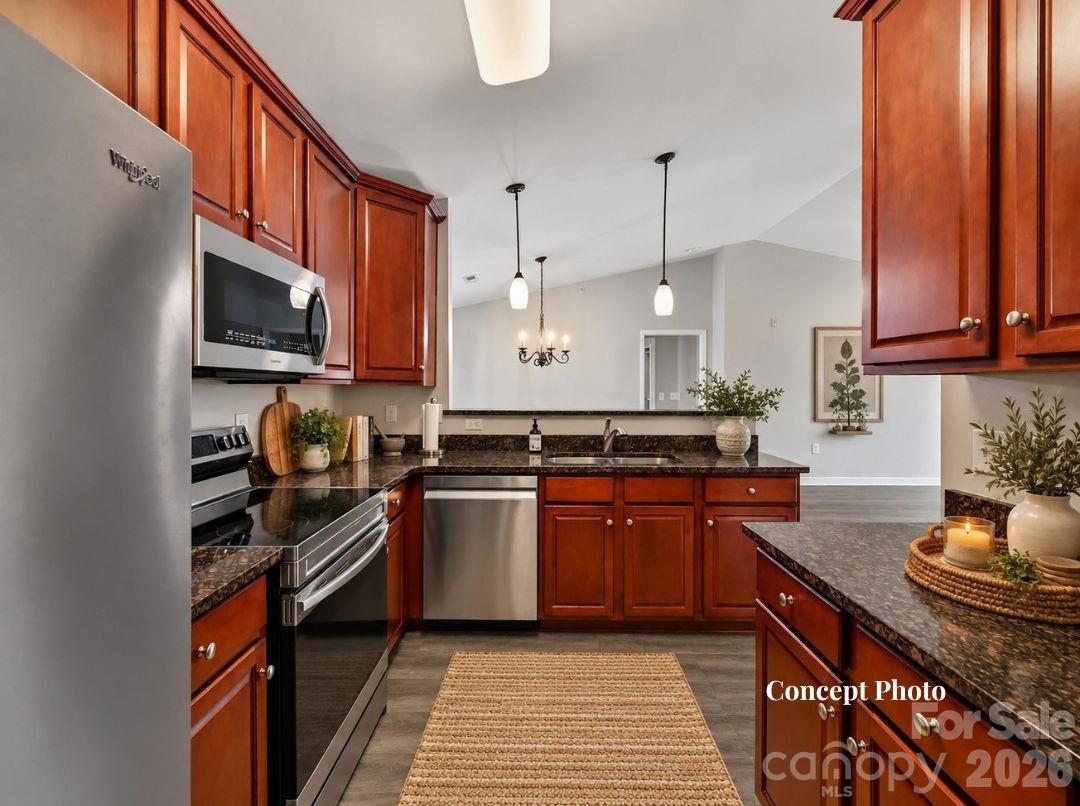
Property photo 1
Property photo 2
Property photo 3
Property photo 4
Property photo 5
2 Beds
2 Baths
1,238 sqft

$253,900

9031 Mcdowell Creek Court, Cornelius NC, 28031

Price per sqft$205.09
Built in2007
Property size1,238 sqft
Property typeCondominium
Courtesy of Keller Williams Lake Norman, Matt Sarver Listing Contact: [email protected]

Overview

Active

Listed Oct 2, 2026

Updated 45h ago

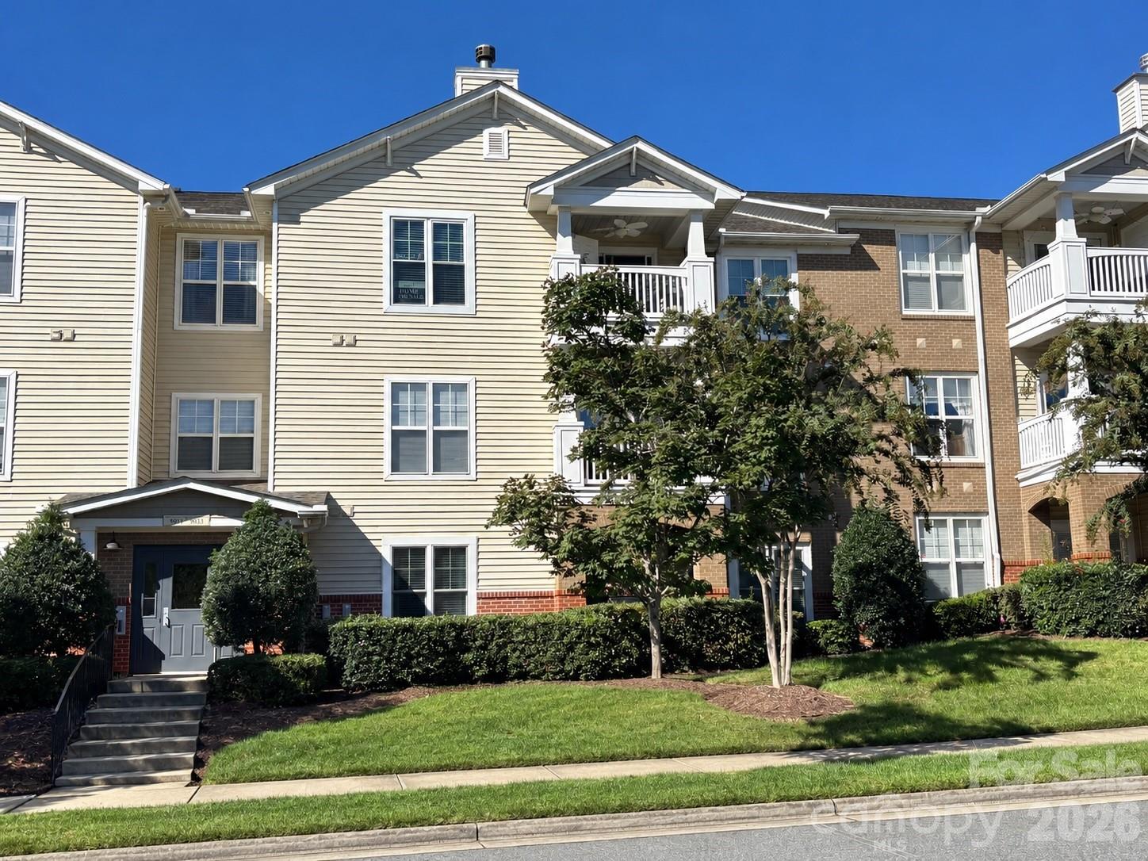
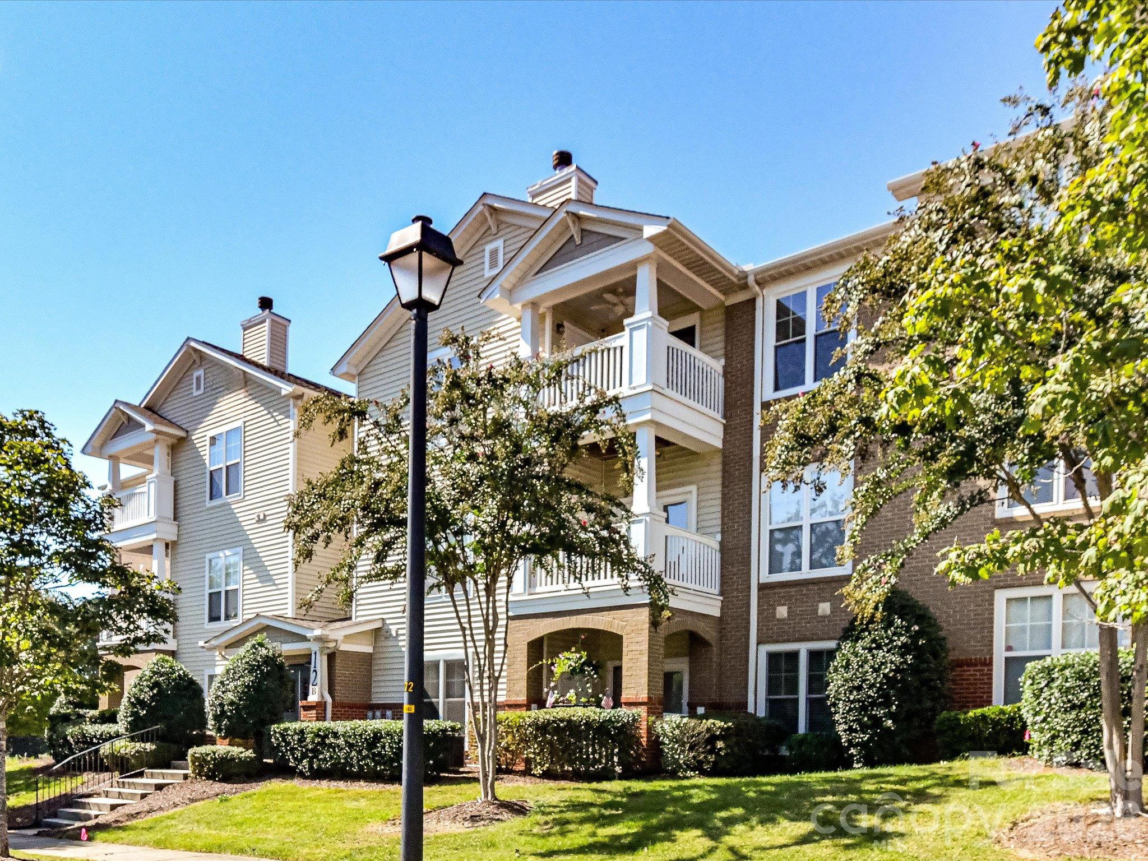
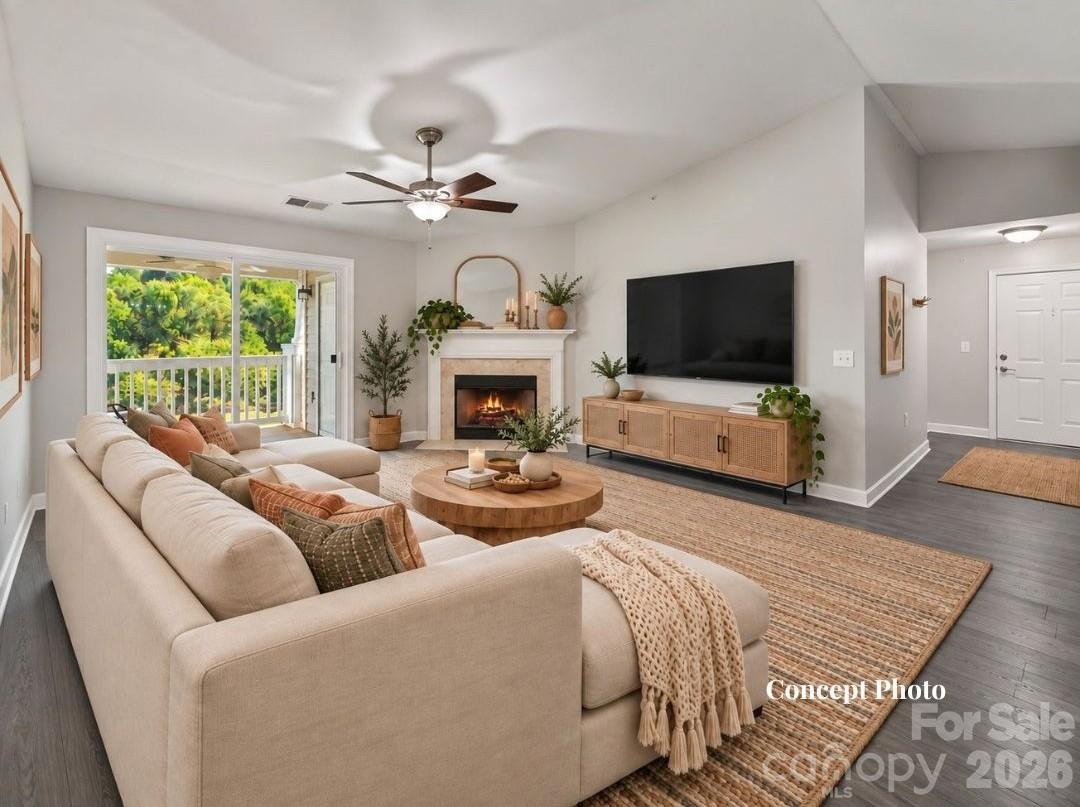
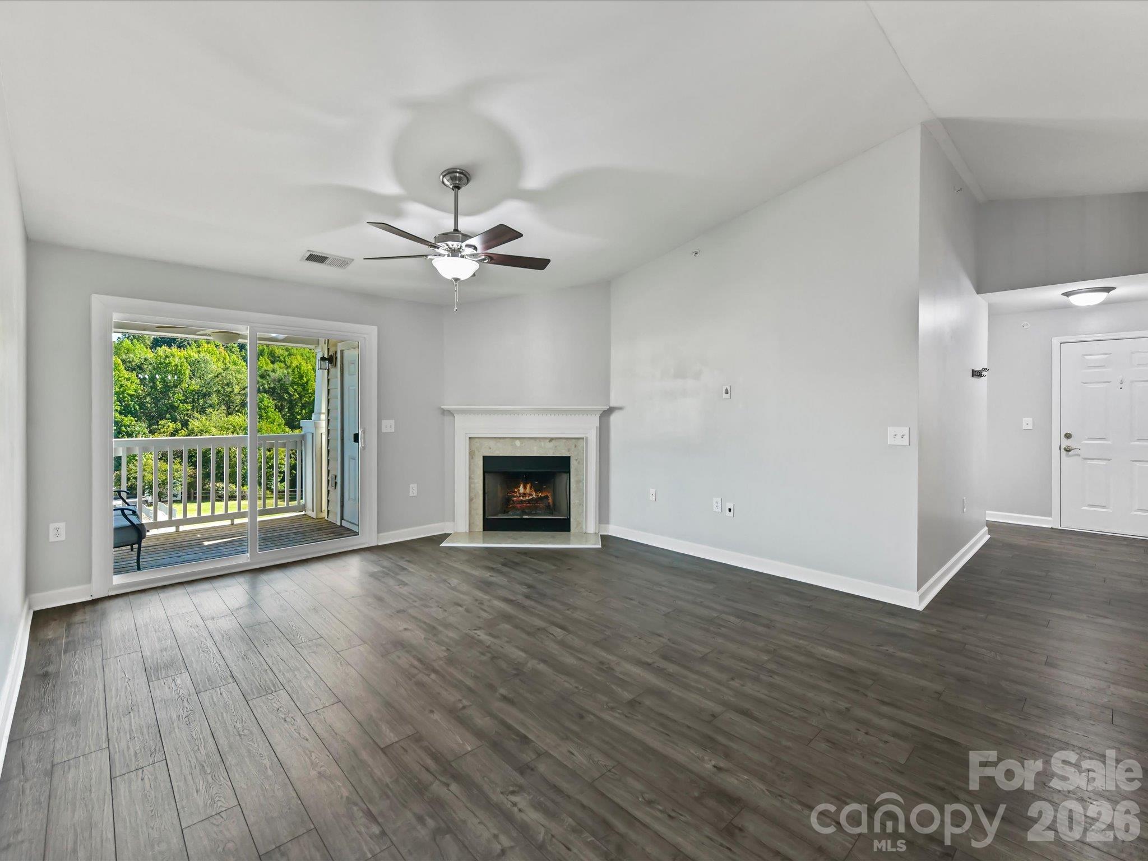
Discover effortless living in this beautifully appointed condominium at 9031 McDowell Creek Court, ideally situated in the sought-after Alexander Chase community in Cornelius, just minutes from Lake Norman. Offering an inviting blend of comfort, style, and versatility, this residence features a light-filled, open-concept floor plan enhanced by attractive LVP flooring throughout the main living areas. Flooded with light from brand-new bedroom windows and new sliding glass doors, the open-concept layout pairs vaulted ceilings with a real wood-burning fireplace. The inviting Primary Suite offers abundant natural light and a walk-in closet enhanced by a custom organization system with built-in shelving and multiple hanging areas. The ensuite bath features a generous vanity and tiled walk-in shower with glass doors. A spacious secondary bedroom and additional full bath provide comfortable accommodations. A True Work-From-Home Space: A dedicated flex room with French doors for a private office, den, or guest overflow. Upgraded Primary Suite: Walk-in closet with a custom California Closets system, plus an ensuite bath with a double vanity and tiled glass shower. Outdoor Living + Storage: Private covered balcony with a ceiling fan, peaceful community views, and its own storage room. Unbeatable Trail Access: Hop directly onto the McDowell Creek Greenway right outside and walk or bike straight to Birkdale Village, or enjoy the community pool, clubhouse, and gym just steps away. Minutes to Lake Norman, Alexander Farms, and I-77. LVP flooring installed in 2022, new windows installed in 2023, sliding glass door installed in 2023, Custom California Closet System in Primary installed in 2026

$1,689/mo

Est. mortgage payment based on a $253,900 home price.

All estimates are provided by Luxury Presence for informational purposes only. Actual amounts may vary.

Additional information

MLS® ID
4428404

Interior Features

Bedrooms
2
Bathrooms
2
Fireplace
Yes
Cooling
Yes
Heating
Yes
Basement
No

Other Property Details

Association Fee Frequency
Monthly
55+/Senior Community
No

Listings courtesy of Canopy MLS as distributed by MLS GRID

All information deemed reliable but not guaranteed and should be independently verified. All properties are subject to prior sale, change or withdrawal. Neither listing broker(s) nor Porch Residential shall be responsible for any typographical errors, misinformation, misprints and shall be held totally harmless. Properties displayed may be listed or sold by various participants in the MLS.

Based on information submitted to the MLS GRID as of 11:19 PM UTC on 11/12/2026. All data is obtained from various sources and may not have been verified by broker or MLS GRID. Supplied Open House Information is subject to change without notice. All information should be independently reviewed and verified for accuracy. Properties may or may not be listed by the office/agent presenting the information.

©2026 Canopy MLS . All rights reserved.

DMCA Notice

Powered by Luxury Presence