Property photo 1
Property photo 2
Property photo 3
Property photo 4
Property photo 5
5 Beds
5 Baths
4,172 sqft

$860,000

3411 Stags Leap Way, York SC, 29745

Price per sqft$206.14
Built in2012
Property size4,172 sqft
Property typeResidential
Courtesy of EXP Realty LLC Ballantyne, Josh Finigan Listing Contact: 704-440-4076

Overview

Coming soon

Coming Soon-no Show

Listed Nov 16, 2026

Updated 7h ago

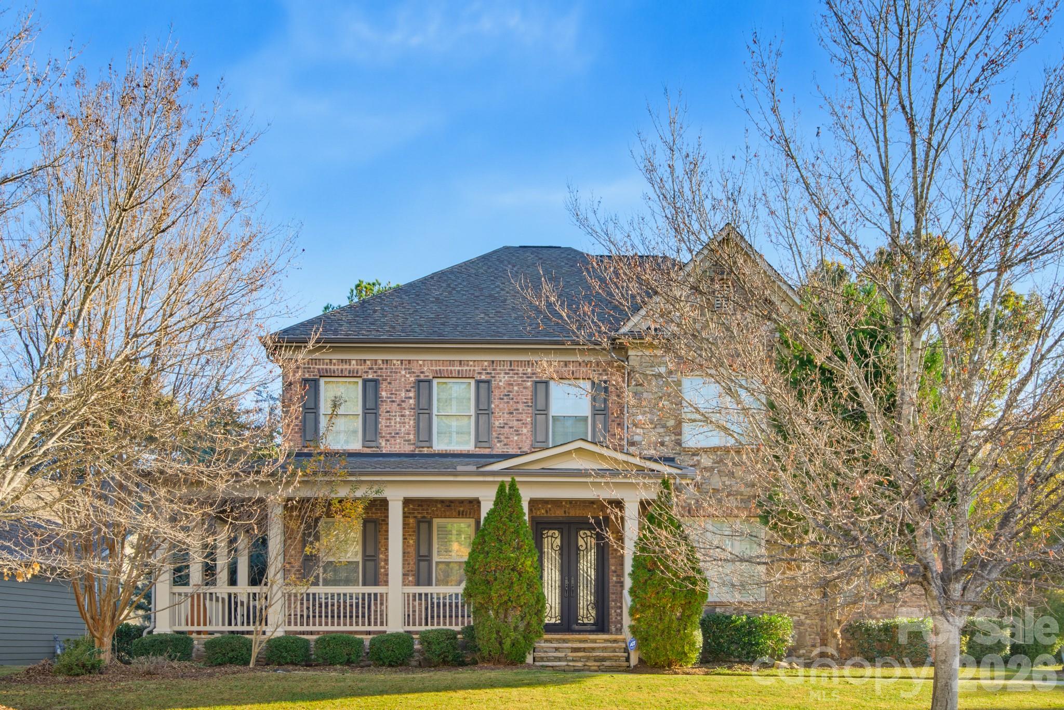
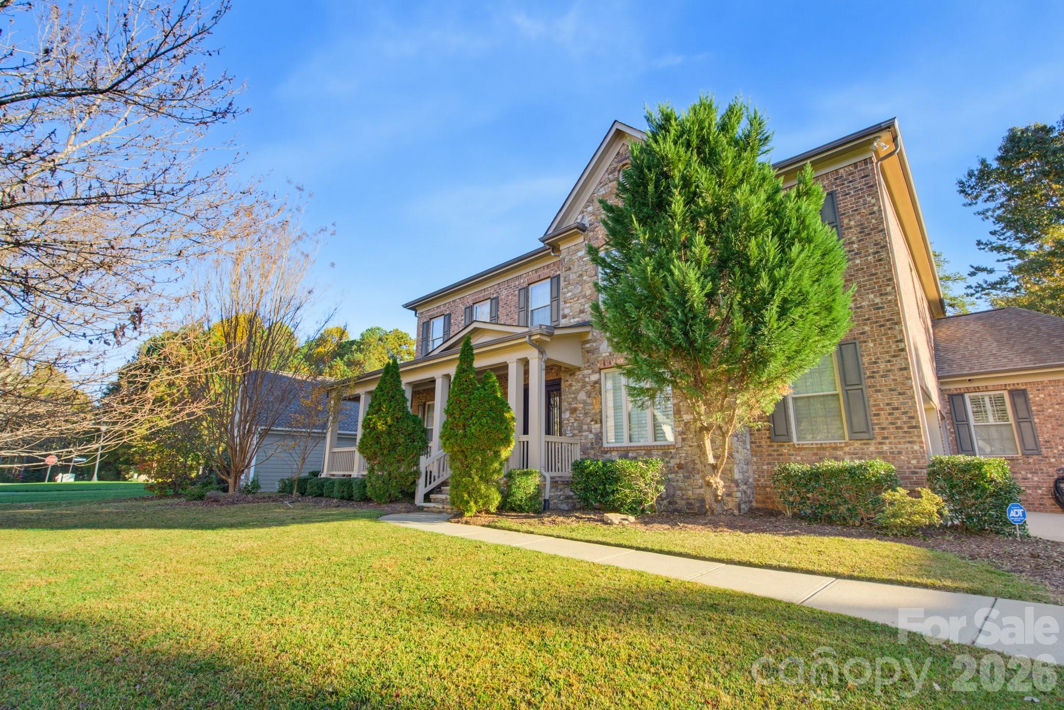
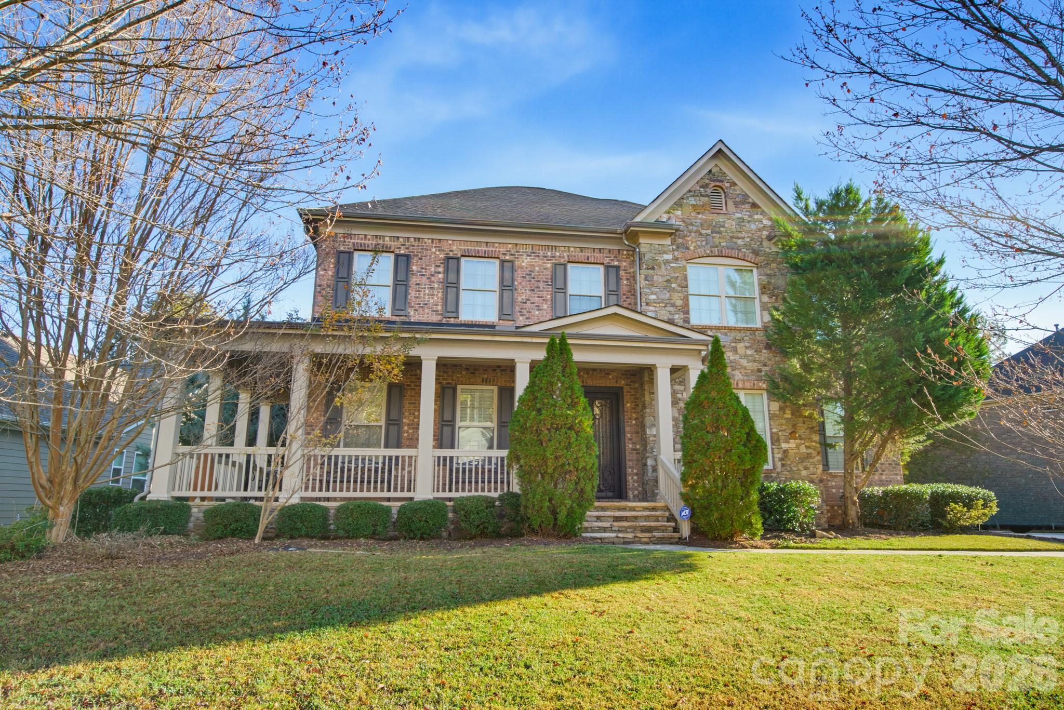
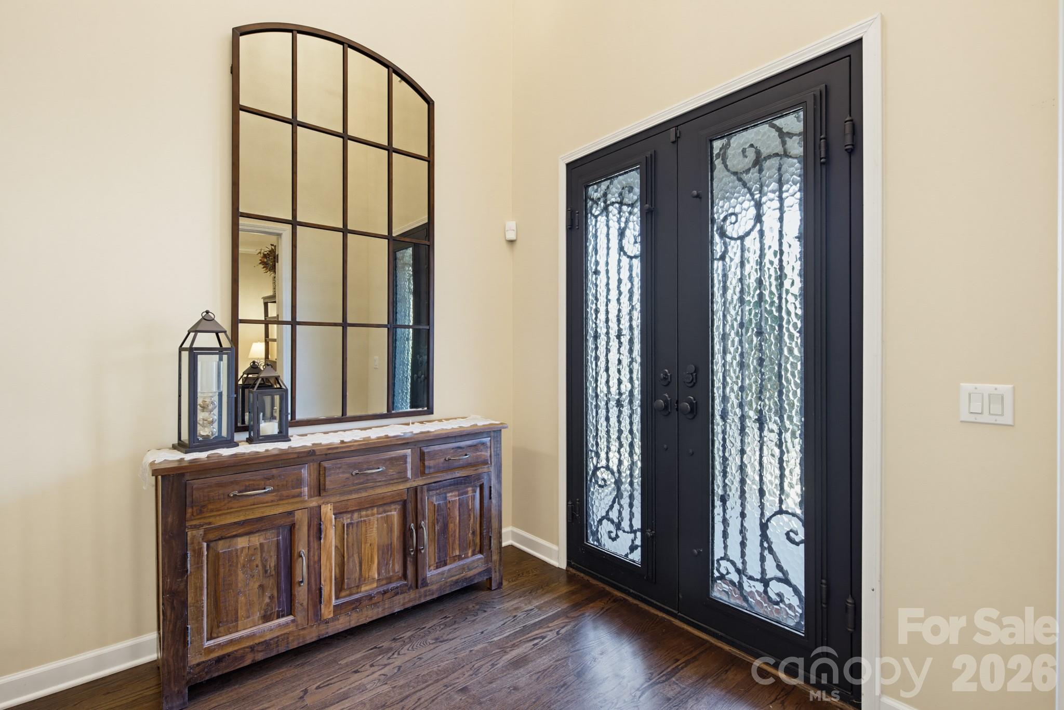
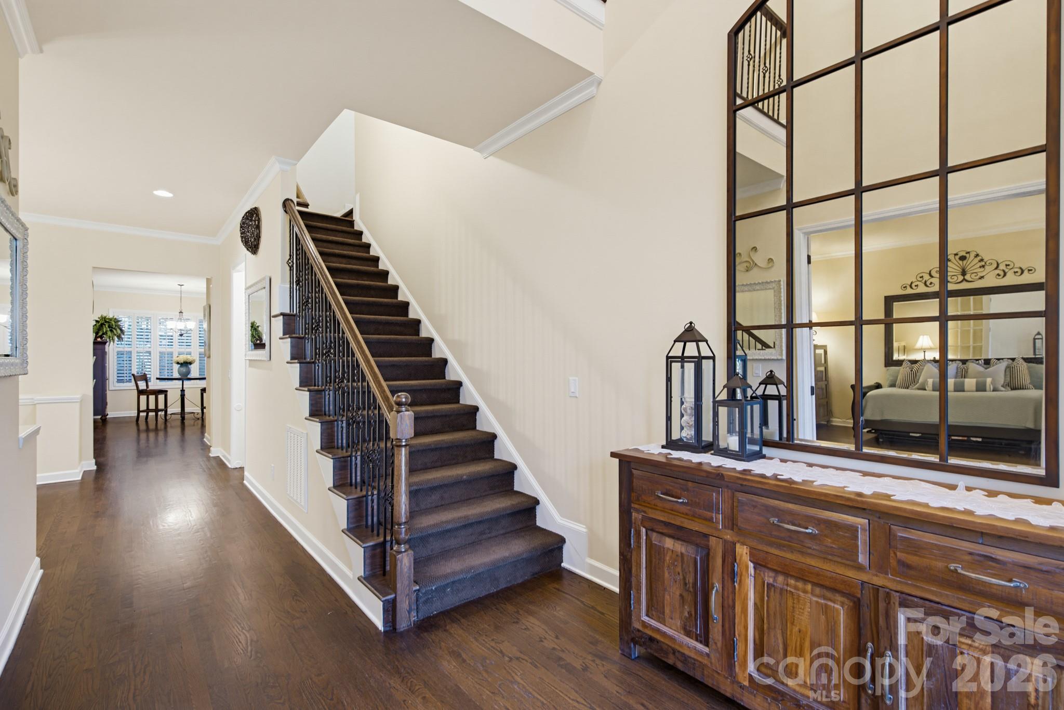
The backyard is the headline, and the rest of the house backs it up. This brick and stone home sits in Handsmill on Lake Wylie, a gated community on the York side of the lake off Highway 274, with a covered outdoor kitchen, a paver patio, and a fenced, tree-lined yard that feels like its own private retreat. A covered front porch leads to iron double front doors and a bright foyer. Hardwood floors, plantation shutters, and tall ceilings run through the main level. French doors open to a front office or flex room, and the formal dining room sits just across the foyer with chair rail and a chandelier. The kitchen is built around a large granite island with seating, surrounded by stained cabinetry, a tile backsplash, a gas cooktop, double wall ovens, and stainless appliances. A walk-in pantry keeps everything organized. The breakfast area overlooks the backyard, and the living room is open to the kitchen with a gas fireplace framed by built-in shelving. A drop zone with a bench and cubbies, a powder room, and a guest suite with its own full bath complete the main level. Upstairs, a large loft with a vaulted ceiling and built-in shelving gives you a second living space, plus room for a desk area. The primary suite has a tray ceiling, a ceiling fan, and a walk-in closet. Its bath has dual vanities with a makeup seat, a soaking tub, and a walk-in tiled shower. Three more bedrooms and two full baths are on this level, along with a laundry room with a deep stainless utility sink and a pull-down sprayer. Step outside and you'll see why this one stands out. The covered outdoor kitchen has a stone bar with seating, a stainless farmhouse sink, a gas flat-top grill, stainless storage, and a TV wall. A wide paver patio wraps the back of the house with room for dining and a fire pit lounge, all inside a fenced yard lined with evergreens for privacy. A three-car side-load garage adds plenty of storage. Handsmill residents enjoy a waterfront clubhouse, pool, fitness center, tennis courts, and private boat ramps on Lake Wylie, with boat and RV storage on site. Schedule your private tour today.

$5,722/mo

Est. mortgage payment based on a $860,000 home price.

All estimates are provided by Luxury Presence for informational purposes only. Actual amounts may vary.

Additional information

MLS® ID
4442116

Interior Features

Bedrooms
5
Bathrooms
5
Fireplace
Yes
Cooling
Yes
Heating
Yes
Basement
No

Exterior Features

Lot Size
0.67 Acres

Other Property Details

Garage
Yes
55+/Senior Community
No

Listings courtesy of Canopy MLS as distributed by MLS GRID

All information deemed reliable but not guaranteed and should be independently verified. All properties are subject to prior sale, change or withdrawal. Neither listing broker(s) nor Porch Residential shall be responsible for any typographical errors, misinformation, misprints and shall be held totally harmless. Properties displayed may be listed or sold by various participants in the MLS.

Based on information submitted to the MLS GRID as of 10:30 AM UTC on 11/12/2026. All data is obtained from various sources and may not have been verified by broker or MLS GRID. Supplied Open House Information is subject to change without notice. All information should be independently reviewed and verified for accuracy. Properties may or may not be listed by the office/agent presenting the information.

©2026 Canopy MLS . All rights reserved.

DMCA Notice

Powered by Luxury Presence