Property photo 1
Property photo 2
Property photo 3
Property photo 4
Property photo 5
4 Beds
3 Baths
2,656 sqft

$565,000

402 Dudley Drive, Fort Mill SC, 29715

Price per sqft$212.73
Built in2018
Property size2,656 sqft
Property typeResidential
Courtesy of Keller Williams Connected, Mike Morrell Listing Contact: [email protected]

Overview

Active

Listed Aug 15, 2026

Updated 32h ago

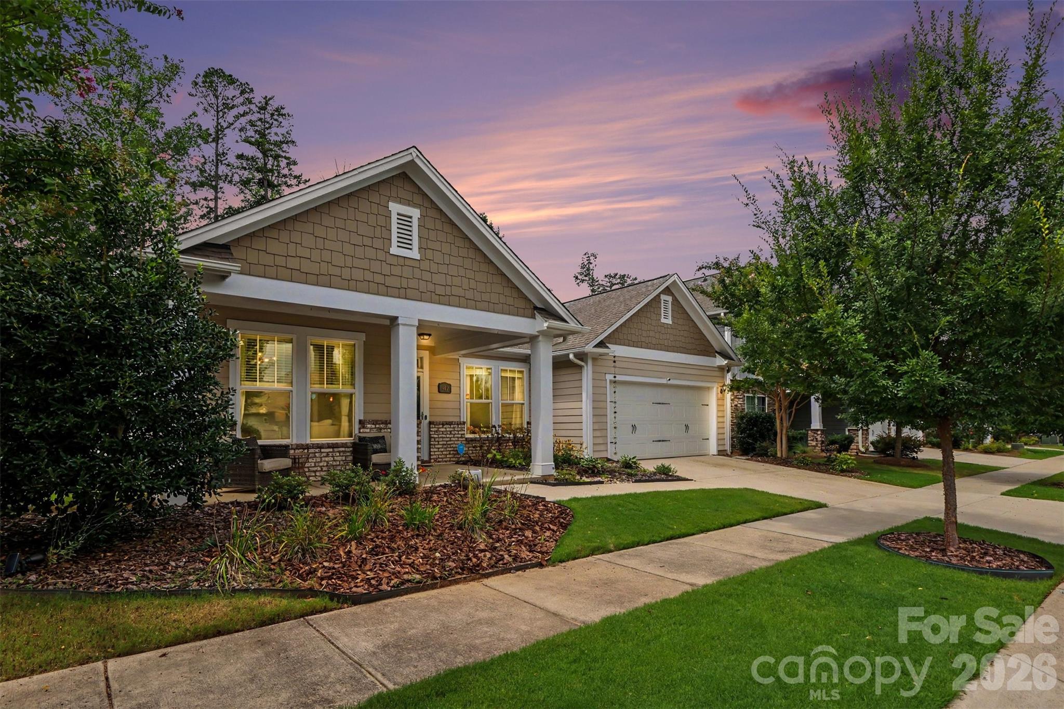
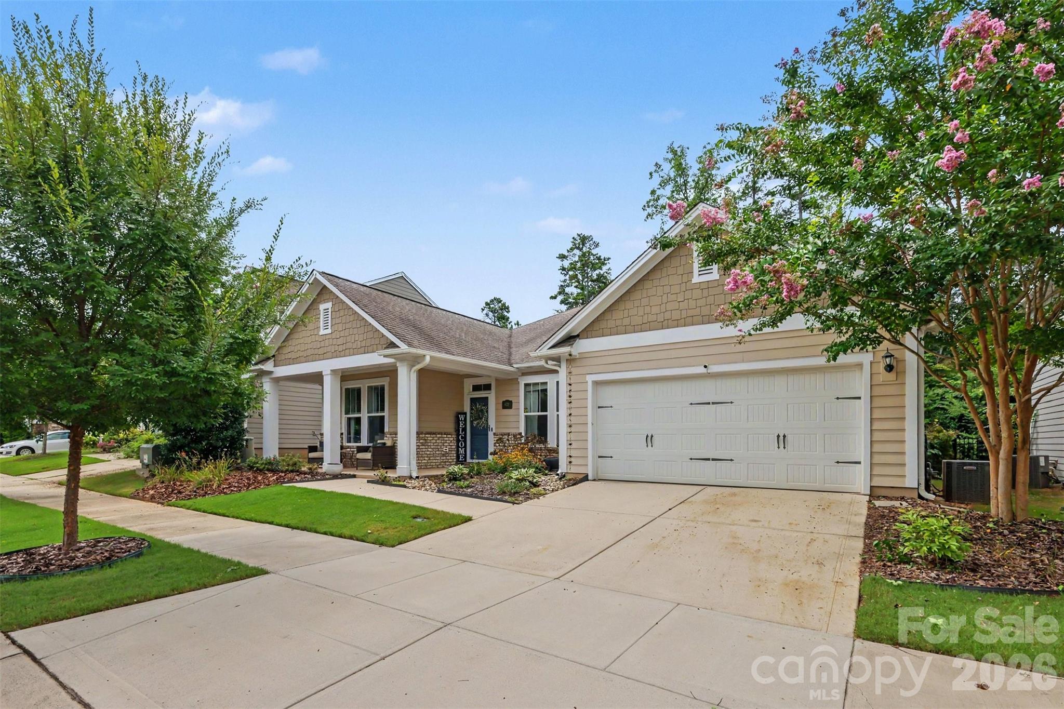
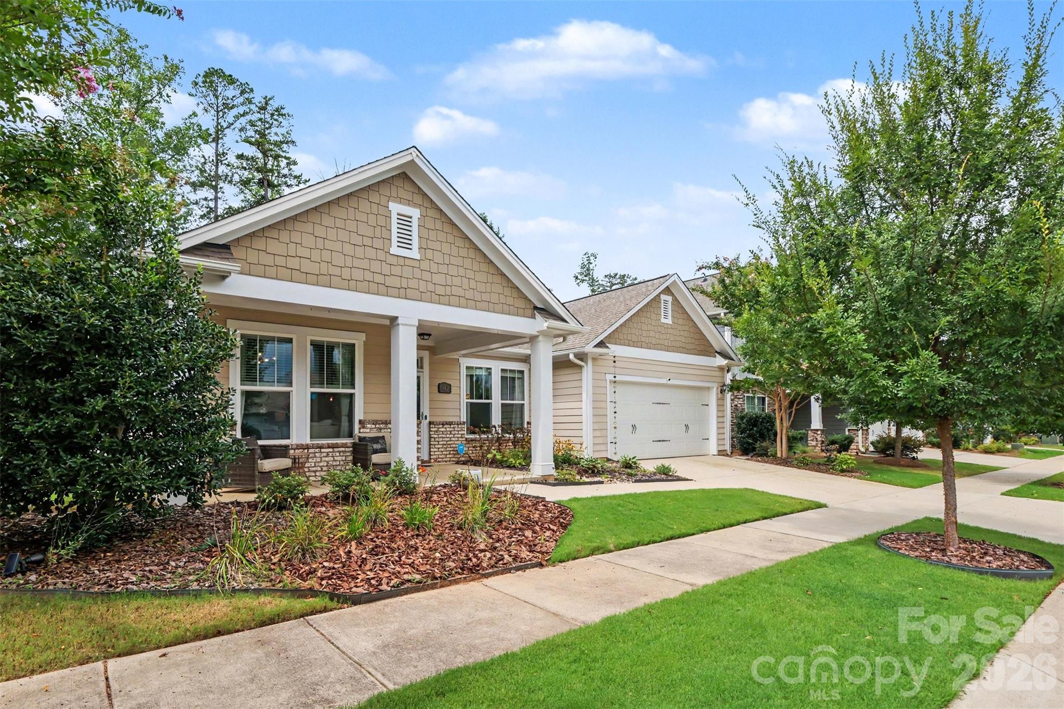
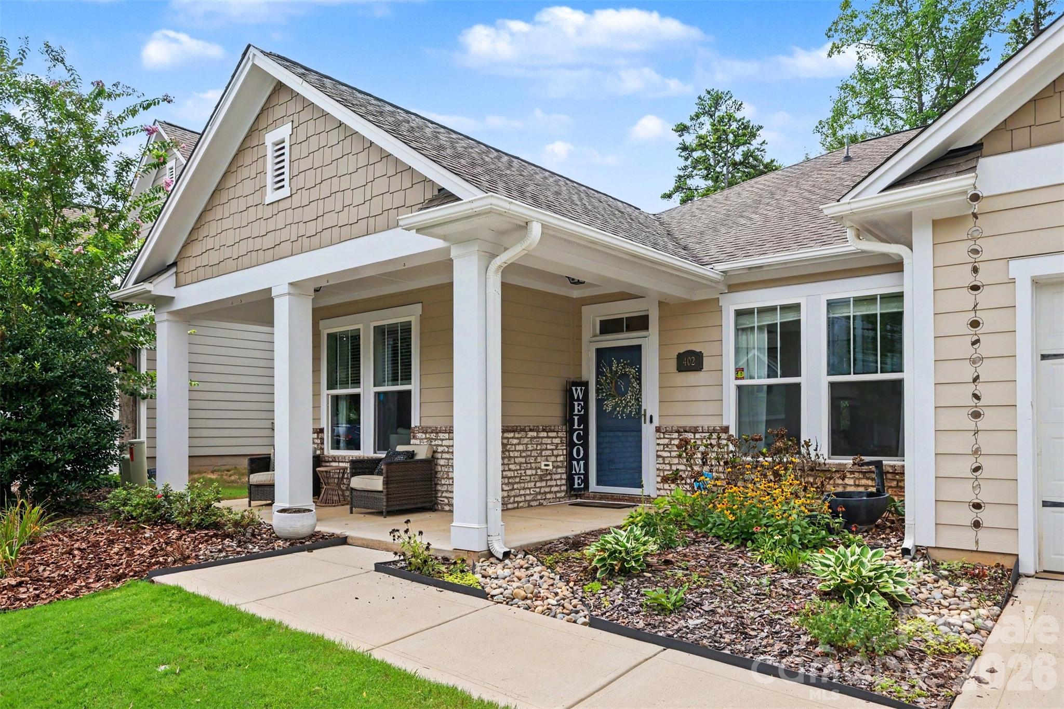
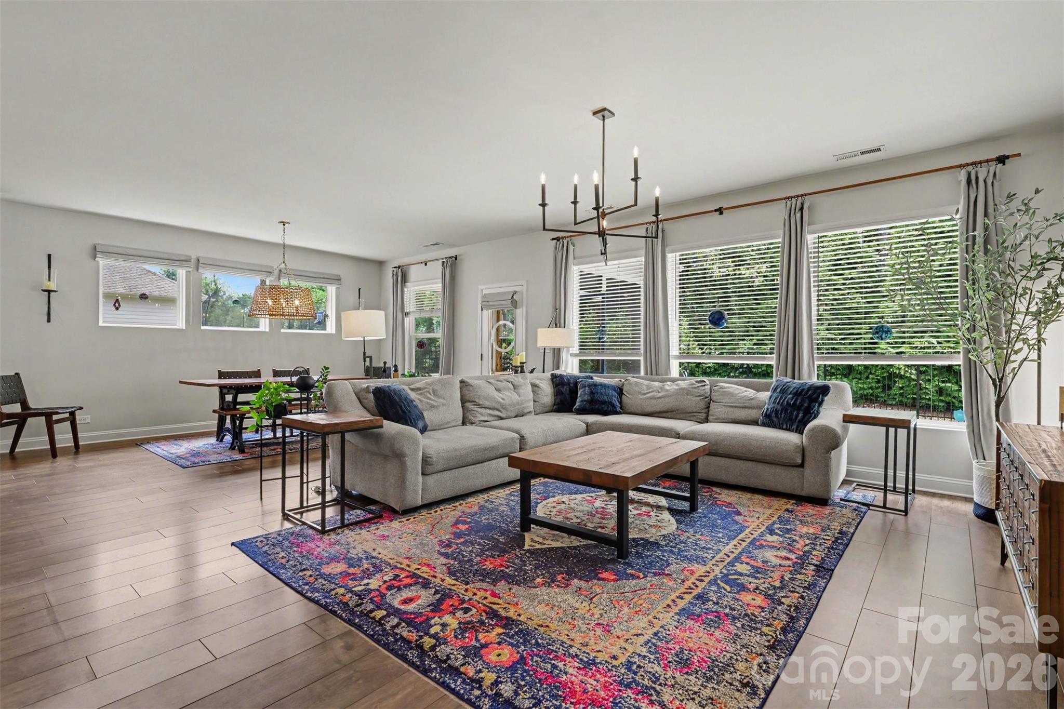
An exceptional opportunity in Massey! This highly desirable David Weekley Hubbel floorplan offers over $60K in builder upgrades, thoughtful homeowner improvements, and a layout designed for easy everyday living. Beautifully maintained, the home features 3 bedrooms on the main level, a dedicated office/den, and a private upstairs suite with its own full bath. The stunning kitchen features granite countertops, custom tile backsplash, gas cooktop with hood vent, pendant lighting, under-cabinet lighting, and pull-out drawers throughout the lower cabinetry. The spacious primary suite is tucked away at the rear of the home and includes an ensuite bath with granite dual-sink vanity, walk-in shower, and oversized closet. Two additional main-level bedrooms share a full bath in a desirable split-bedroom layout. Laminate flooring extends throughout the main living areas, with wood steps leading upstairs. The bright, open living room is filled with natural light and flows seamlessly into the dining area, overlooking the tree-lined backyard. Enjoy outdoor living on the screened-in porch overlooking the fully fenced yard, complete with established tomato, watermelon, and strawberry plants ready for your green thumb! Additional features include custom laundry room shelving with under-cabinet lighting, wood pantry shelving, updated lighting throughout much of the home, and an active 10-year structural warranty. And the lifestyle? Massey offers an incredible lineup of amenities, including a resort-style pool with lazy river, waterslide and splash area, clubhouse with event space, fitness gym, movie theater, pocket parks, playgrounds, fire pit, open green spaces, and paved trails. Residents also enjoy a full calendar of community events, movie nights, and golf cart parades.

$3,759/mo

Est. mortgage payment based on a $565,000 home price.

All estimates are provided by Luxury Presence for informational purposes only. Actual amounts may vary.

Additional information

MLS® ID
4411256

Interior Features

Bedrooms
4
Bathrooms
3
Cooling
Yes
Heating
Yes
Basement
No

Exterior Features

Lot Size
0.14 Acres

Other Property Details

Association Fee Frequency
Yearly
Garage
Yes
55+/Senior Community
No

Listings courtesy of Canopy MLS as distributed by MLS GRID

All information deemed reliable but not guaranteed and should be independently verified. All properties are subject to prior sale, change or withdrawal. Neither listing broker(s) nor Porch Residential shall be responsible for any typographical errors, misinformation, misprints and shall be held totally harmless. Properties displayed may be listed or sold by various participants in the MLS.

Based on information submitted to the MLS GRID as of 10:21 AM UTC on 11/12/2026. All data is obtained from various sources and may not have been verified by broker or MLS GRID. Supplied Open House Information is subject to change without notice. All information should be independently reviewed and verified for accuracy. Properties may or may not be listed by the office/agent presenting the information.

©2026 Canopy MLS . All rights reserved.

DMCA Notice

Powered by Luxury Presence