Leave a Message

Thank you for your message. We will be in touch with you shortly.

10428 Pullengreen Drive
VIEW PHOTOS
Courtesy of COMPASS, Rebecca McGrath Listing Contact: [email protected] 
$650,000

10428 Pullengreen Drive

4 Beds 3 Baths 2,074 Sq.Ft. 7,840.8 Sq.Ft.

Description

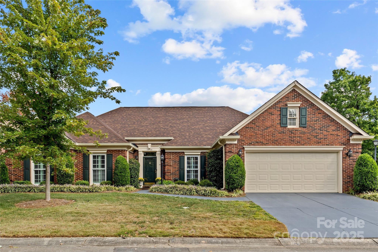
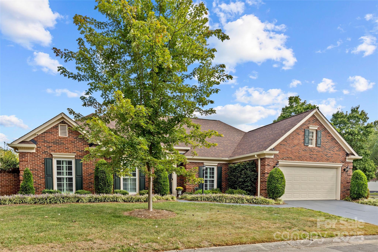
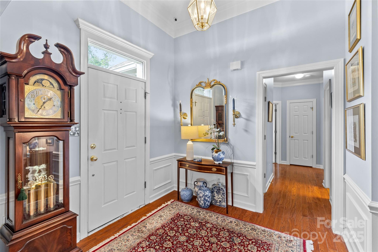
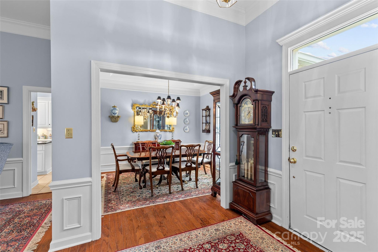
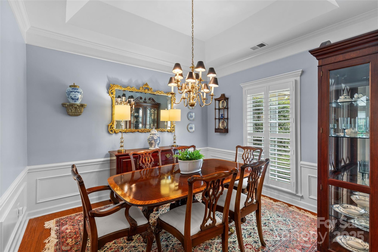
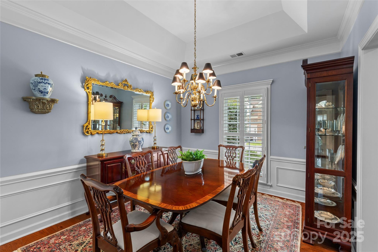
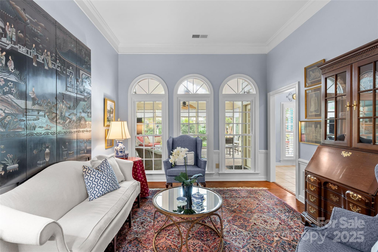
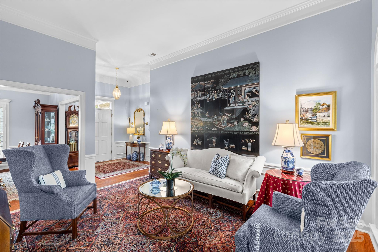
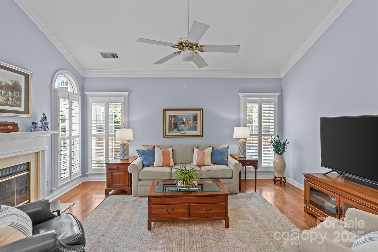
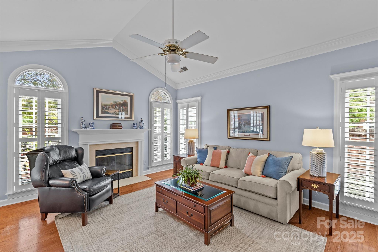
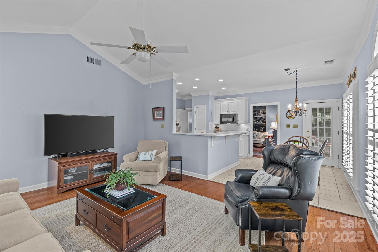
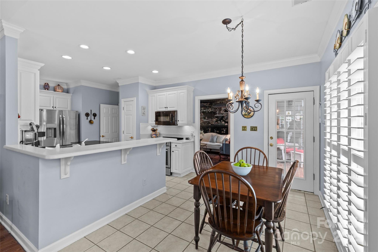
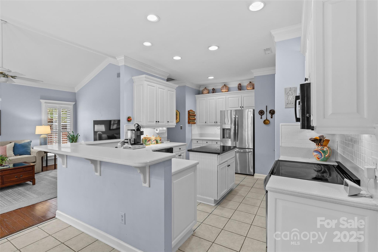
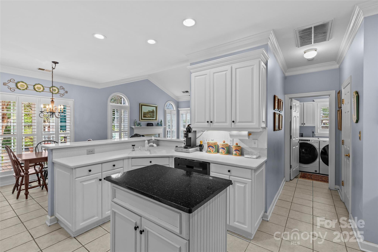
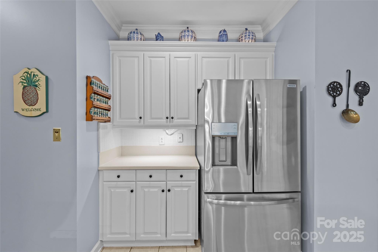
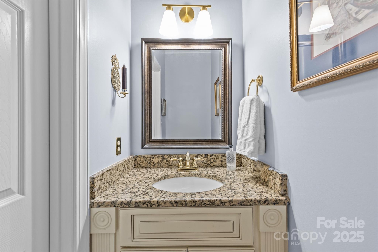
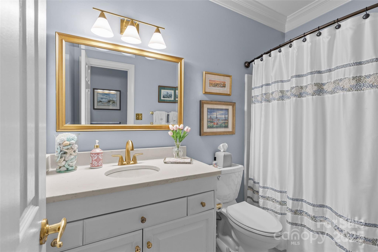
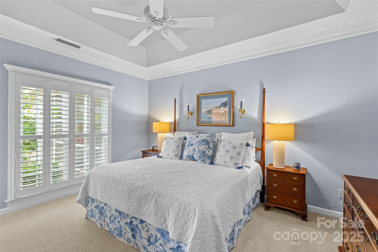
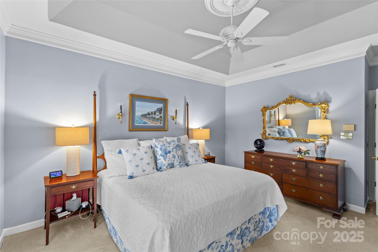
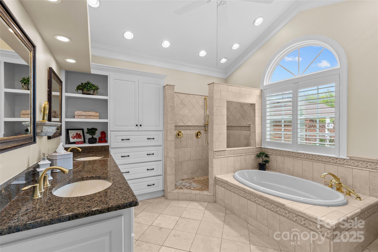
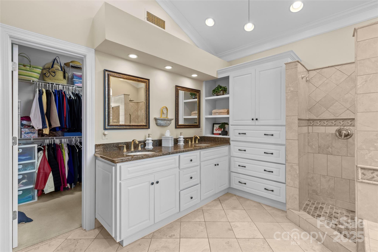
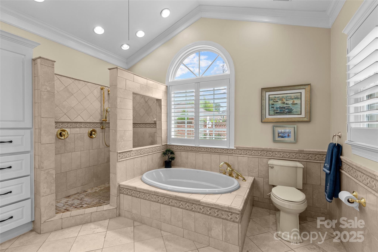
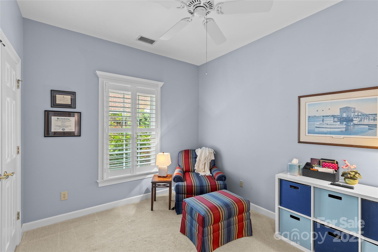
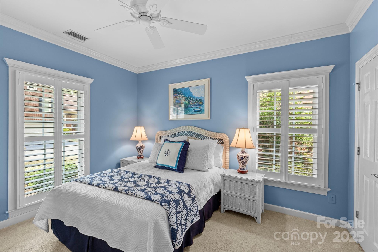
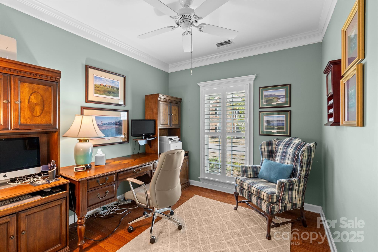
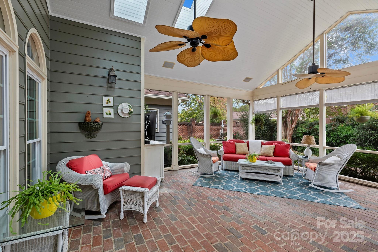
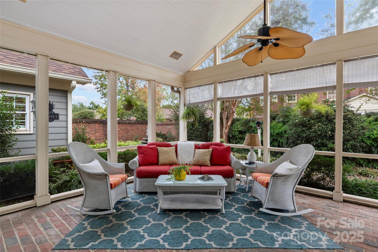
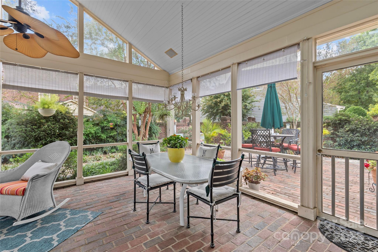
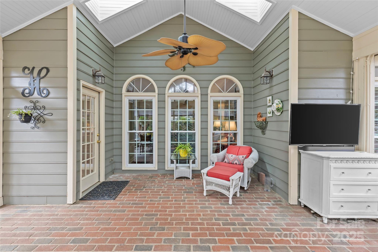
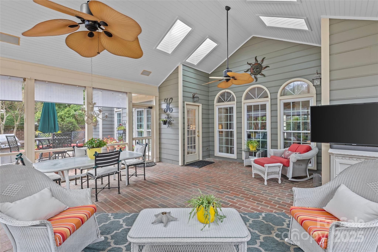
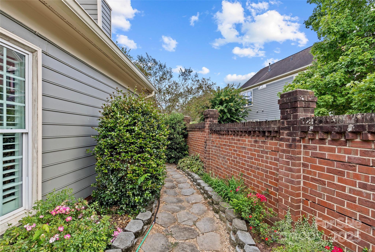
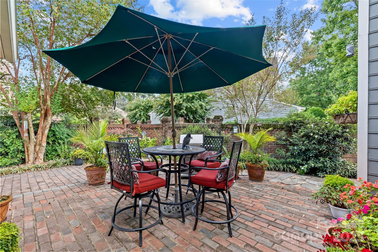
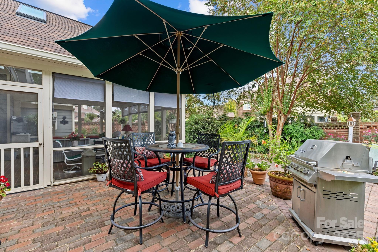
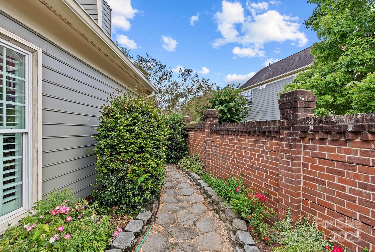
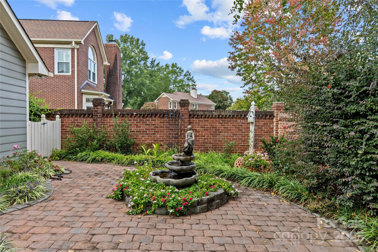
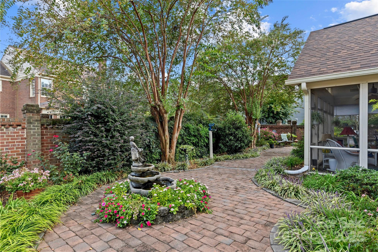
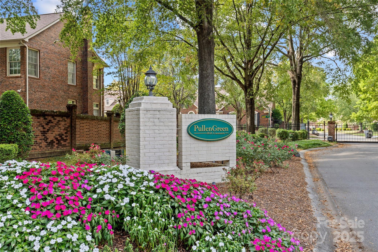
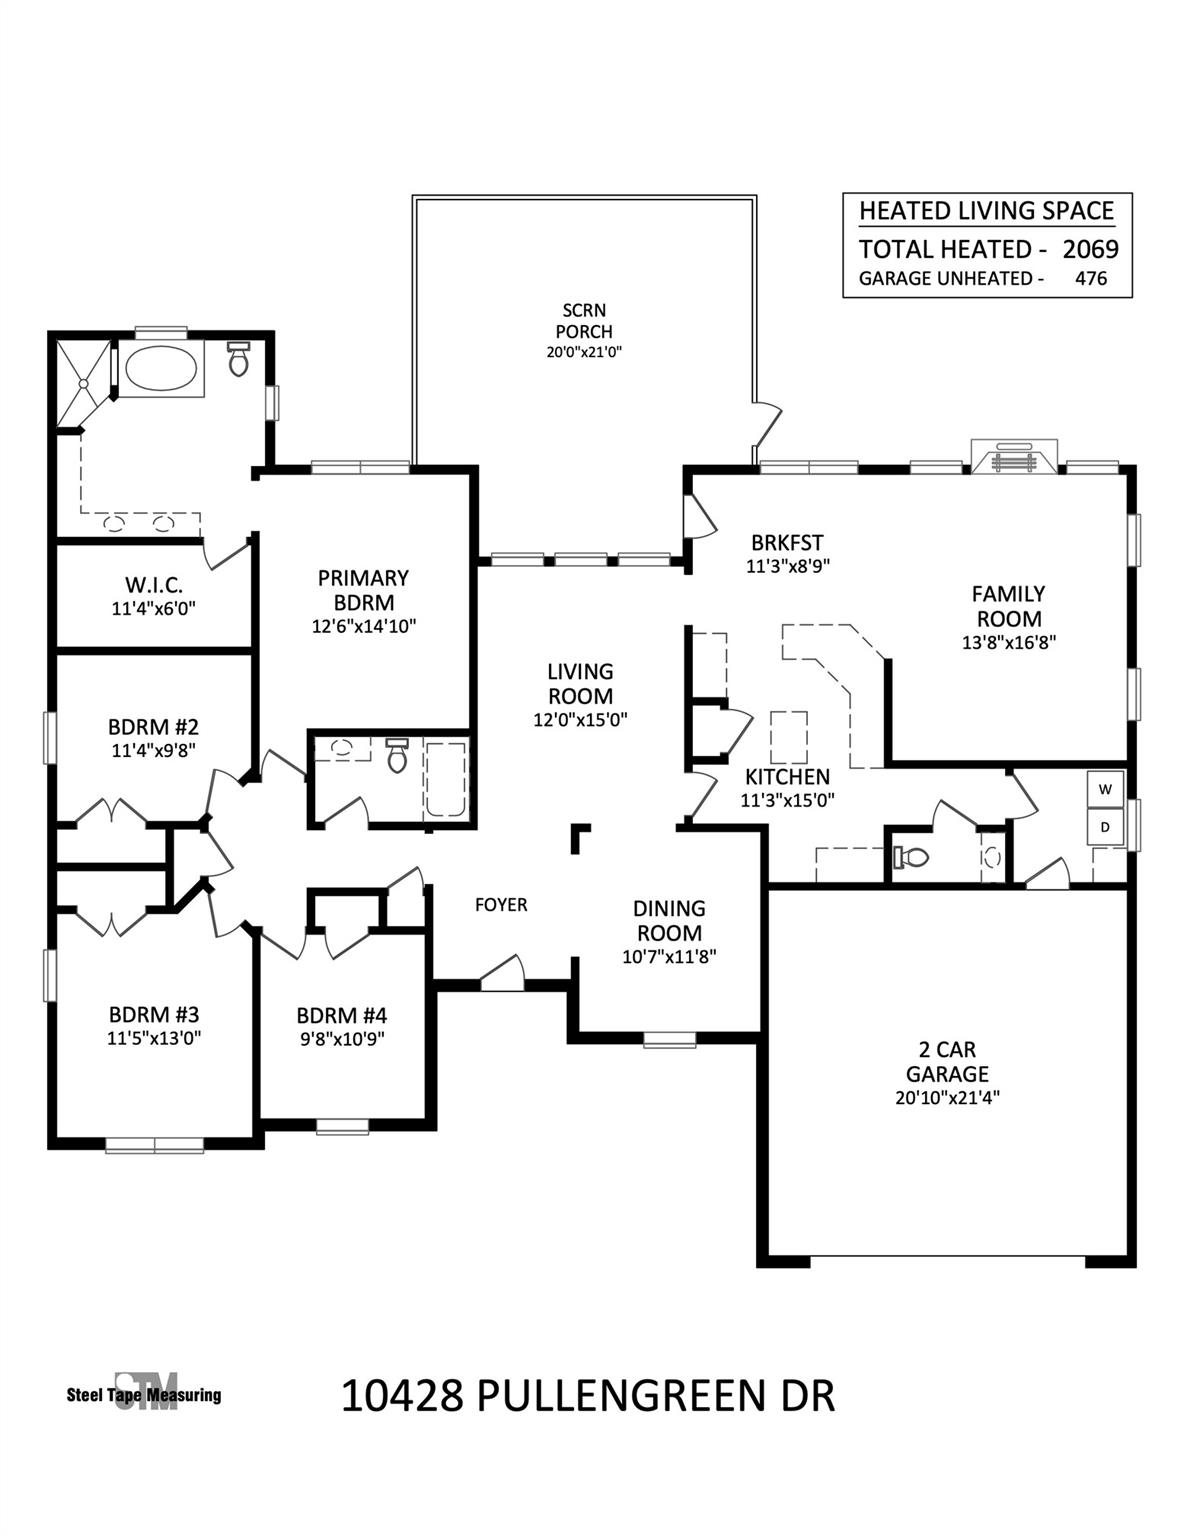
Experience luxurious living in this charming 4-bedroom, 2 1/2-bathroom ranch-style home located in the beautiful gated Pullengreen community in Ballantyne. This home offers seamless accessibility with no steps for entry or exit. Enjoy the expansive outdoor spaces, which feature a large screened porch, a brick patio, a stunning fountain, and lush landscaping, all enclosed by a brick privacy wall on a serene interior lot. Inside, you'll find high, smooth ceilings, exquisite moldings, and elegant hardwood floors. The renovated kitchen is a chef's delight, showcasing white cabinetry, solid surface countertops, stainless steel appliances, and a stylish tile backsplash. It seamlessly opens to a cozy family room with a cathedral ceiling and a gas fireplace, perfect for gatherings.The home also includes a beautiful formal living room and dining room. The spacious primary suite is a retreat, featuring a renovated bath complete with an oversized tile shower, dual vanities, a garden tub, and a walk-in closet with abundant shelving. Additional bedrooms provide ample space for family or guests. HOA maintains front yard landscaping. Home has been meticulously maintained with new roof and skylights 2025, windows have all be replaced in 1019 and 2020, new stove and oven 2025, AC 2022, furnace in 2018 and evap. coil in 2011.

Share Property

Location

10428 Pullengreen Drive, Charlotte, NC 28277

Status

Sold

Date Sold

November 12, 2025
Becky McGrath

Becky McGrath

TITLE

Founder | Broker

Property Amenities

Interior
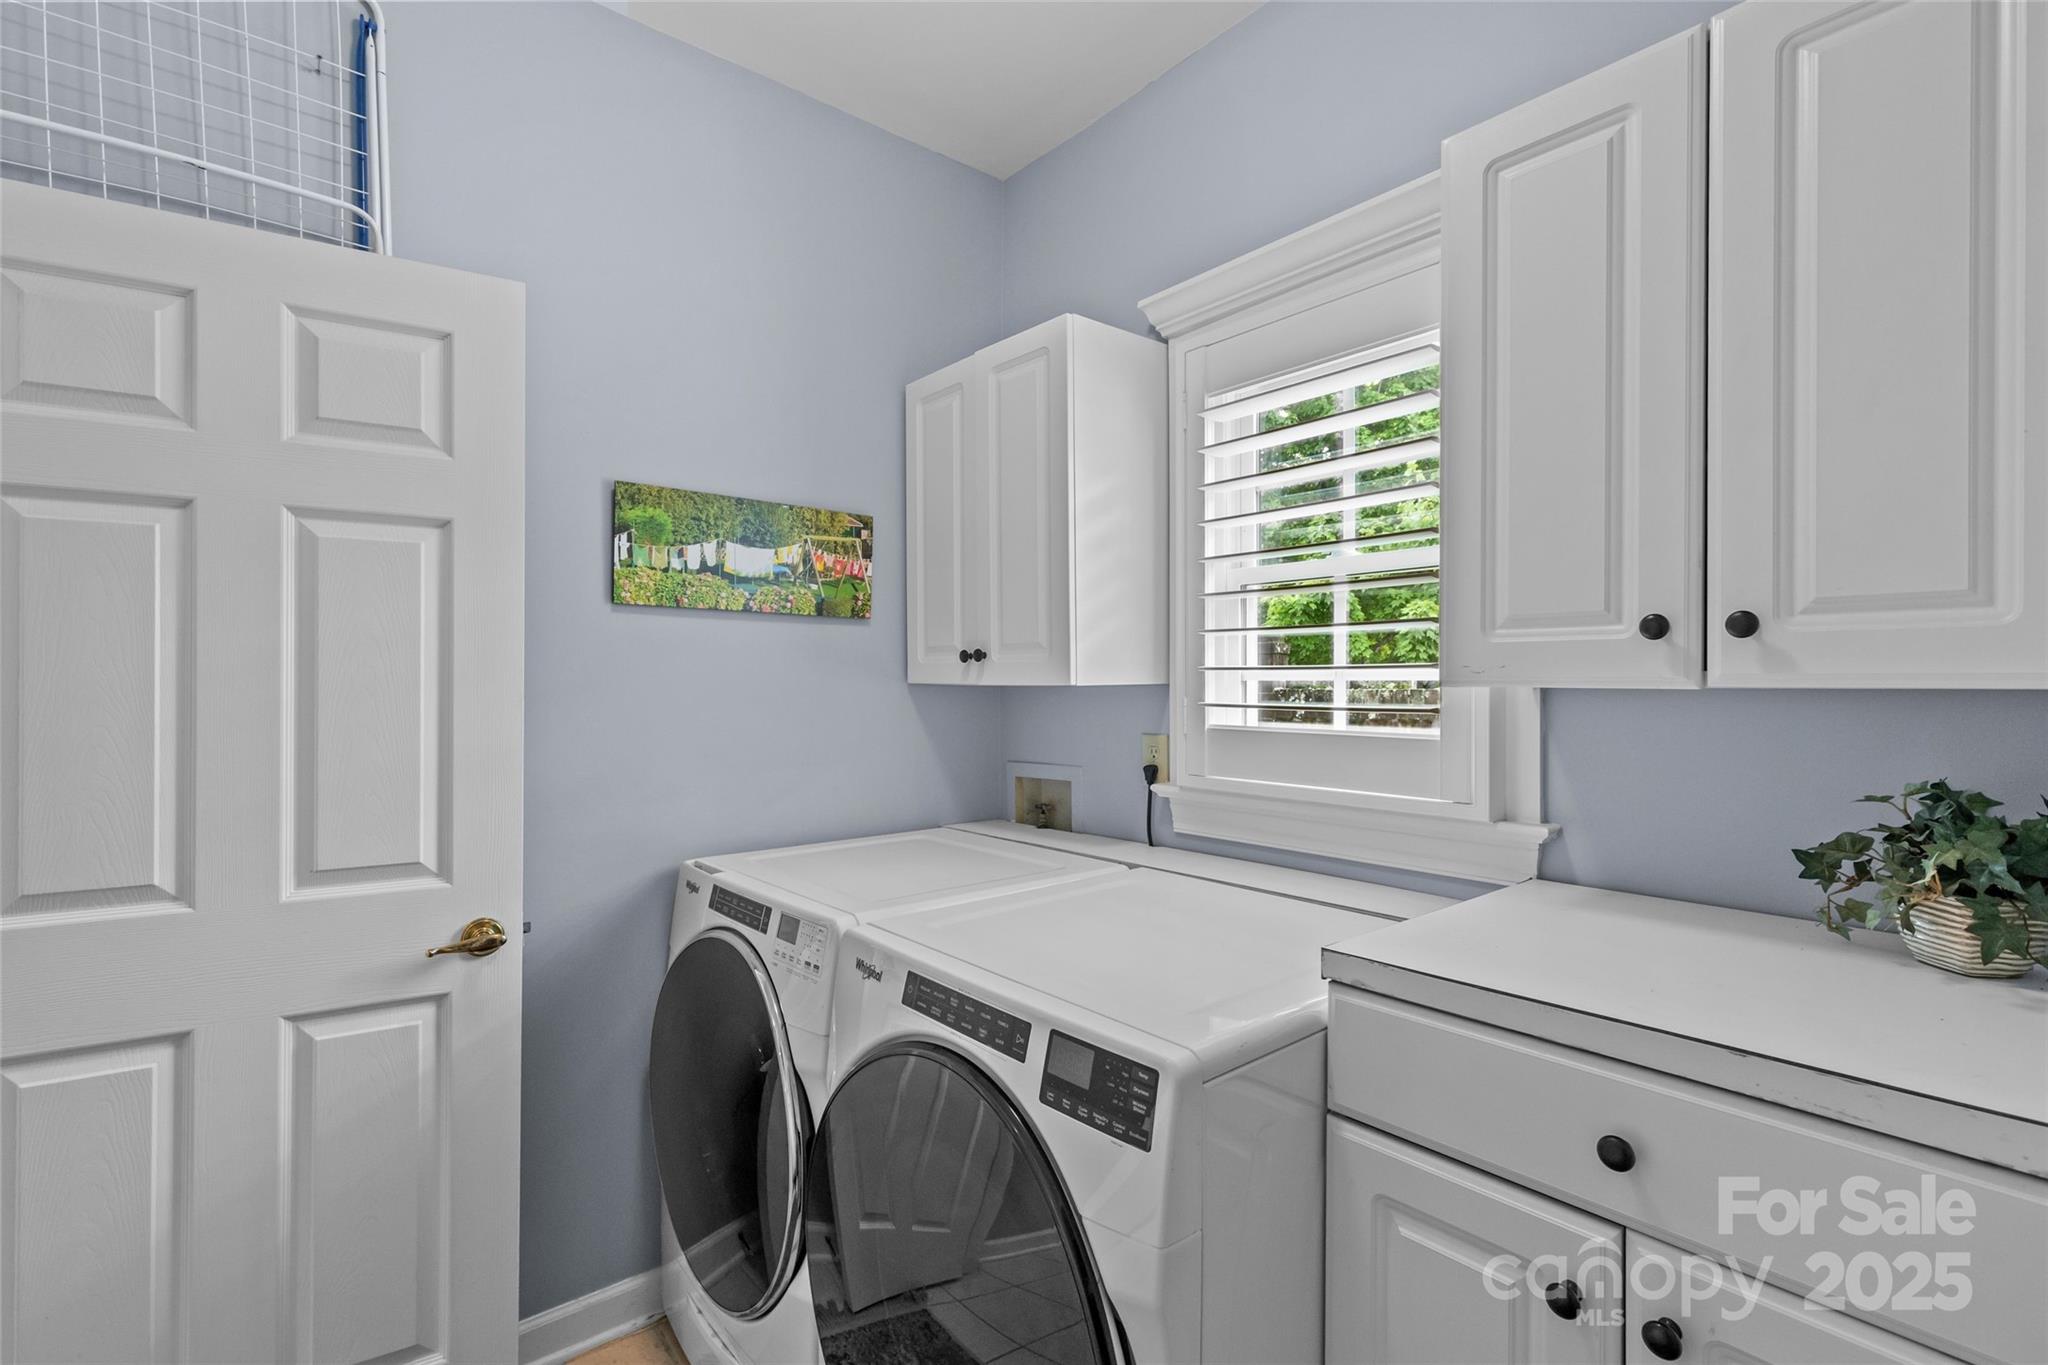
Laundry room Laundry Room
Fireplace Den
Appliances Dishwasher, Disposal, Electric Range
Flooring Carpet, Vinyl, Wood
Total Bedrooms: 4
Half Bathrooms: 1
Full Bathrooms: 2
Other Interior Features Attic Stairs Pulldown
Area & Lot
Lot Area 7,840.8 Sq.Ft.
Living area 2,074 Sq.Ft.
MLS® ID 4304612
Year Built 1992
High School Ballantyne Ridge
Middle School South Charlotte
Elementary School McAlpine
Architecture Styles Traditional
Type Residential
Status Sold
Date Sold November 12, 2025
Exterior
Stories 1
Air conditioning Central Air
Heat type Forced Air
Water Source City
Garage Space 2.0
Security Features Security System, Smoke Detector(s)
Sewer Public Sewer
Parking Attached Garage
Lot Features Level
Roof Architectural Shingle
Utilities Cable Available, Electricity Connected, Natural Gas
Finance
Sales Price $650,000
HOA Fees $225 monthly

South Charlotte

Work With Us

Come sit a while. We’ll talk through your goals, answer your questions, and help you find home.