Leave a Message

Thank you for your message. We will be in touch with you shortly.

1045 Spyglass Lane
1045 Spyglass Lane
1045 Spyglass Lane
1045 Spyglass Lane
1045 Spyglass Lane
1045 Spyglass Lane
1045 Spyglass Lane
1045 Spyglass Lane
1045 Spyglass Lane
1045 Spyglass Lane
1045 Spyglass Lane
1045 Spyglass Lane
1045 Spyglass Lane
1045 Spyglass Lane
1045 Spyglass Lane
1045 Spyglass Lane
1045 Spyglass Lane
1045 Spyglass Lane
1045 Spyglass Lane
1045 Spyglass Lane
1045 Spyglass Lane
1045 Spyglass Lane
1045 Spyglass Lane
1045 Spyglass Lane
1045 Spyglass Lane
1045 Spyglass Lane
1045 Spyglass Lane
1045 Spyglass Lane
1045 Spyglass Lane
1045 Spyglass Lane
1045 Spyglass Lane
1045 Spyglass Lane
1045 Spyglass Lane
1045 Spyglass Lane
1045 Spyglass Lane
1045 Spyglass Lane
1045 Spyglass Lane
1045 Spyglass Lane
1045 Spyglass Lane
1045 Spyglass Lane
VIEW PHOTOS
Courtesy of Scott Properties, Loren Scott Listing Contact: [email protected] 
$2,360,000

1045 Spyglass Lane

5 Beds 6 Baths 5,997 Sq.Ft. 1 Acres

Description

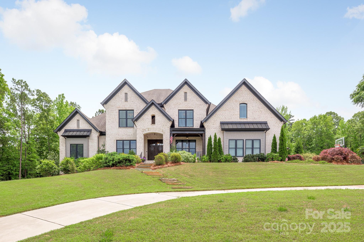
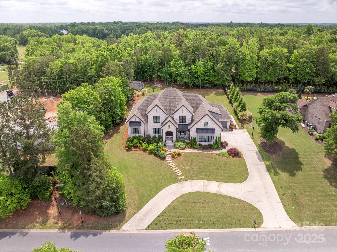
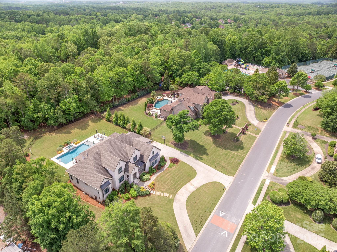
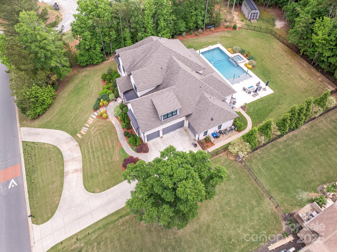
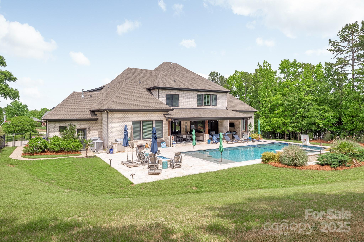
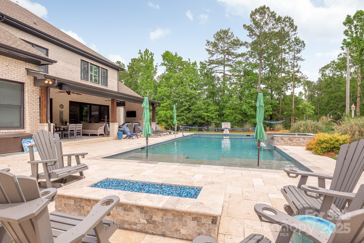
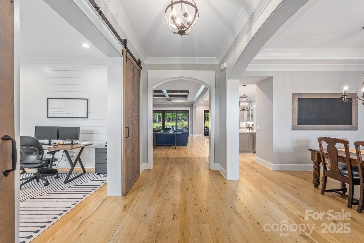
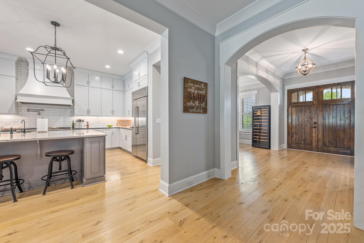
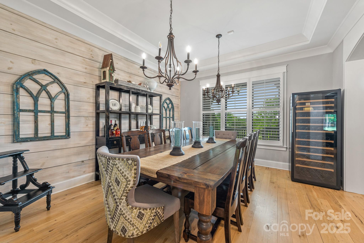
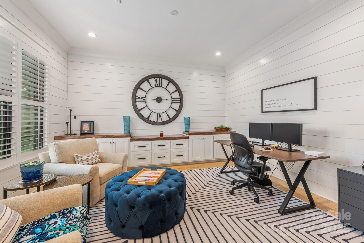
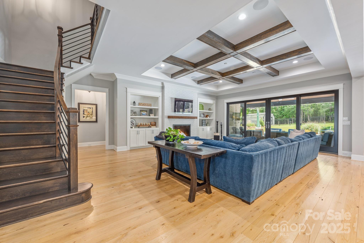
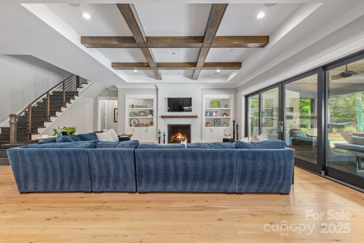
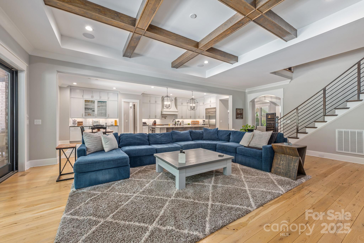
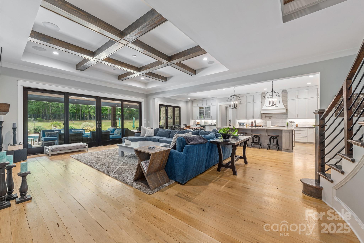
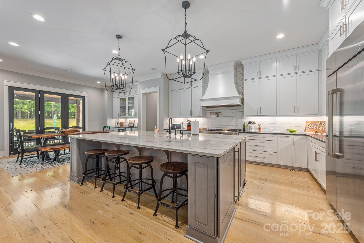
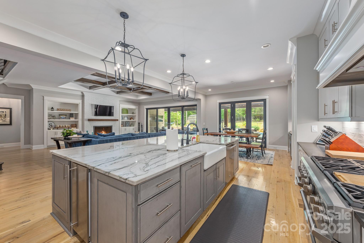
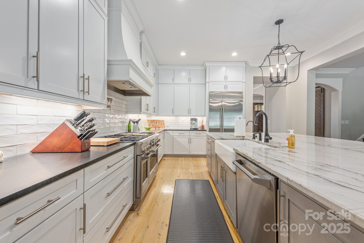
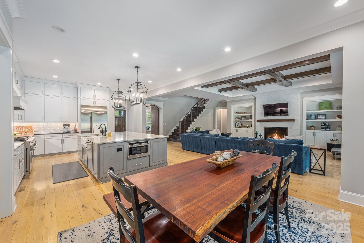
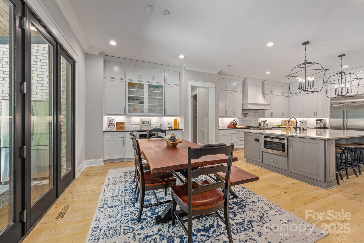
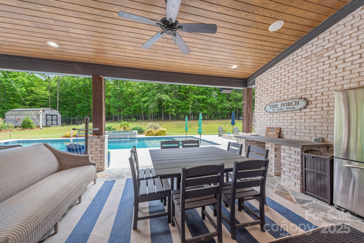
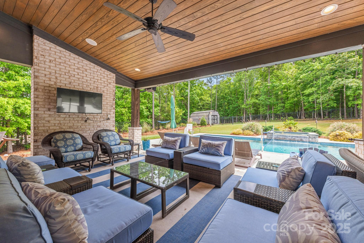
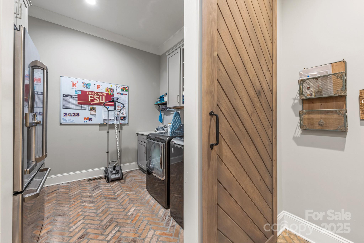
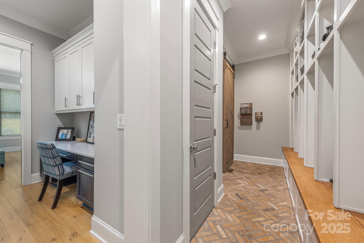
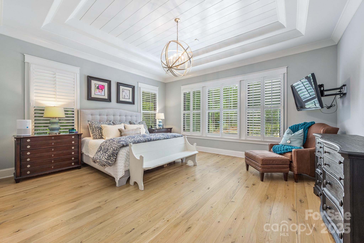
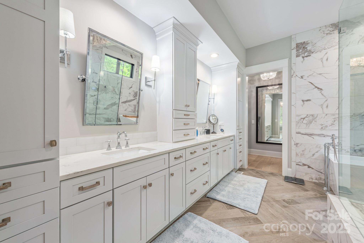
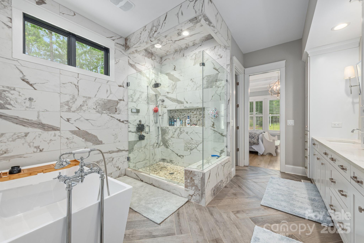
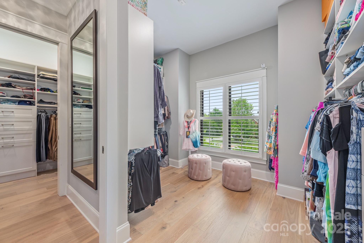
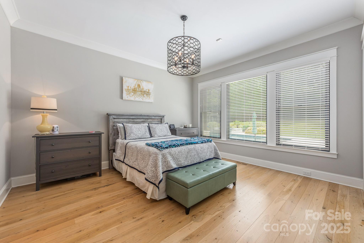
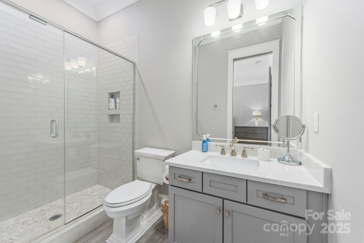
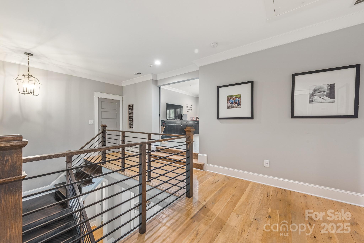
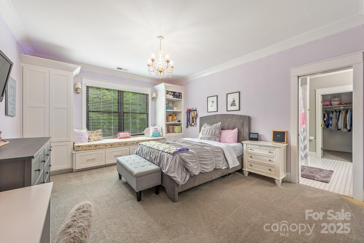
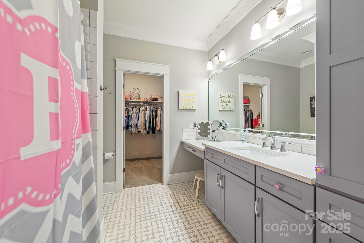
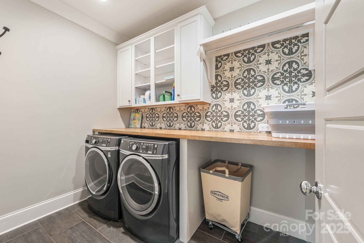
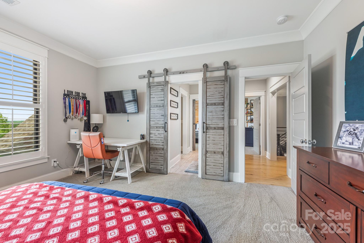
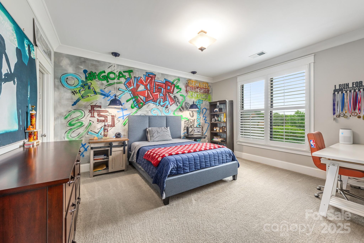
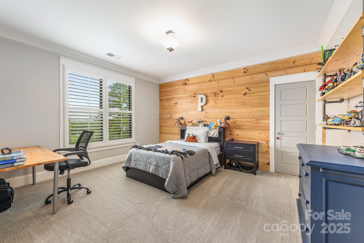
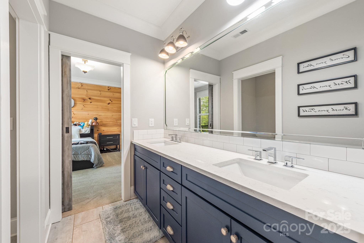
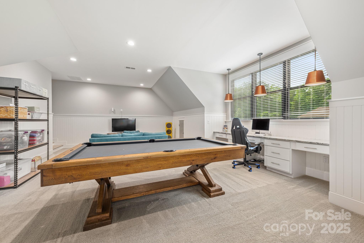
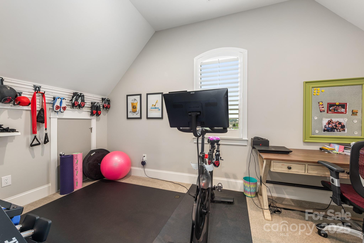
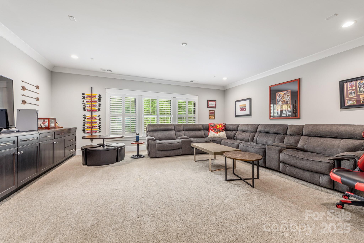
Rare opportunity to own a home in Firethorne that does NOT require being part of the HOA! Optional Social and Golf memberships available at the club, but not required. This 5BR, 4 full bath, 2 half bath home has it all, combining luxury with convenience and lifestyle. Featuring a beautiful chef's kitchen with quartzite counters on the massive island, open to the large family room and expansive breakfast area overlooking an amazing outdoor space made for entertaining with a separate pool bath. Additionally, an elegant Premier bedroom with en-suite bathroom with a huge shower and separate tub along with his/her custom closets and a Guest bedroom on the main. Additional items include: large bedrooms, two bonus rooms, spray foam insulation, plantation shutters, double hung Anderson windows, 2 laundry rooms, a large shed/workshop, heated/cooled storage, and so much more! The property is 1 acre, backs up to wooded acreage for additional privacy, and has a fenced yard. It's truly a MUST SEE!

Share Property

Location

1045 Spyglass Lane, Waxhaw, NC 28173

Status

Sold

Date Sold

July 28, 2025
Heather Montgomery

Heather Montgomery

TITLE

Founder | Broker

Property Amenities

Interior
Laundry room Electric Dryer Hookup, Inside, Laundry Room, Main Level, Multiple Locations, Upper Level
Fireplace Gas, Gas Log, Gas Vented, Great Room
Appliances Convection Microwave, Convection Oven, Dishwasher, Disposal, Double Oven, Down Draft, Exhaust Hood, Filtration System, Gas Cooktop, Gas Range, Gas Water Heater, Ice Maker, Microwave, Wine Refrigerator
Flooring Brick, Carpet, Tile, Wood
Total Bedrooms: 5
Half Bathrooms: 2
Full Bathrooms: 4
Other Interior Features Attic Stairs Pulldown, Built-in Features, Cable Prewire, Drop Zone, Entrance Foyer, Garden Tub, Kitchen Island, Open Floorplan, Pantry, Storage, Walk-In Closet(s), Walk-In Pantry
Area & Lot
Lot Area 1 Acres
Living area 5,997 Sq.Ft.
MLS® ID 4251797
Year Built 2018
High School Marvin Ridge
Middle School Marvin Ridge
Elementary School Marvin
Water Frontage None
View Description Golf Course
Architecture Styles Transitional
Type Residential
Status Sold
Date Sold July 28, 2025
Exterior
Stories 2
Air conditioning Central Air, Electric, Multi Units, Zoned
Heat type Central, Natural Gas, Zoned
Water Source County Water
Garage Space 4.0
Security Features Carbon Monoxide Detector(s), Security System, Smoke Detector(s)
Sewer County Sewer
Other Exterior Features Fire Pit, In-Ground Irrigation
Parking Circular Driveway, Driveway, Attached Garage, Garage Door Opener, Garage Faces Front, Garage Faces Side, Keypad Entry
Lot Features Private, Sloped, Wooded
Roof Shingle, Metal, Wood
Utilities Cable Available, Electricity Connected, Natural Gas, Phone Connected, Underground Power Lines, Underground Utilities, Wired Internet Available
Finance
Sales Price $2,360,000

Union County

Work With Us

Come sit a while. We’ll talk through your goals, answer your questions, and help you find home.