Leave a Message

Thank you for your message. We will be in touch with you shortly.

1104 Hulston Court
1104 Hulston Court
1104 Hulston Court
1104 Hulston Court
1104 Hulston Court
1104 Hulston Court
1104 Hulston Court
1104 Hulston Court
1104 Hulston Court
1104 Hulston Court
1104 Hulston Court
1104 Hulston Court
1104 Hulston Court
1104 Hulston Court
1104 Hulston Court
1104 Hulston Court
1104 Hulston Court
1104 Hulston Court
1104 Hulston Court
1104 Hulston Court
1104 Hulston Court
1104 Hulston Court
1104 Hulston Court
1104 Hulston Court
1104 Hulston Court
1104 Hulston Court
1104 Hulston Court
1104 Hulston Court
1104 Hulston Court
1104 Hulston Court
1104 Hulston Court
1104 Hulston Court
1104 Hulston Court
1104 Hulston Court
1104 Hulston Court
1104 Hulston Court
1104 Hulston Court
1104 Hulston Court
1104 Hulston Court
1104 Hulston Court
1104 Hulston Court
1104 Hulston Court
1104 Hulston Court
1104 Hulston Court
1104 Hulston Court
1104 Hulston Court
1104 Hulston Court
1104 Hulston Court
VIEW PHOTOS
Courtesy of COMPASS, Rebecca McGrath Listing Contact: [email protected] 
$910,000

1104 Hulston Court

3 Beds 3 Baths 2,225 Sq.Ft. 0.28 Acres

Description

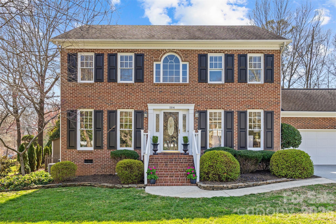
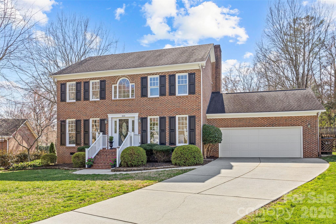
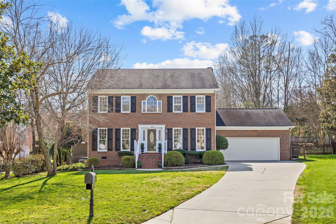
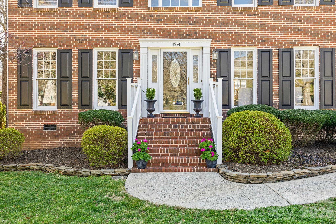
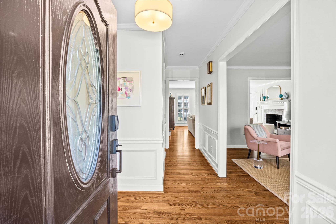
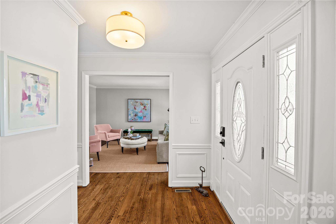
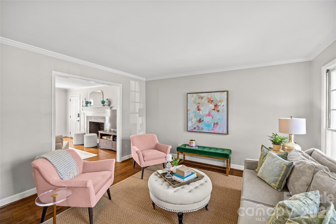
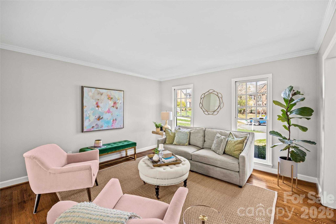
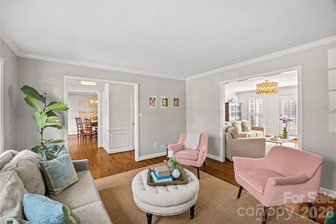
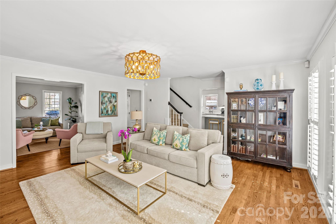
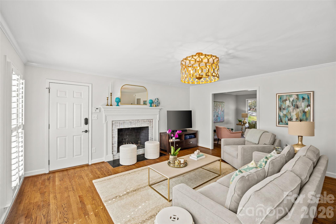
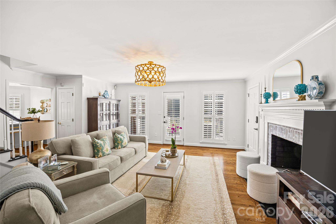
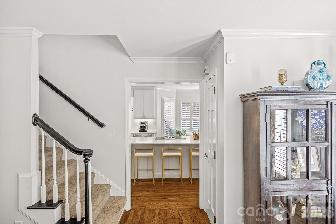
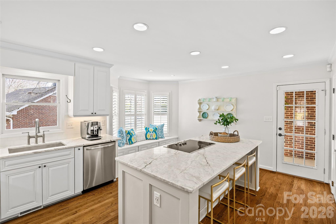
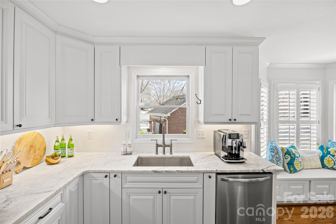
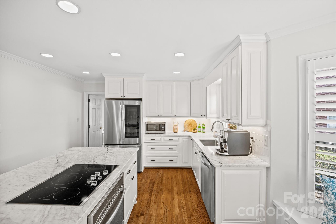
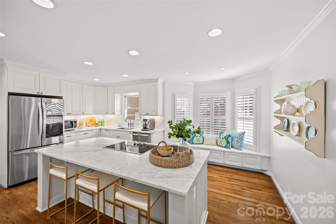
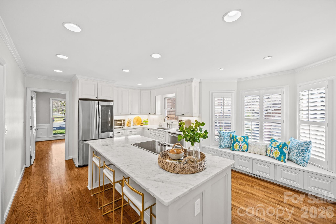
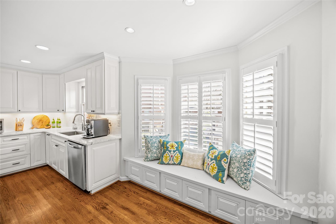
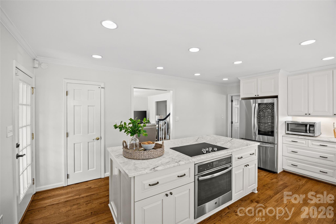
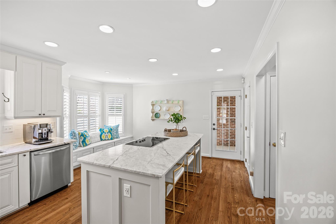
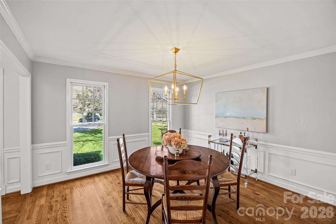
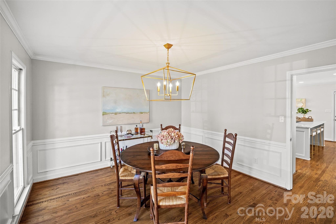
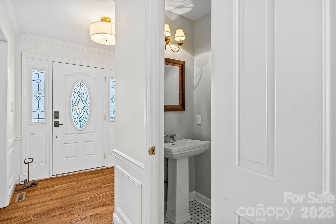
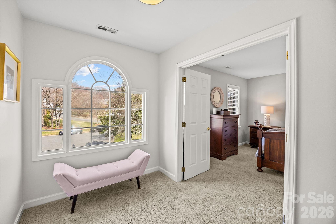
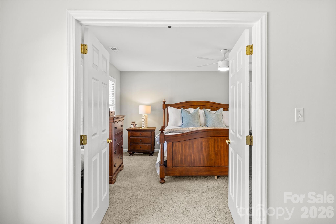
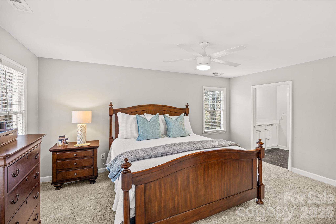
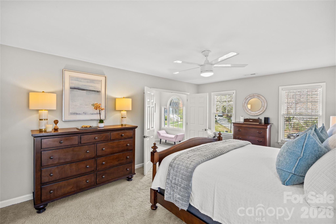
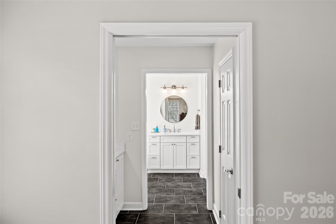
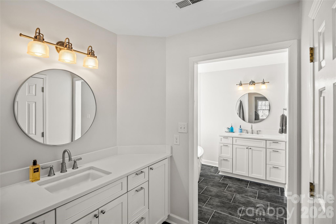
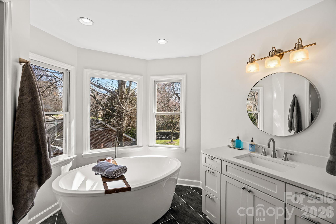
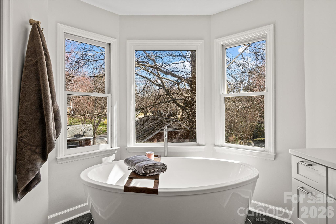
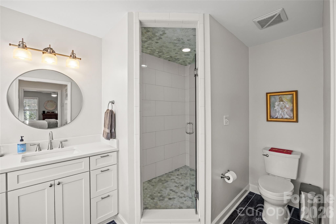
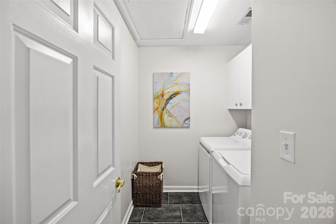
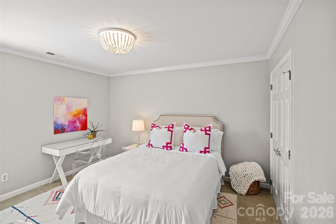
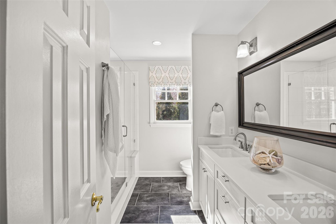
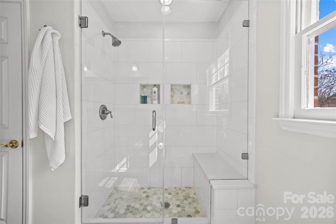
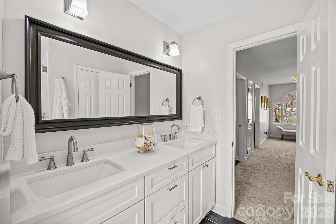
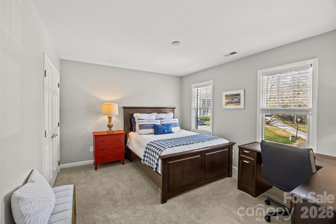
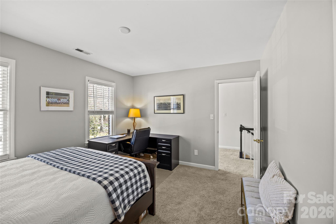
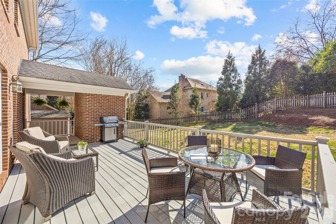
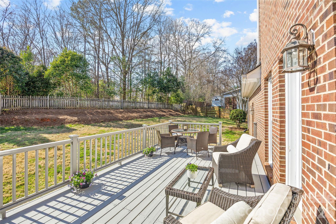
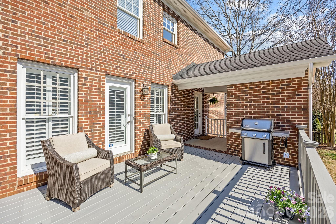
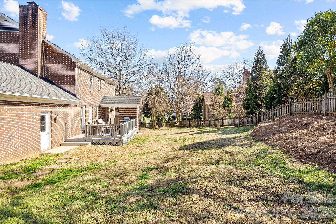
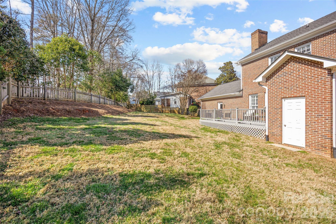
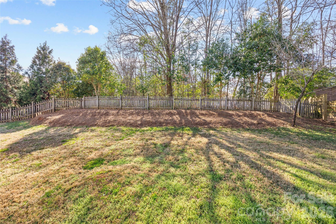
Beautifully renovated two-story brick traditional in highly sought-after Cotswold, offering classic charm, thoughtful updates, and an ideal location just minutes from Cotswold Shopping Center and Uptown Charlotte. This inviting home features 9-foot ceilings down with 8 ft up, heavy moldings, and a wonderful open floor plan perfect for both everyday living and entertaining. Elegant formal living and dining rooms provide welcoming gathering spaces, while the updated kitchen offers white cabinetry, marble countertops, stainless steel appliances, a large center island, and a sunny bay window with built-in window seating. The kitchen opens seamlessly to the warm and inviting family room with a painted brick fireplace and atrium doors leading to a spacious deck overlooking the private backyard. Upstairs, double doors lead to the light-filled primary suite with a beautifully renovated bath featuring oversized tile flooring, a large walk-in shower, oversized free standing soaking tub and separate vanities. Two additional bedrooms share a renovated hall bath with large tile flooring, a new vanity, and updated lighting. A conveniently located upstairs laundry room adds everyday convenience. The spacious deck and private backyard provide a wonderful setting for relaxing or entertaining while enjoying the peaceful surroundings of this established and desirable neighborhood.

Share Property

Location

1104 Hulston Court, Charlotte, NC 28211

Status

Sold

Date Sold

May 29, 2026
Becky McGrath

Becky McGrath

TITLE

Founder | Broker

Property Amenities

Interior
Laundry room Electric Dryer Hookup, Laundry Room, Upper Level, Washer Hookup
Fireplace Family Room
Appliances Convection Oven, Dishwasher, Disposal
Flooring Carpet, Tile, Wood
Total Bedrooms: 3
Half Bathrooms: 1
Full Bathrooms: 2
Other Interior Features Breakfast Bar, Garden Tub, Kitchen Island, Walk-In Pantry
Area & Lot
Lot Area 0.28 Acres
Living area 2,225 Sq.Ft.
MLS® ID 4354975
Year Built 1988
High School Myers Park
Middle School Alexander Graham
Elementary School Billingsville Cotswold
Architecture Styles Traditional
Type Residential
Status Sold
Date Sold May 29, 2026
Exterior
Stories 2
Air conditioning Central Air
Heat type Heat Pump
Water Source City
Garage Space 2.0
Security Features Smoke Detector(s)
Sewer Public Sewer
Parking Driveway, Attached Garage
Lot Features Cul-De-Sac
Roof Architectural Shingle, Composition
Utilities Electricity Connected
Finance
Sales Price $910,000

South Charlotte

Work With Us

Come sit a while. We’ll talk through your goals, answer your questions, and help you find home.