Leave a Message

Thank you for your message. We will be in touch with you shortly.

1400 Heather Lane
1400 Heather Lane
1400 Heather Lane
1400 Heather Lane
1400 Heather Lane
1400 Heather Lane
1400 Heather Lane
1400 Heather Lane
1400 Heather Lane
1400 Heather Lane
1400 Heather Lane
1400 Heather Lane
1400 Heather Lane
1400 Heather Lane
1400 Heather Lane
1400 Heather Lane
1400 Heather Lane
1400 Heather Lane
1400 Heather Lane
1400 Heather Lane
1400 Heather Lane
1400 Heather Lane
1400 Heather Lane
1400 Heather Lane
1400 Heather Lane
1400 Heather Lane
1400 Heather Lane
1400 Heather Lane
1400 Heather Lane
1400 Heather Lane
1400 Heather Lane
1400 Heather Lane
1400 Heather Lane
1400 Heather Lane
1400 Heather Lane
1400 Heather Lane
1400 Heather Lane
1400 Heather Lane
1400 Heather Lane
1400 Heather Lane
1400 Heather Lane
1400 Heather Lane
1400 Heather Lane
1400 Heather Lane
VIEW PHOTOS
Courtesy of COMPASS, Heather Montgomery Listing Contact: [email protected] 
$2,550,000

1400 Heather Lane

5 Beds 5 Baths 4,418 Sq.Ft. 0.31 Acres

Description

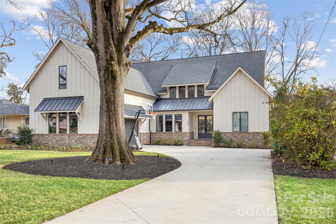
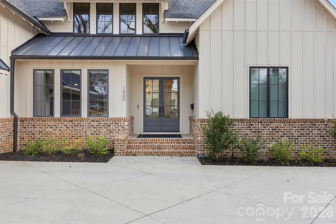
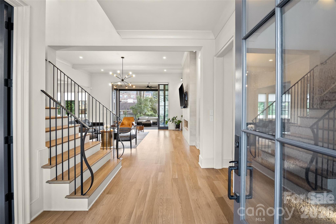
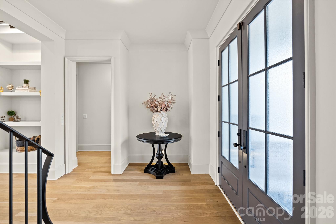
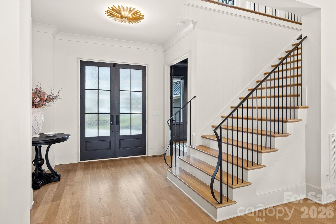
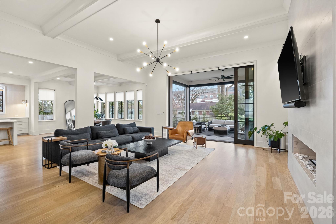
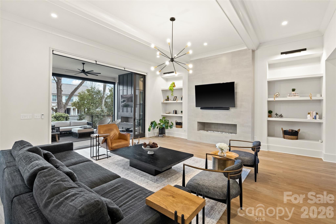
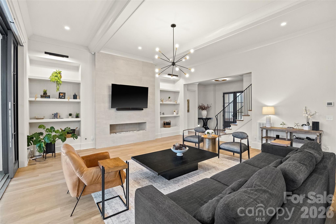
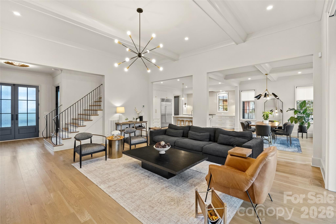
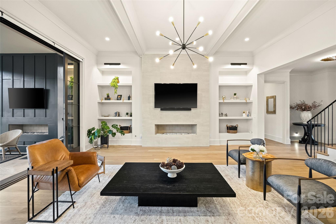
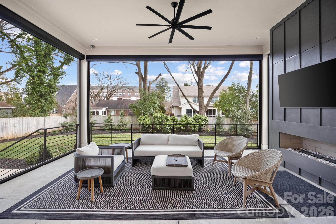
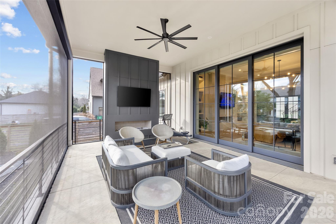
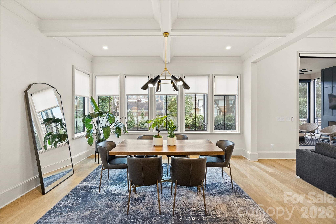
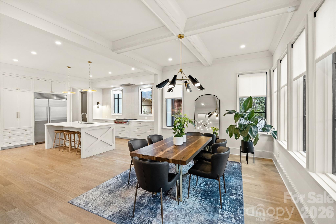
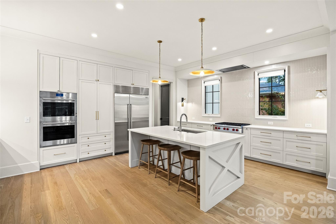
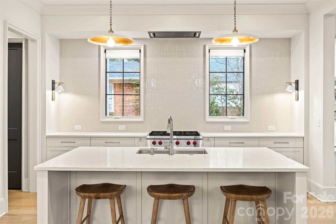
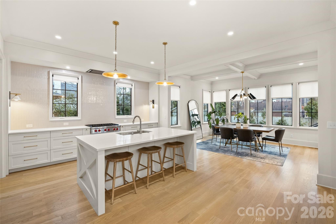
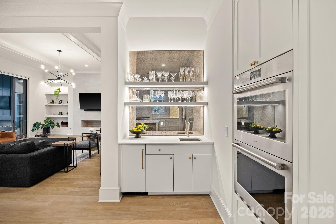
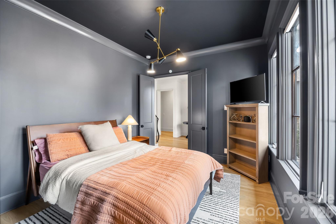
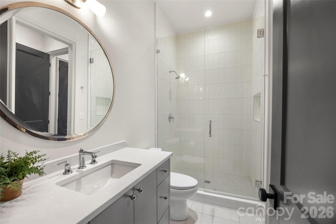
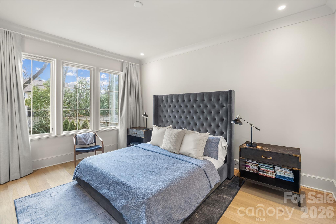
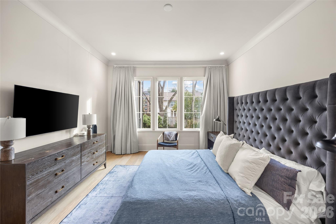
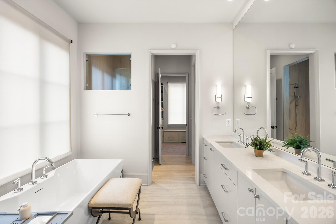
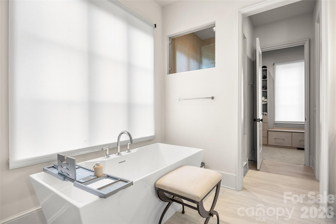
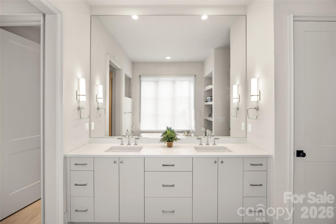
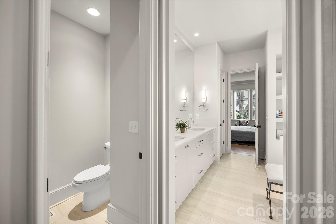
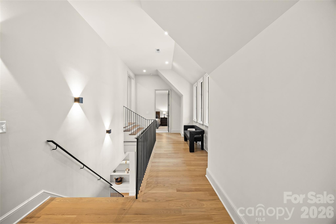
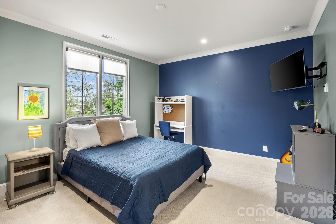
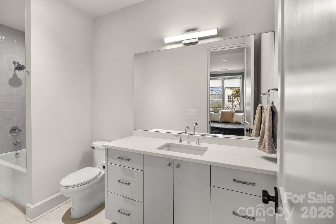
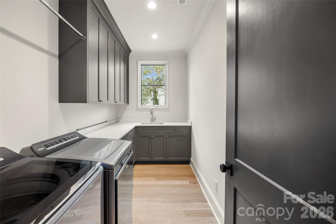
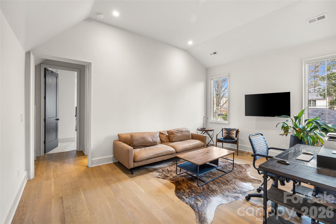
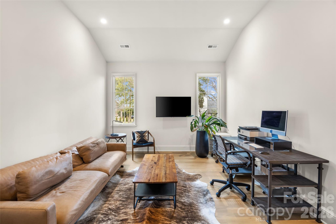
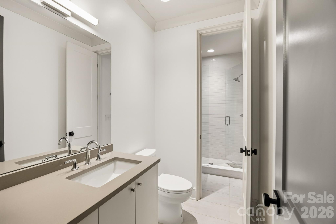
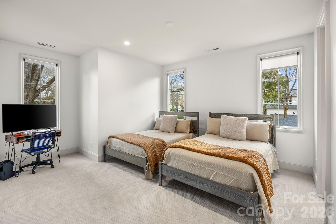
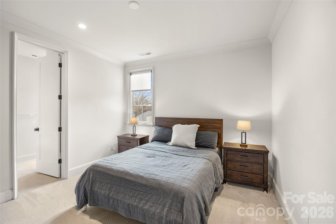
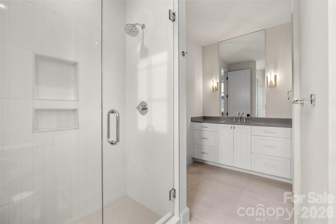
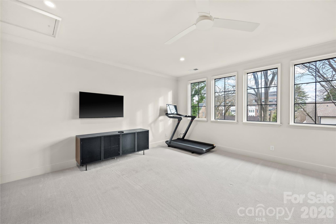
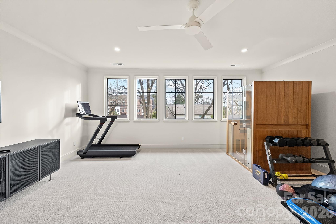
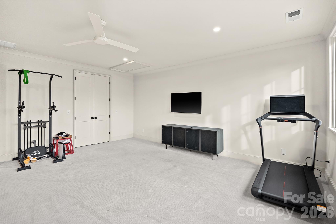
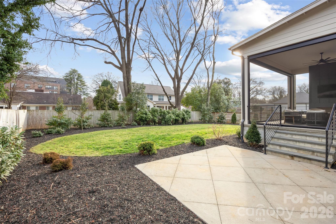
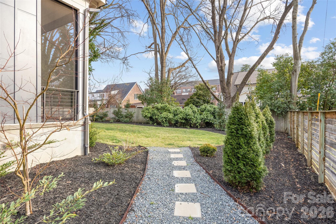
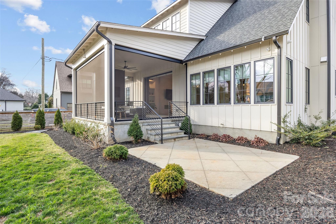
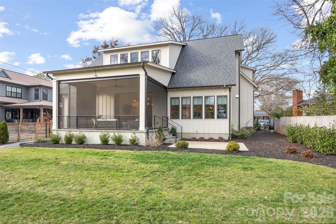
Beautifully crafted by Mills Eloge Homes in sought-after Ashbrook. White oak floors, soaring ceilings, tall windows, and custom high-end finishes create an open, light-filled floor plan with exceptional flow. Chef's kitchen features custom cabinetry, quartz countertops, expansive island, Wolf & Sub-Zero appliances, and a scullery for added storage. Main-level owner's suite offers a spa-like bath with dual vanities, soaking tub, frameless glass shower, and oversized walk-in closet with 2nd laundry. Additional highlights include a side-load 2-car garage, drop zone, dedicated laundry room, main-level office/guest bedroom, bonus room, and three bedrooms upstairs with ensuites. Enjoy year-round outdoor living on the covered porch with disappearing doors, automatic screens, and gas fireplace overlooking a fully fenced, professionally landscaped yard. Prime Ashbrook location near popular shops and dining.

Share Property

Location

1400 Heather Lane, Charlotte, NC 28209

Status

Sold

Date Sold

March 27, 2026
Heather Montgomery

Heather Montgomery

TITLE

Founder | Broker

Property Amenities

Interior
Laundry room Laundry Room, Upper Level
Fireplace Great Room
Appliances Gas Range, Refrigerator
Flooring Carpet, Tile, Wood
Total Bedrooms: 5
Full Bathrooms: 5
Other Interior Features Built-in Features, Cable Prewire, Drop Zone, Entrance Foyer, Kitchen Island, Open Floorplan, Walk-In Closet(s), Walk-In Pantry, Wet Bar
Area & Lot
Lot Area 0.31 Acres
Living area 4,418 Sq.Ft.
MLS® ID 4351295
Year Built 2023
High School Myers Park
Middle School Alexander Graham
Elementary School Selwyn
Type Residential
Status Sold
Date Sold March 27, 2026
Exterior
Stories 2
Air conditioning Central Air
Heat type Central, Forced Air
Water Source City
Garage Space 2.0
Sewer Public Sewer
Parking Attached Garage
Utilities Cable Available
Finance
Sales Price $2,550,000

South Charlotte

Work With Us

Come sit a while. We’ll talk through your goals, answer your questions, and help you find home.