Leave a Message

Thank you for your message. We will be in touch with you shortly.

14132 Green Birch Drive
VIEW PHOTOS
Courtesy of Cottingham Chalk, Kim Pongetti Listing Contact: [email protected] 
$588,000

14132 Green Birch Drive

5 Beds 5 Baths 4,186 Sq.Ft. 7,840.8 Sq.Ft.

Description

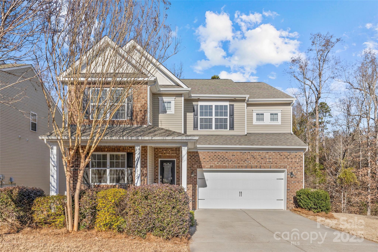
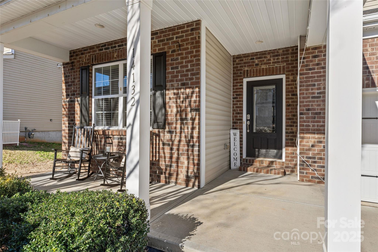
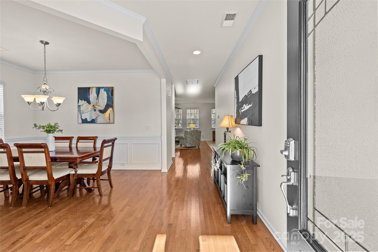
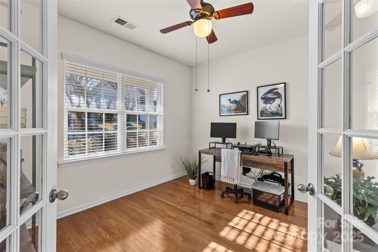
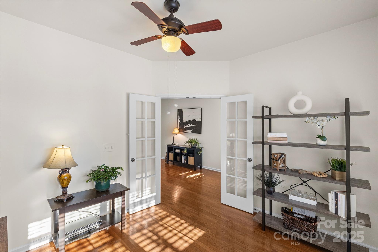
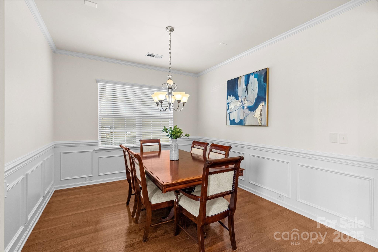
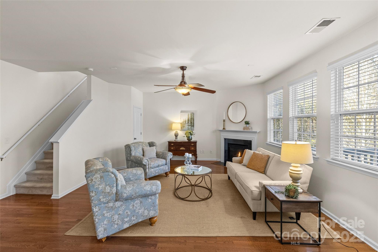
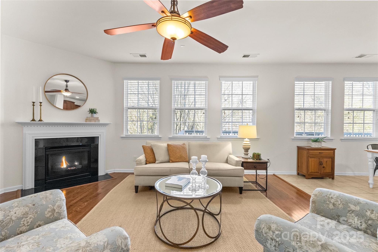
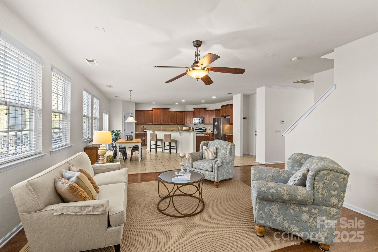
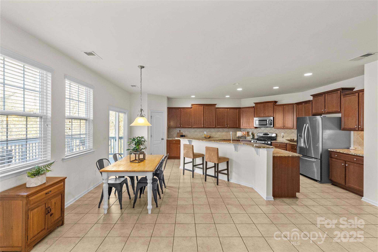
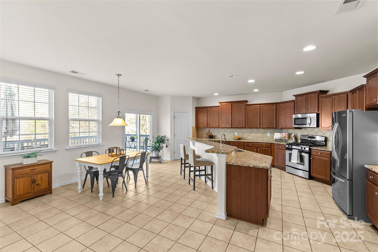
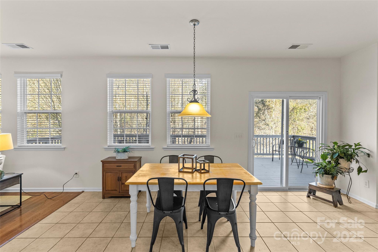
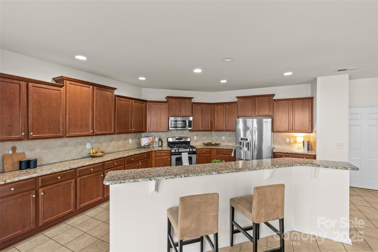
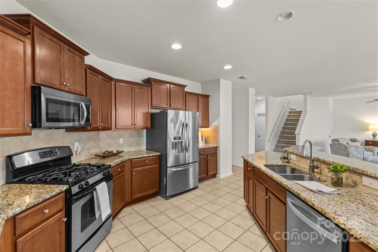
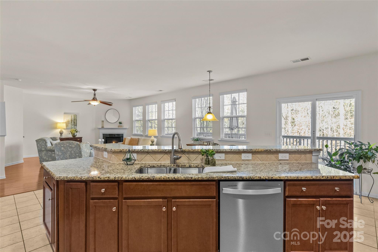
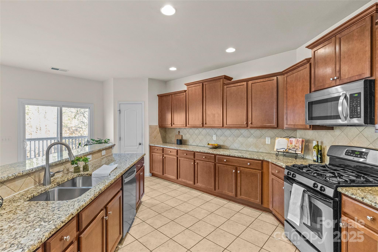
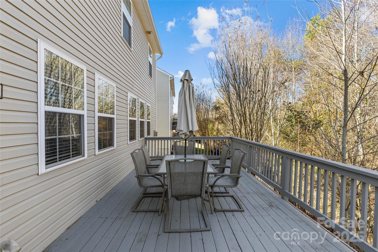
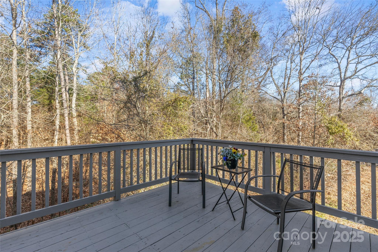
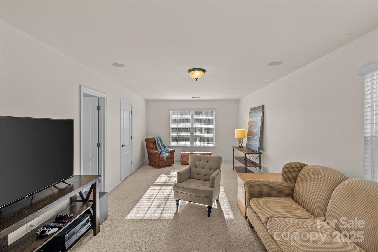
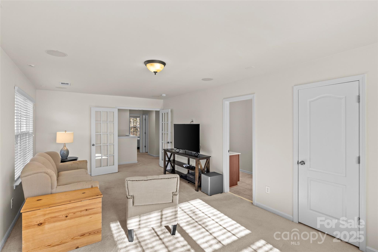
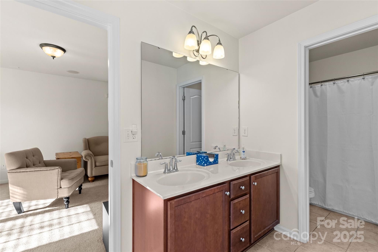
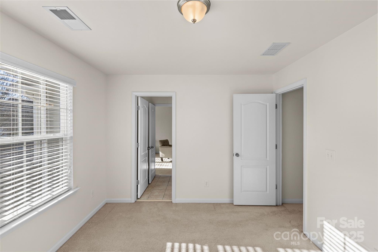
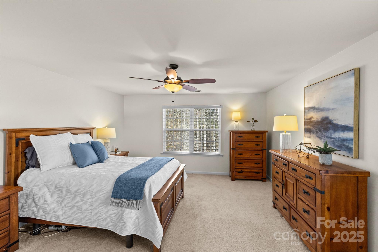
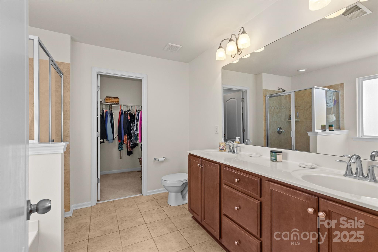
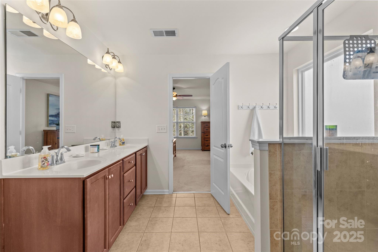
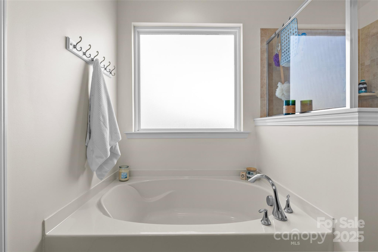
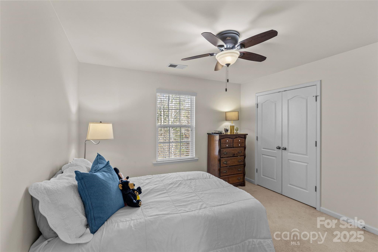
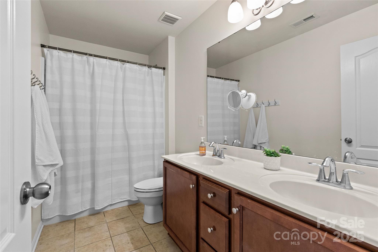
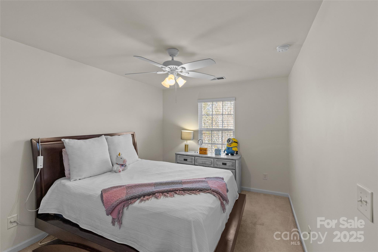
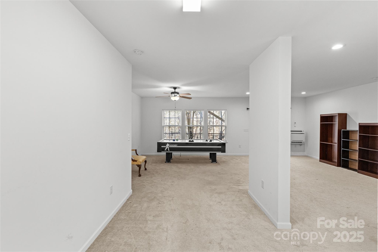
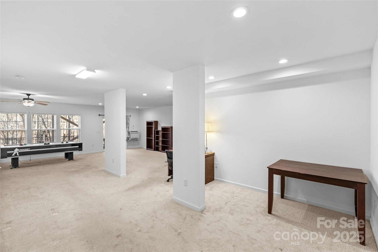
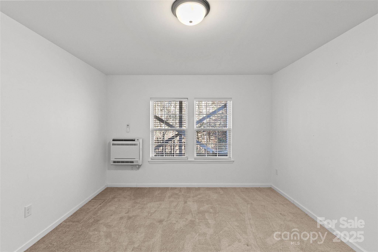
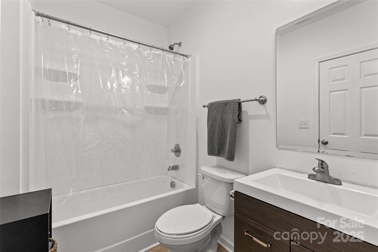
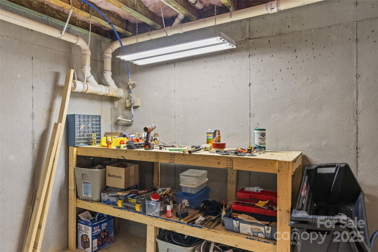
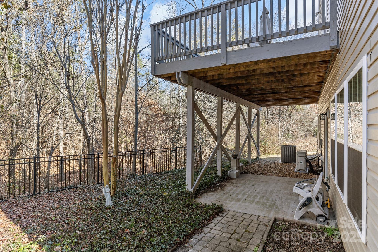
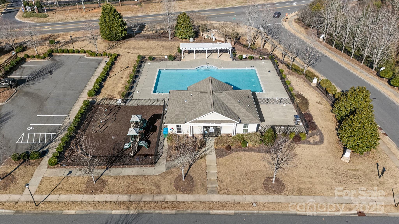
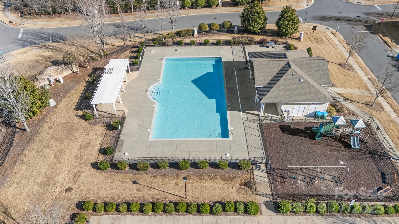
Beautiful 2 story home with finished basement in Carolina Village. Plenty of room for all your needs - a private office with large windows; a formal dining room; the kitchen has loads of counter/cabinet space and is open to the family room making it great for entertaining. The large deck spans the back of the home and overlooks woods for privacy. The second floor boasts 4 bedrooms, 3 full baths, a bonus room (that could be another bedroom) and a primary suite with a terrific walk-in closet. Natural light galore, freshly painted in a neutral warm white; wood floors on the first floor and carpet upstairs and in the basement. The finished basement is perfect flex space with a bedroom, full bath, workshop and space for a galley kitchen in the future for secondary living quarters. Carolina Village is conveniently located close to shopping, restaurants, 485 and Ballantyne with a community pool and playground. One-year American Home Shield warranty provided by seller.

Share Property

Location

14132 Green Birch Drive, Pineville, NC 28134

Status

Sold

Date Sold

February 11, 2025
Becky McGrath

Becky McGrath

TITLE

Founder | Broker

Property Amenities

Interior
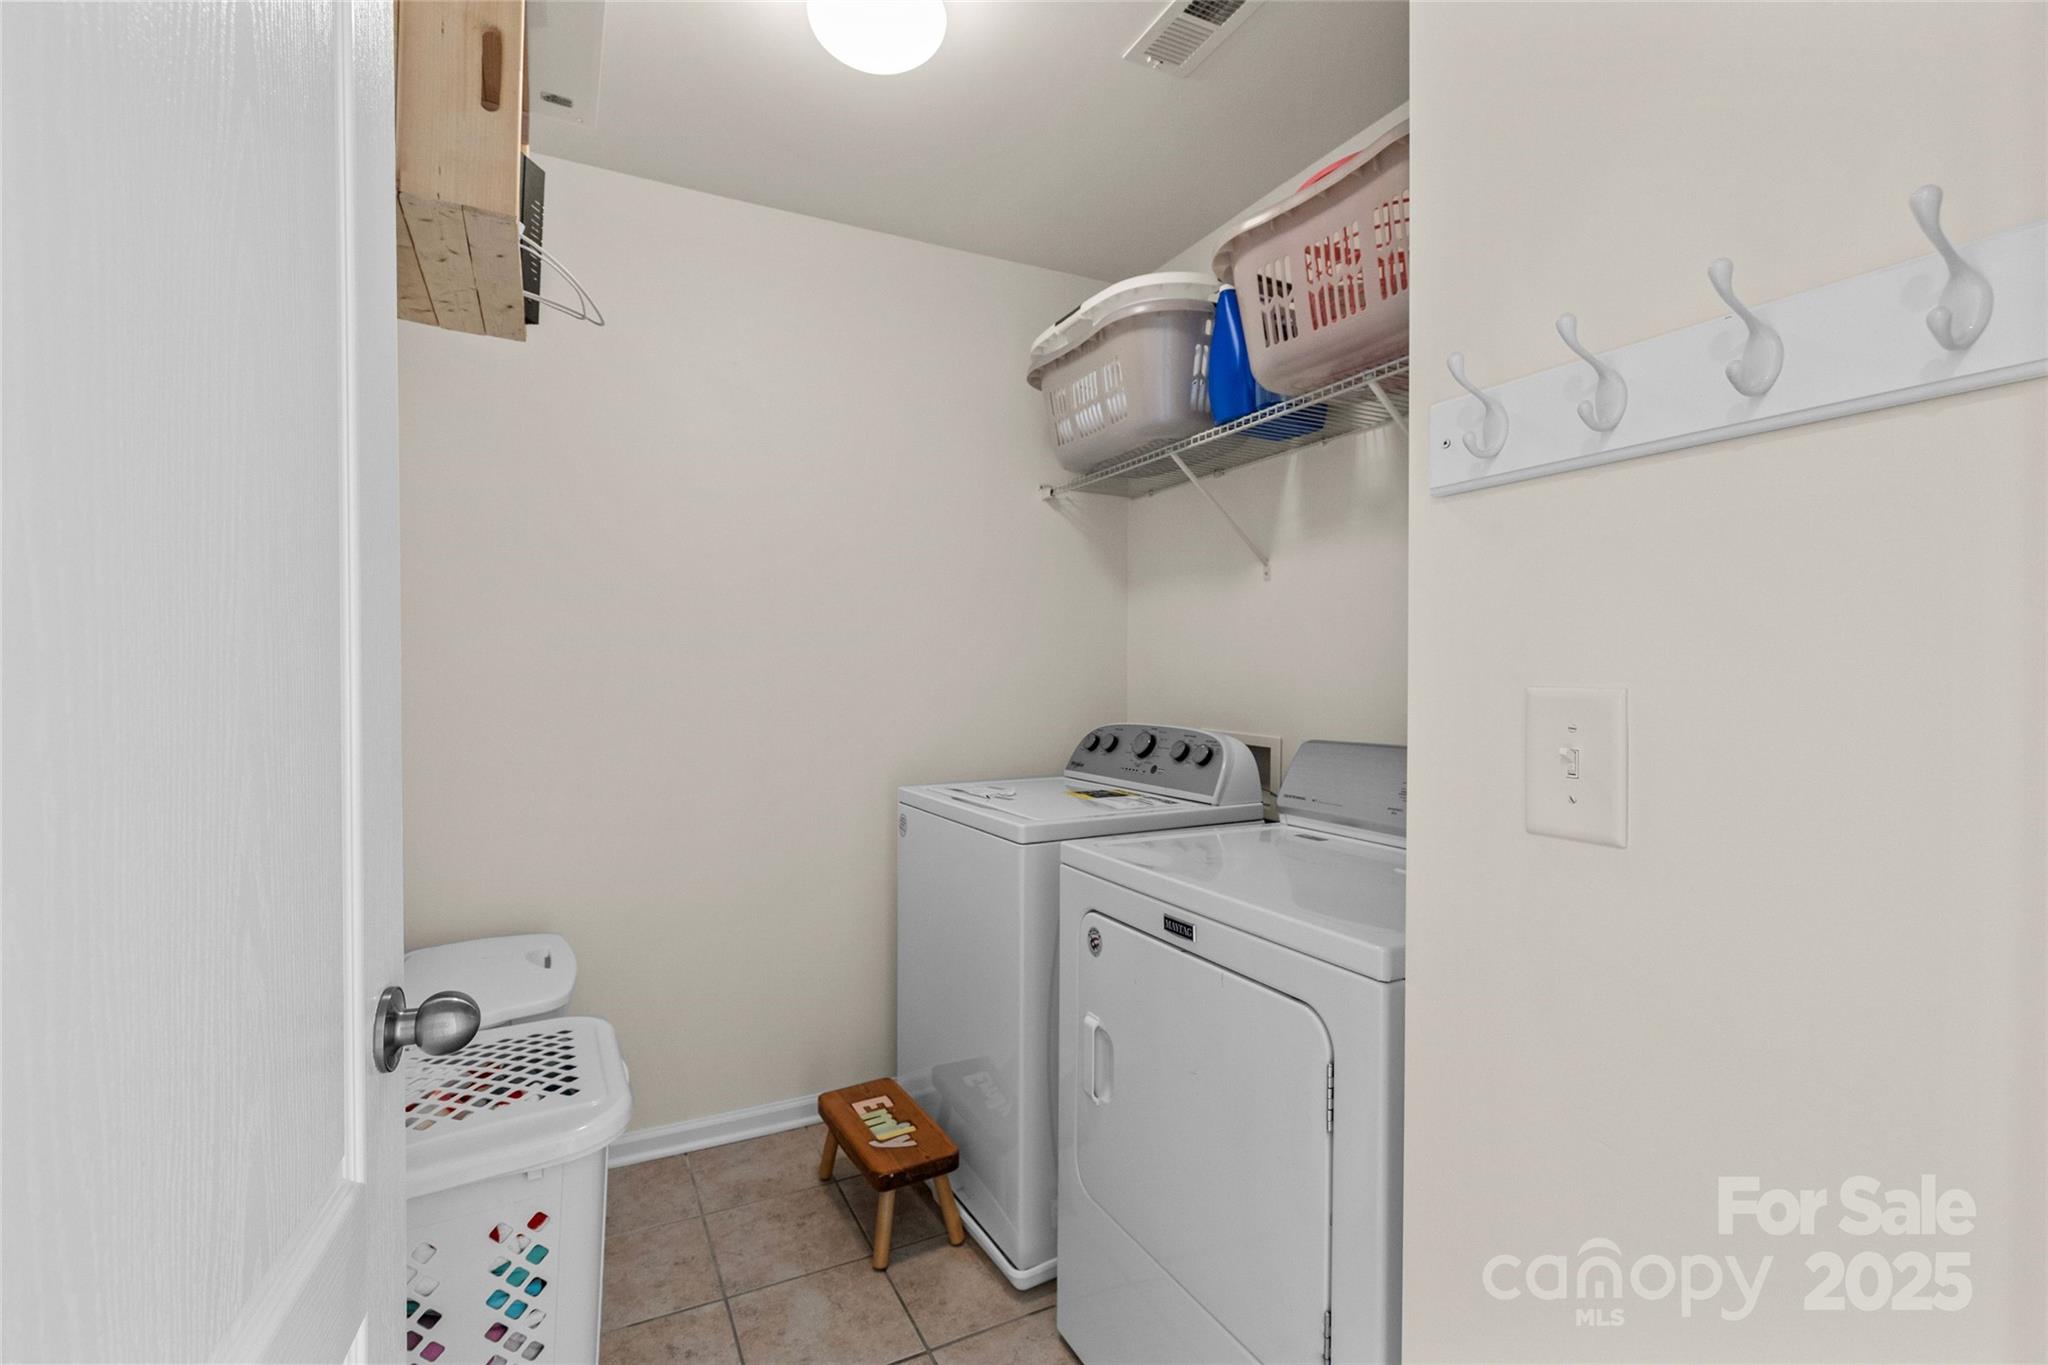
Laundry room Laundry Room, Upper Level
Fireplace Gas, Great Room
Appliances Dishwasher, Disposal, Electric Water Heater, Exhaust Fan, Gas Range, Microwave, Refrigerator, Washer/Dryer
Flooring Carpet, Tile, Wood
Total Bedrooms: 5
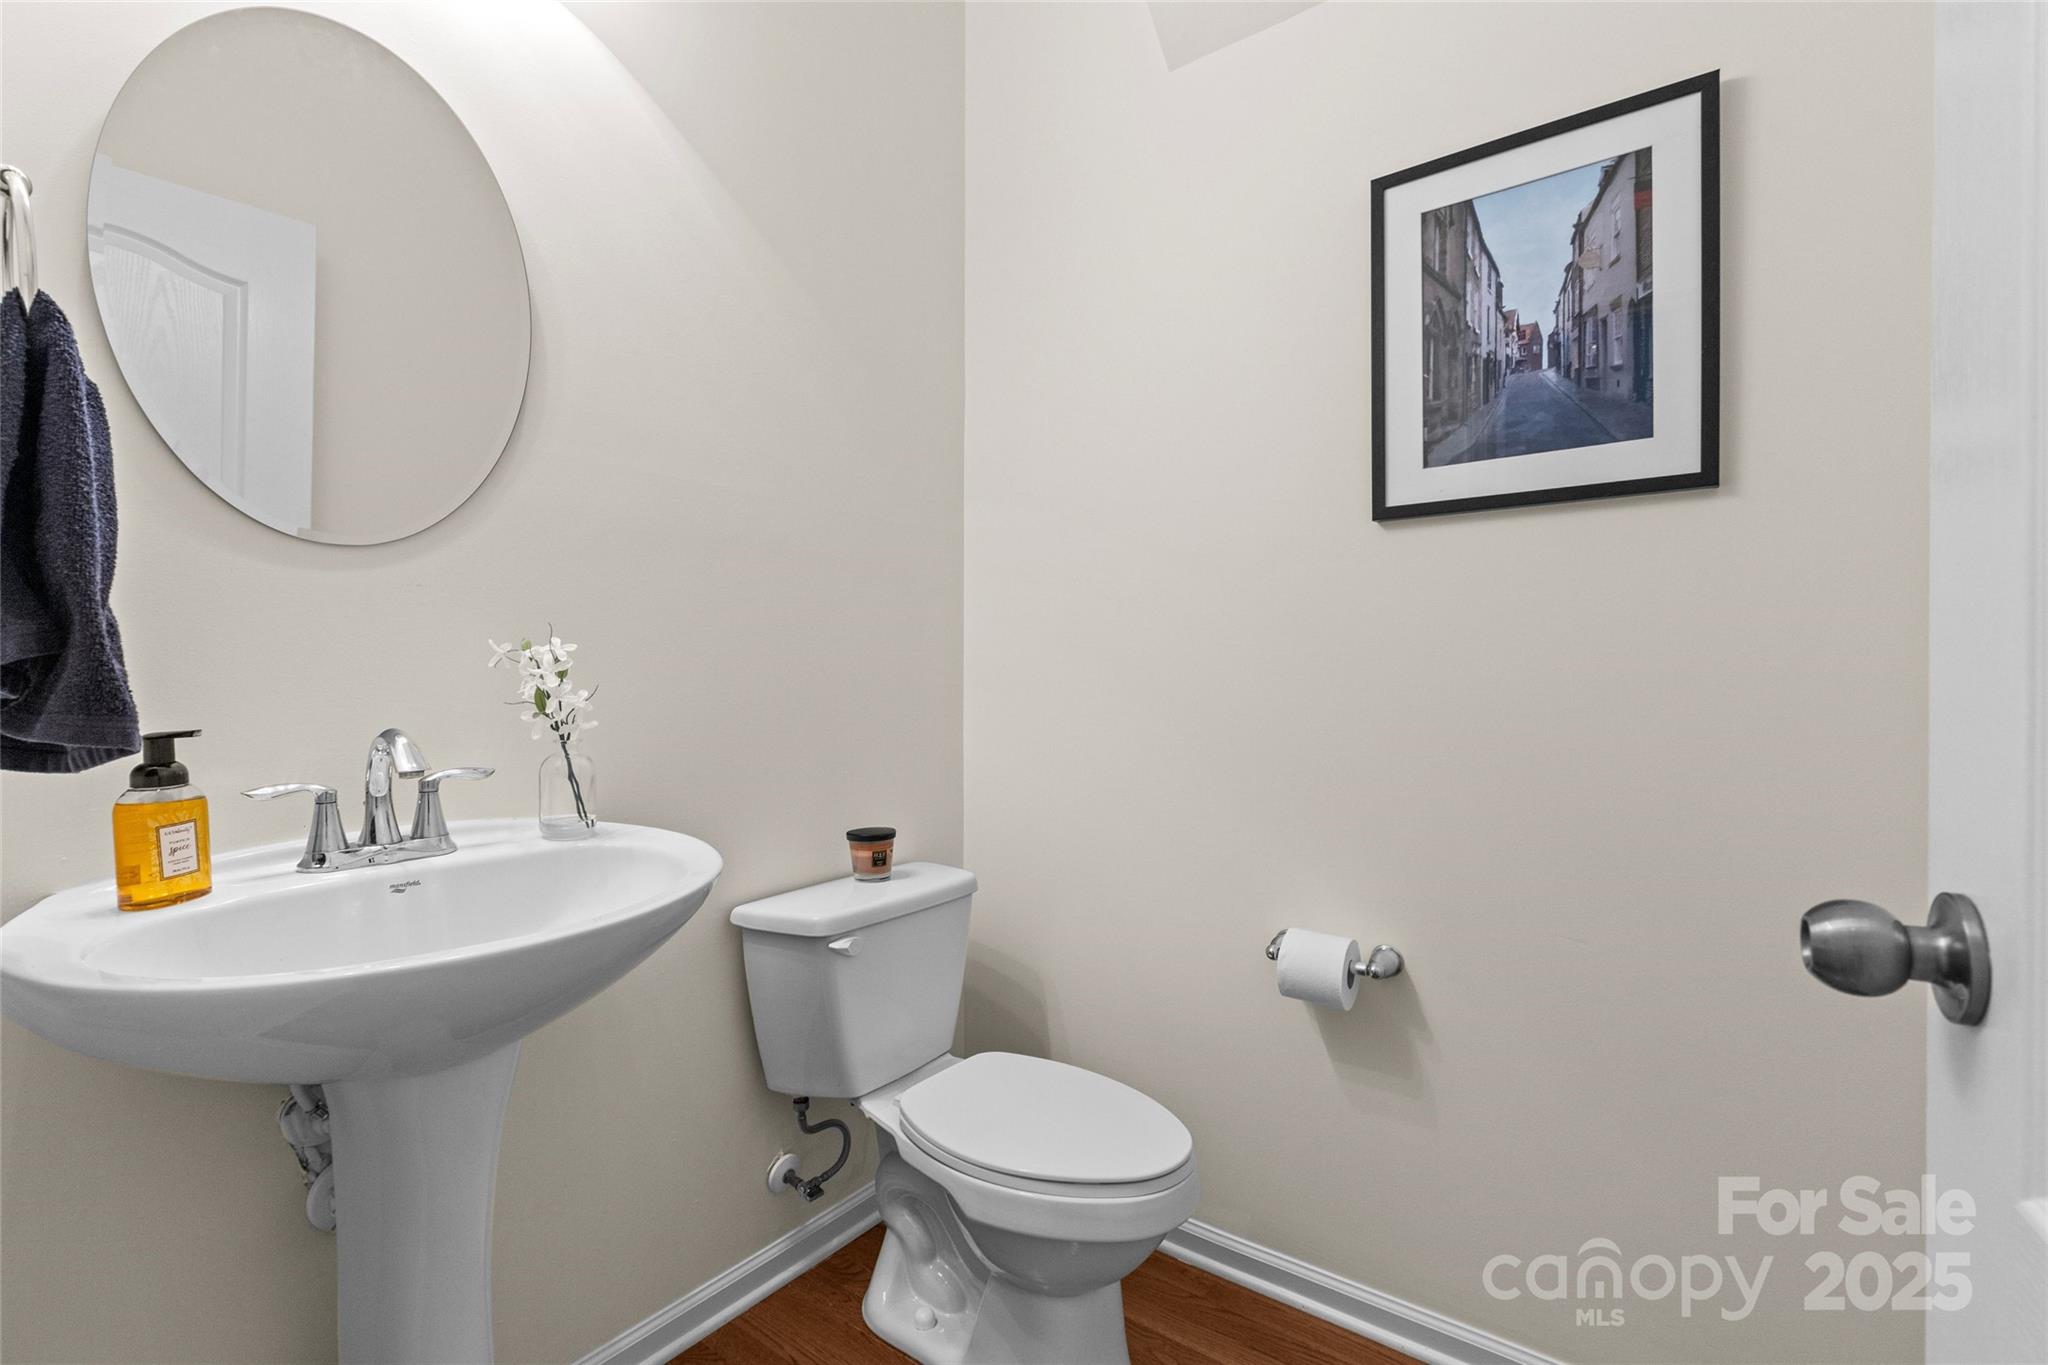
Half Bathrooms: 1
Full Bathrooms: 4
Other Interior Features Attic Stairs Pulldown, Breakfast Bar, Garden Tub, Kitchen Island, Open Floorplan, Pantry, Storage, Walk-In Closet(s)
Area & Lot
Lot Area 7,840.8 Sq.Ft.
Living area 4,186 Sq.Ft.
MLS® ID 4209316
Year Built 2011
High School Ballantyne Ridge
Middle School Quail Hollow
Elementary School Pineville
Architecture Styles Traditional
Type Residential
Status Sold
Date Sold February 11, 2025
Exterior
Stories 2
Air conditioning Central Air, Ductless
Heat type Central, Ductless, Forced Air
Water Source City
Garage Space 2.0
Security Features Carbon Monoxide Detector(s), Smoke Detector(s)
Sewer Public Sewer
Parking Attached Garage, Garage Door Opener, Garage Faces Front
Lot Features Sloped, Wooded
Roof Composition
Utilities Cable Available, Electricity Connected, Gas, Underground Power Lines
Finance
Sales Price $588,000
HOA Fees $625 yearly

360 Virtual Tour

Take a tour of this property

Pineville

Work With Us

Come sit a while. We’ll talk through your goals, answer your questions, and help you find home.