Leave a Message

Thank you for your message. We will be in touch with you shortly.

16532 Flintrock Falls Lane
VIEW PHOTOS
Courtesy of COMPASS, Rebecca McGrath Listing Contact: [email protected] 
$855,000

16532 Flintrock Falls Lane

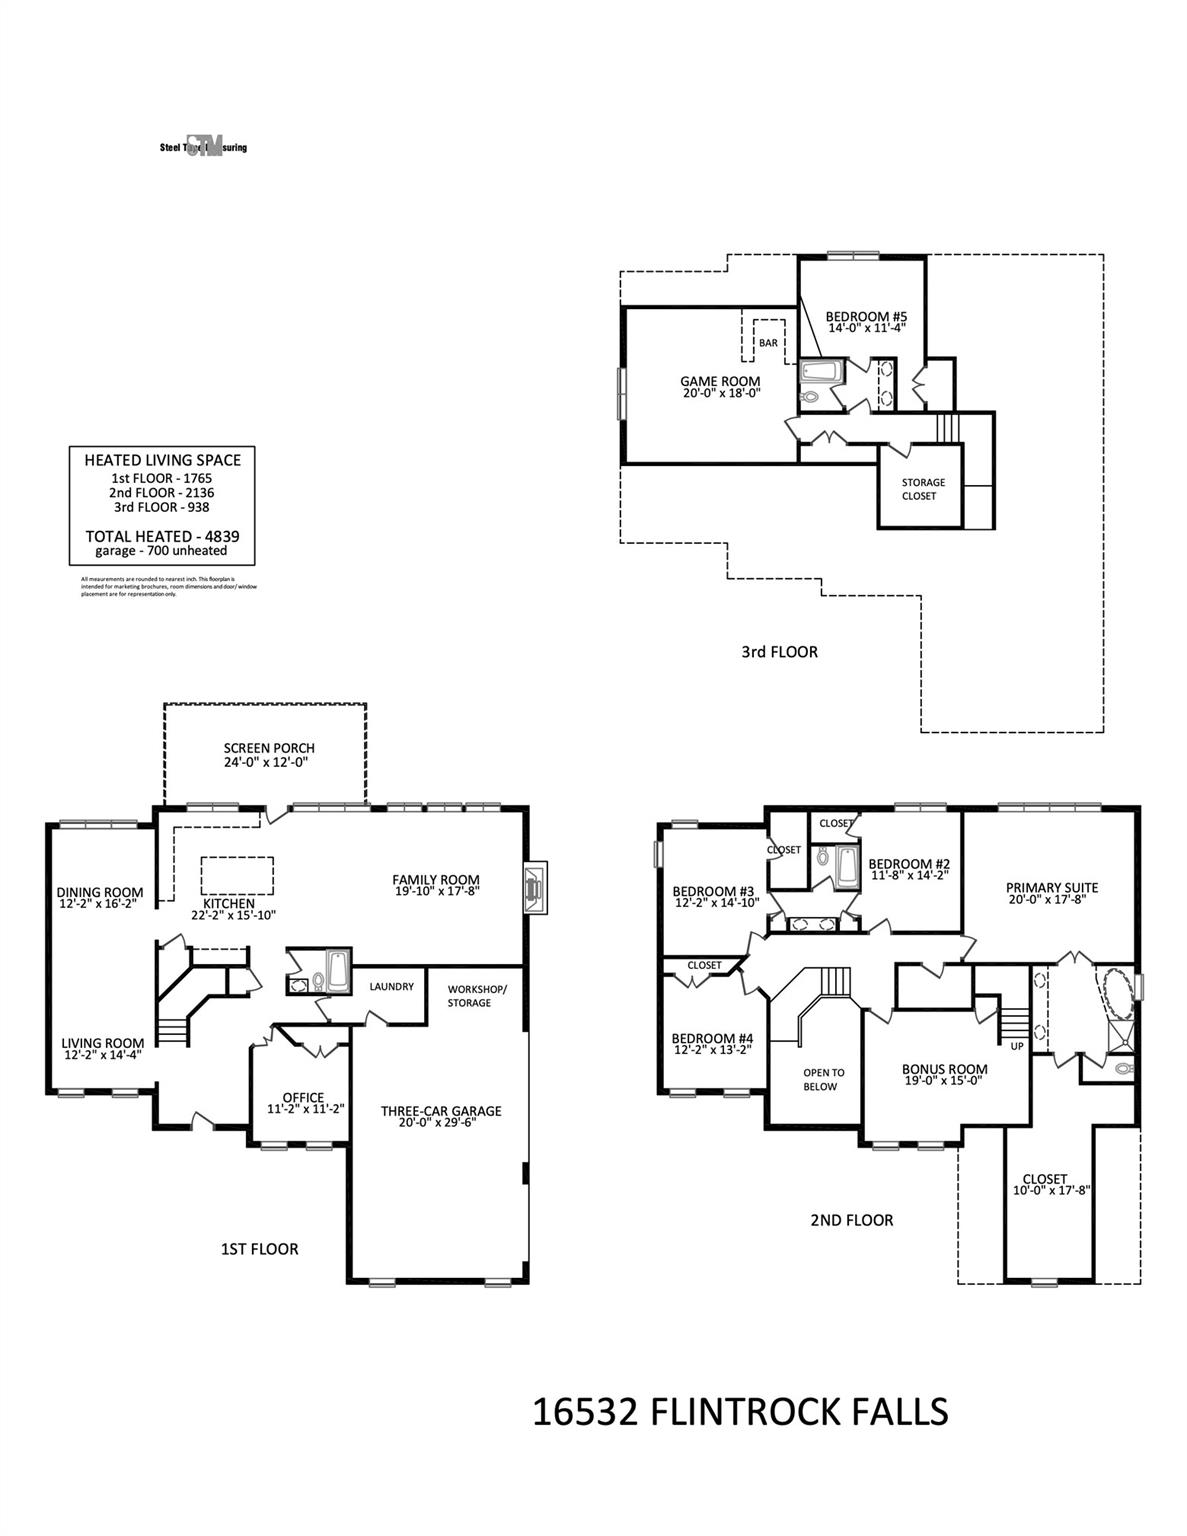
6 Beds 5 Baths 4,839 Sq.Ft. 0.38 Acres

Description

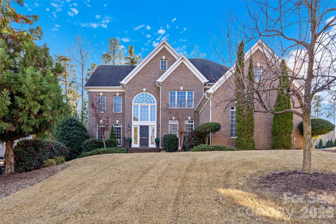
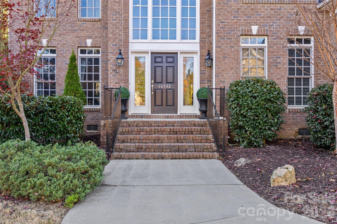
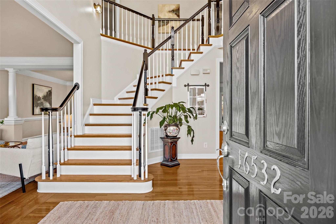
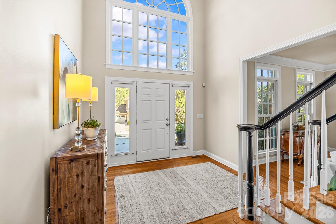
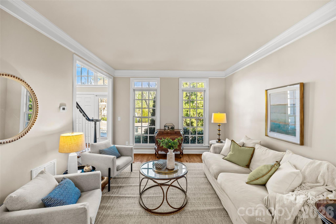
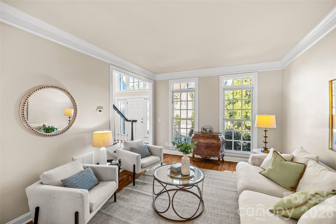
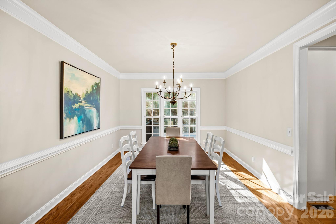
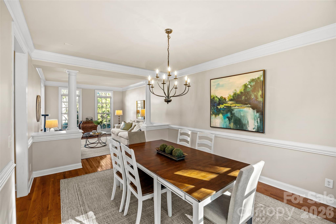
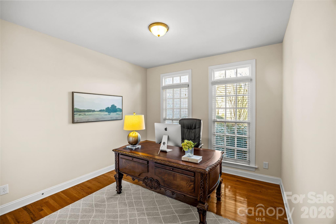
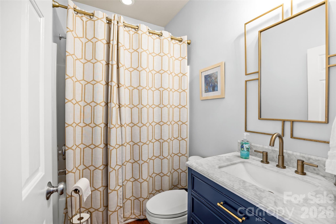
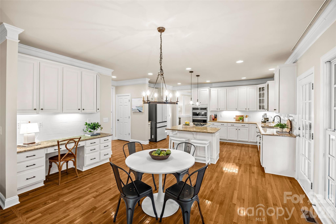
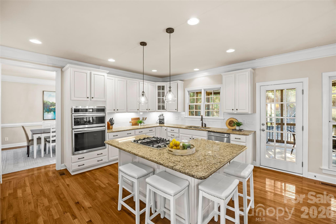
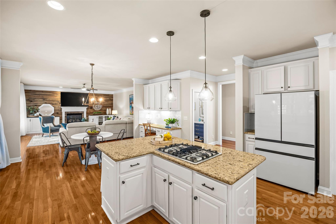
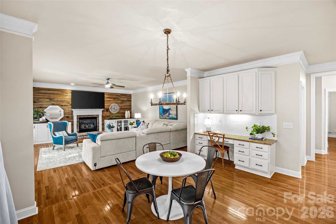
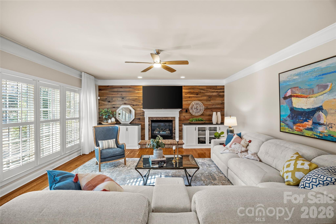
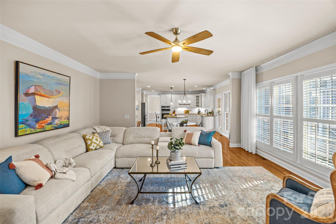
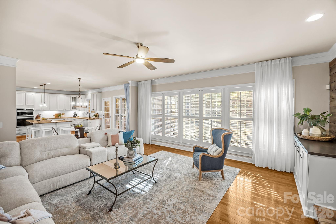
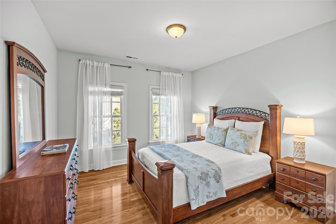
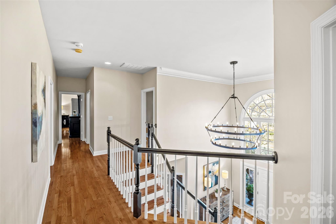
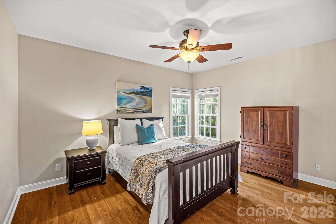
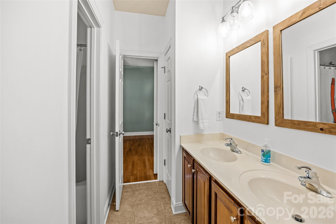
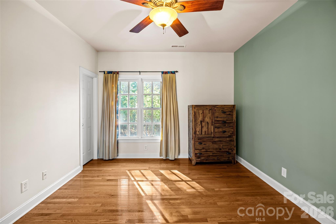
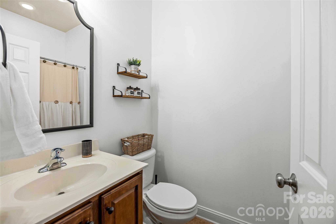
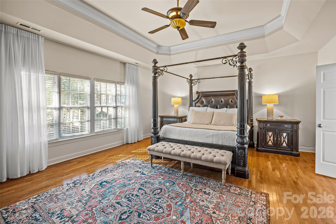
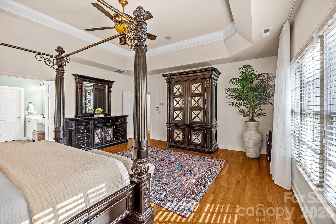
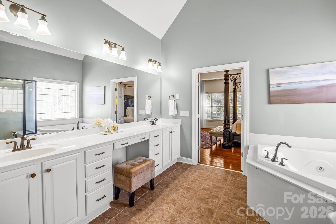
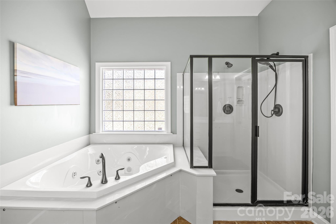
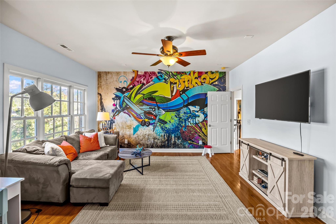
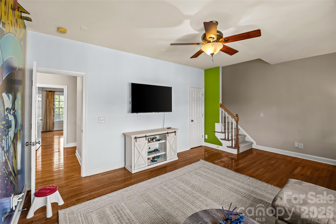
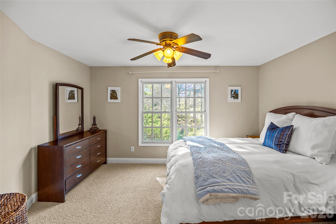
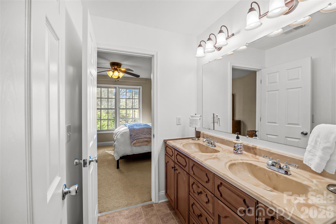
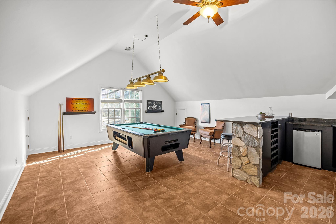
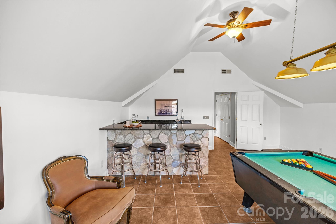
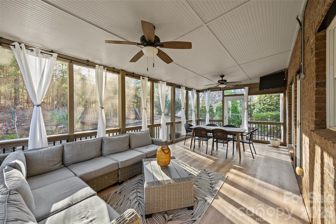
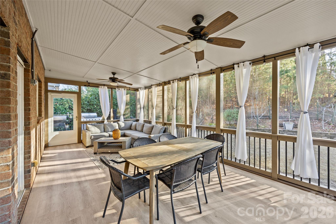
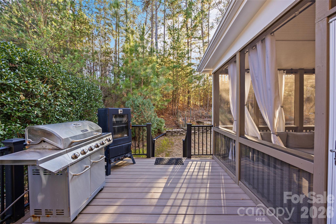
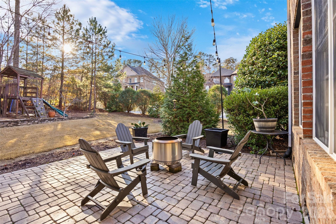
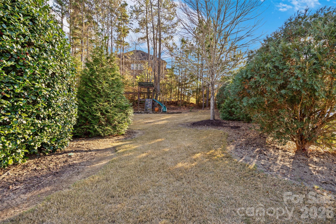
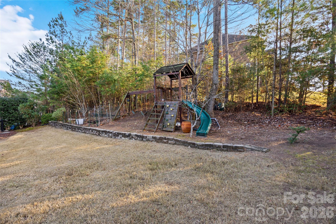
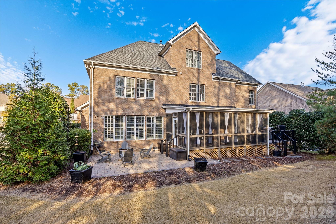
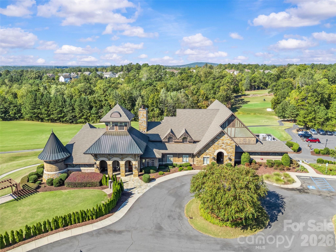
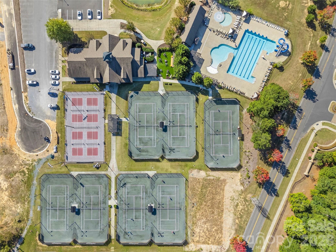
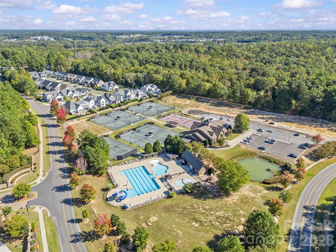
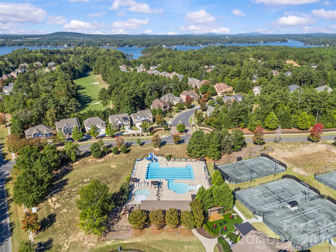
Tucked within the prestigious gated community of The Palisades, this stately three-story brick residence offers an elevated living experience surrounded by resort-style amenities and lush natural surroundings. Residents enjoy access to a private golf club, tennis facilities, a stunning pool, and a fitness center--creating a lifestyle that blends leisure, wellness, and community. Thoughtfully designed for both grand entertaining and relaxed day-to-day living, the home welcomes with an impressive foyer and elegant formals, including an oversized dining room capable of hosting holidays and celebrations with ease. The chef's kitchen features classic white cabinetry and granite surfaces, and opens to a spacious family room anchored bybuilt-ins and a handsome wood accent wall. Across three finished levels, the home offers remarkable flexibility. The primary suite is a sanctuary unto itself with a spa-inspired bath boasting dual vanities, an oversized shower, and a garden tub. Five additional bedrooms, a generous bonus room, and a full third-level retreat with secondary recreation room and sixth bedroom provide exceptional space for guests, teens, hobbies, or extended stays. Refined architectural details are found throughout--from hardwood floors and heavy moldings to plantation shutters and abundant natural light. Outdoor living is equally compelling, with a gracious screened porch offering distinct seating and dining zones overlooking a private backyard framed by greenery. A dedicated grilling deck extends the culinary experience, while a patio invites evenings gathered around a firepit. Balancing scale, craftsmanship, and lifestyle, 16532 Flintrock Falls Lane captures the essence of luxury living in one of Charlotte's most sought-after destinations.

Share Property

Location

16532 Flintrock Falls Lane, Charlotte, NC 28278

Status

Sold

Date Sold

April 24, 2026
Becky McGrath

Becky McGrath

TITLE

Founder | Broker

Property Amenities

Interior
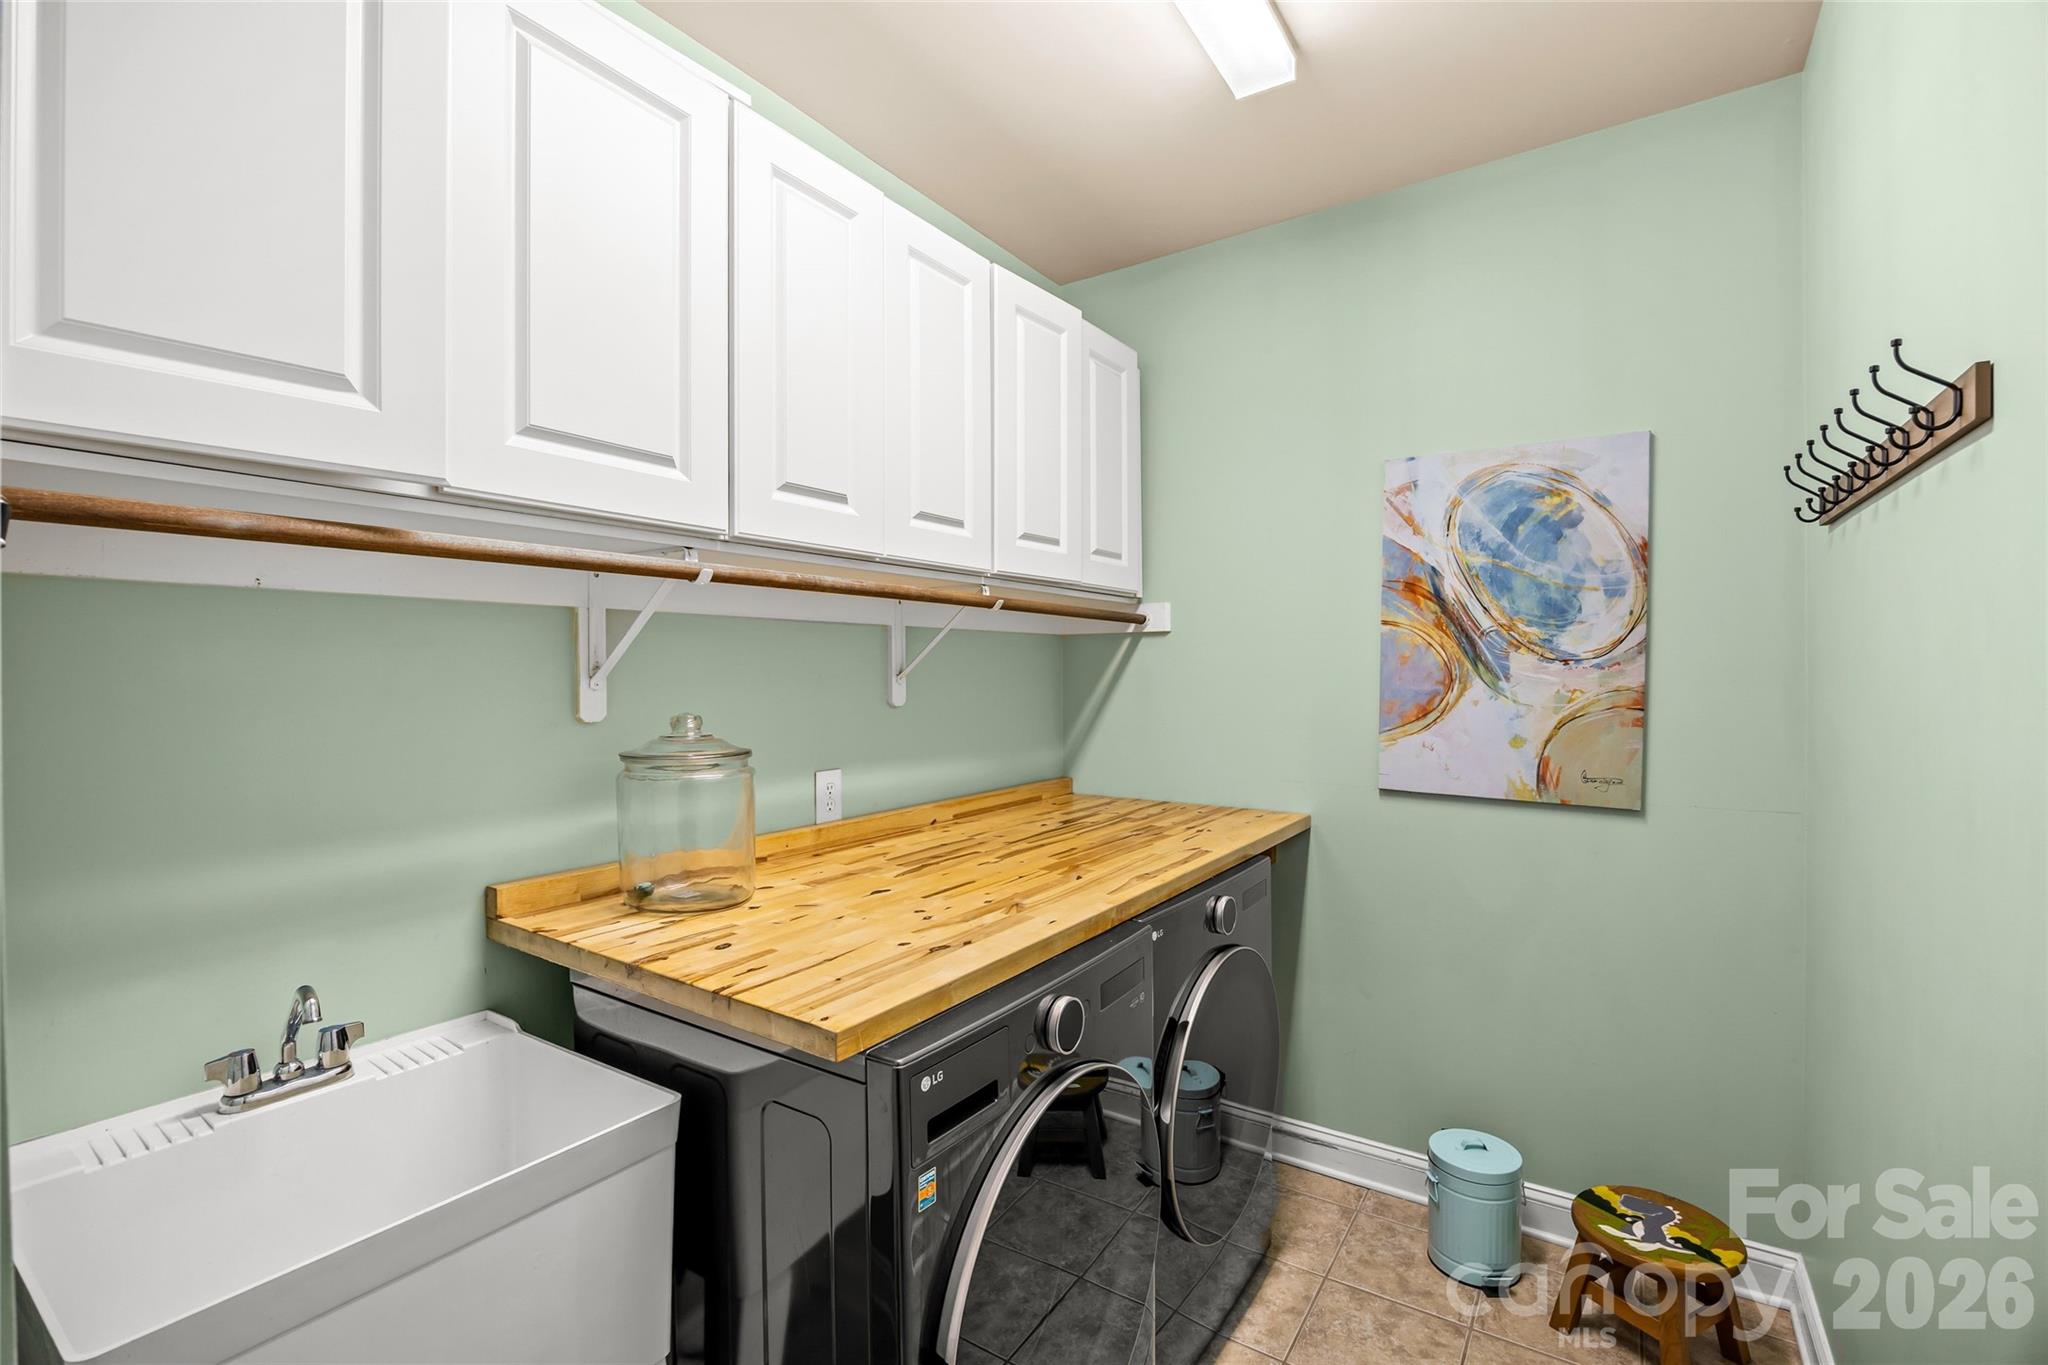
Laundry room Laundry Room, Main Level
Fireplace Family Room
Appliances Dishwasher, Disposal, Oven
Flooring Tile, Wood
Total Bedrooms: 6
Full Bathrooms: 5
Other Interior Features Attic Walk In, Built-in Features, Cable Prewire, Entrance Foyer, Kitchen Island, Open Floorplan, Pantry
Area & Lot
Lot Area 0.38 Acres
Living area 4,839 Sq.Ft.
MLS® ID 4335603
Year Built 2008
High School Palisades
Middle School Southwest
Elementary School Palisades Park
Architecture Styles Traditional
Type Residential
Status Sold
Date Sold April 24, 2026
Exterior
Stories 3
Air conditioning Central Air
Heat type Forced Air
Water Source City
Garage Space 3.0
Security Features Carbon Monoxide Detector(s), Security System, Smoke Detector(s)
Sewer Public Sewer
Other Exterior Features In-Ground Irrigation
Parking Attached Garage, Detached Garage, Garage Faces Side
Lot Features Corner Lot
Roof Architectural Shingle
Utilities Cable Available, Electricity Connected, Natural Gas, Underground Utilities
Finance
Sales Price $855,000
HOA Fees $519 quarterly

Work With Us

Come sit a while. We’ll talk through your goals, answer your questions, and help you find home.