Leave a Message

Thank you for your message. We will be in touch with you shortly.

20237 Harroway Drive
VIEW PHOTOS
Courtesy of COMPASS, Lisa Ciaravella Listing Contact: [email protected] 
$465,000

20237 Harroway Drive

4 Beds 3 Baths 2,721 Sq.Ft. 5,662.8 Sq.Ft.

Description

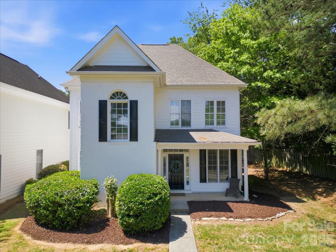
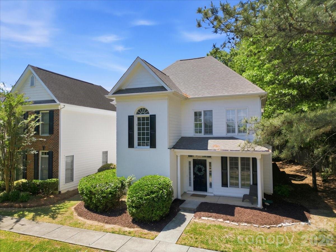
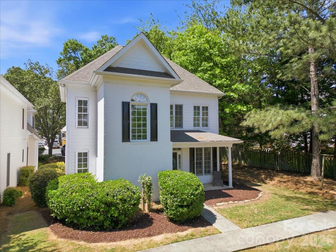
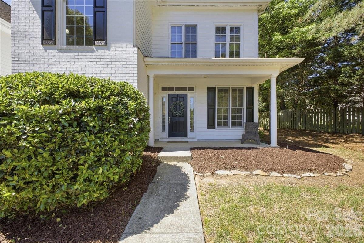
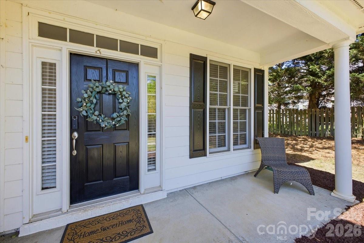
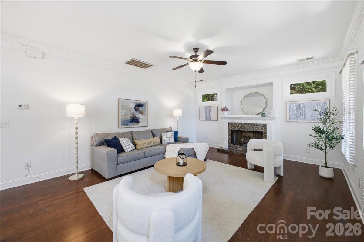
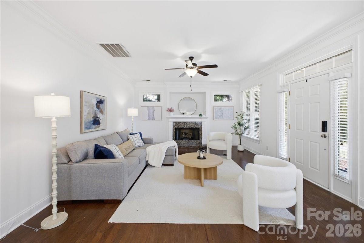
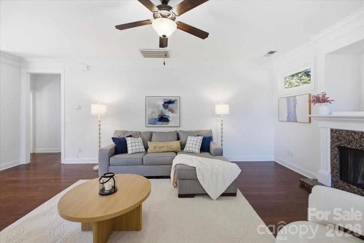
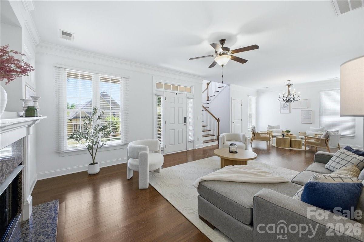
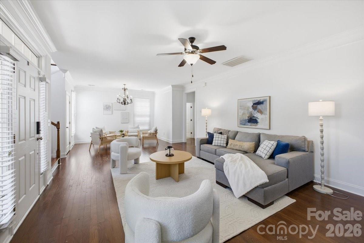
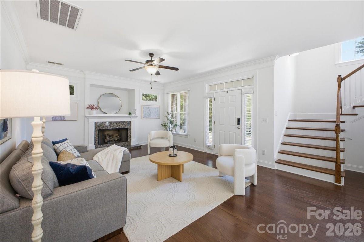
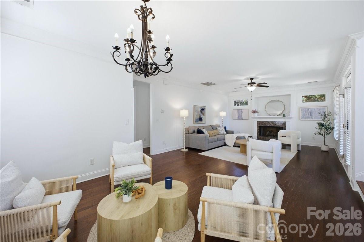
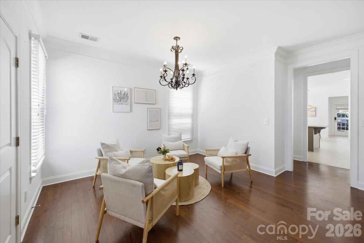
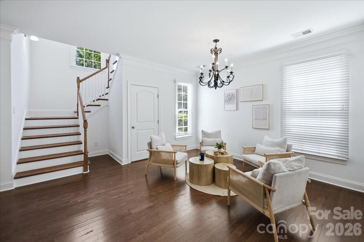
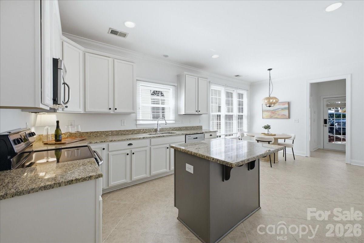
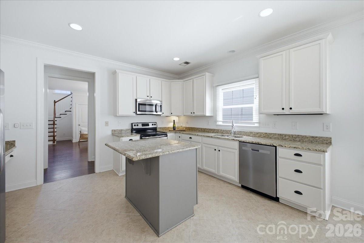
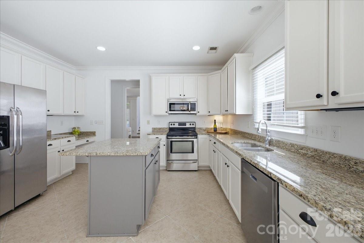
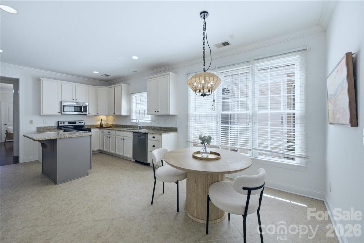
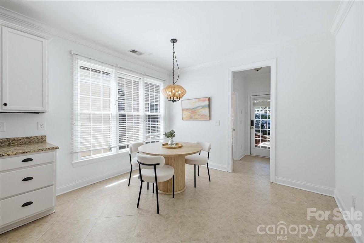
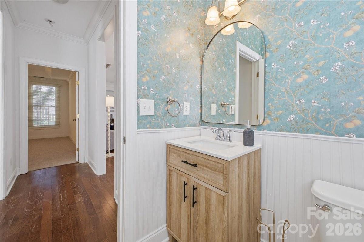
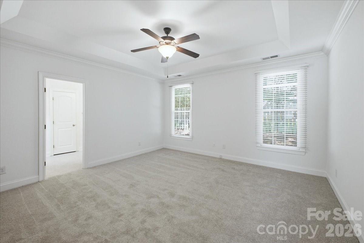
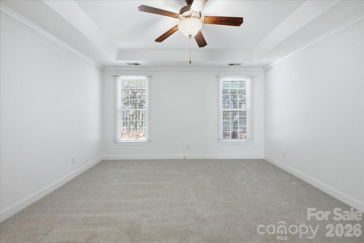
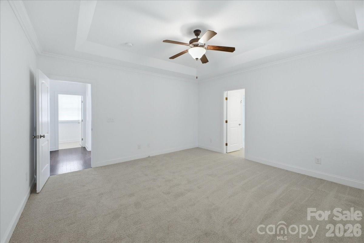
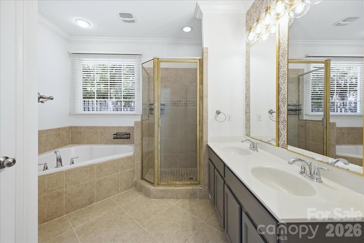
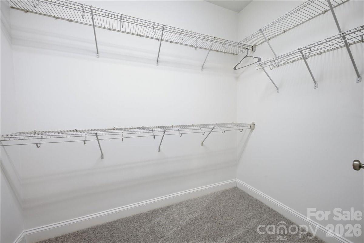
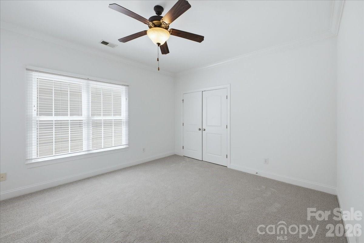
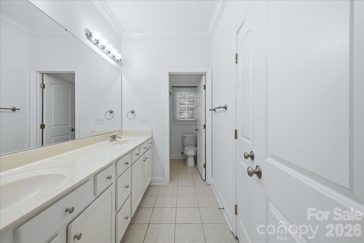
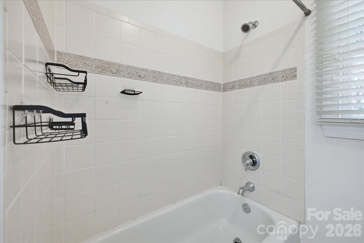
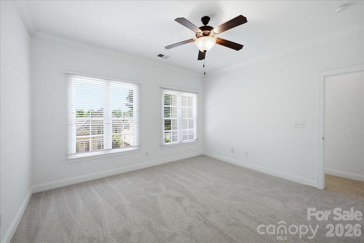
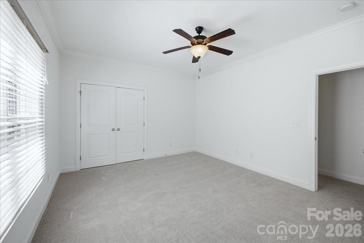
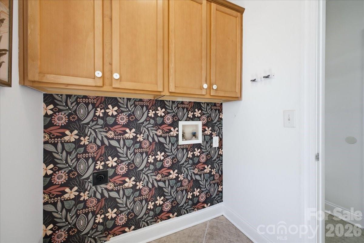
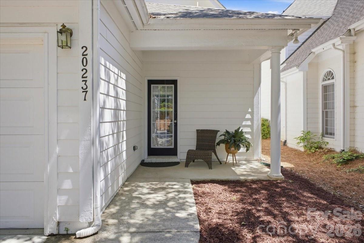
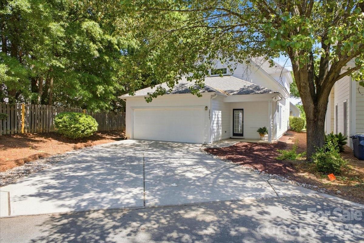
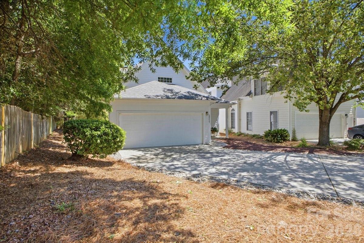
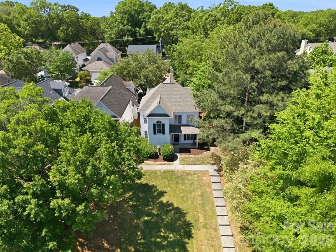
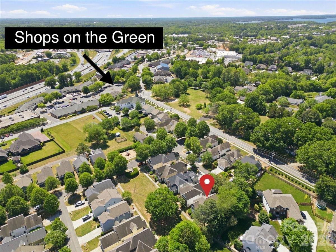
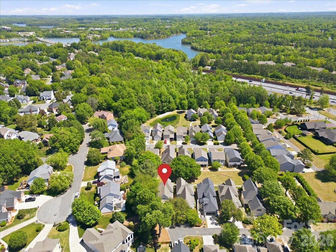
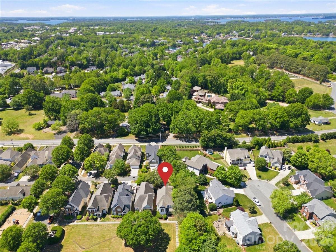
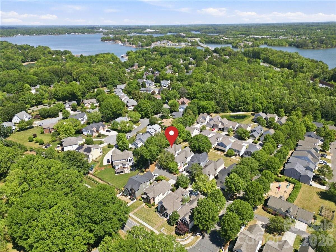
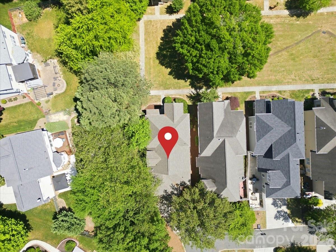
LOCATION, LOCATION, LOCATION--this is your dream spot! Imagine living just a stone's throw from The Shops on the Green in Cornelius, where you can wander charming boutiques, grab a latte at Starbucks, or stock up on goodies from Fresh Market. Need to hop on Hwy 77? Easy access means your commute or weekend adventures are a breeze. This home puts you in the heart of it all, surrounded by convenience and lifestyle perks. Sitting pretty on a spacious corner lot, this move-in-ready gem has all the fresh finishes you're looking for: brand-new paint and plush new carpet! A 2-car rear-load garage keeps the curb appeal clean, while inside, thoughtful touches shine--like tile flooring in the laundry and baths, and a stylish kitchen with a pantry, center island, and stainless steel appliances ready to inspire your next culinary masterpiece. The oversized family room is a showstopper, with big, sunlit windows, a cozy fireplace, and room to gather, relax, or entertain. Retreat to the main-level master suite, your private oasis with a dual vanity, corner soaking tub, walk-in shower, and a spacious walk-in closet. Having the primary suite on the main level means easy living and ultimate convenience, and with the laundry room also located on the main floor, chores just got simpler and more accessible.
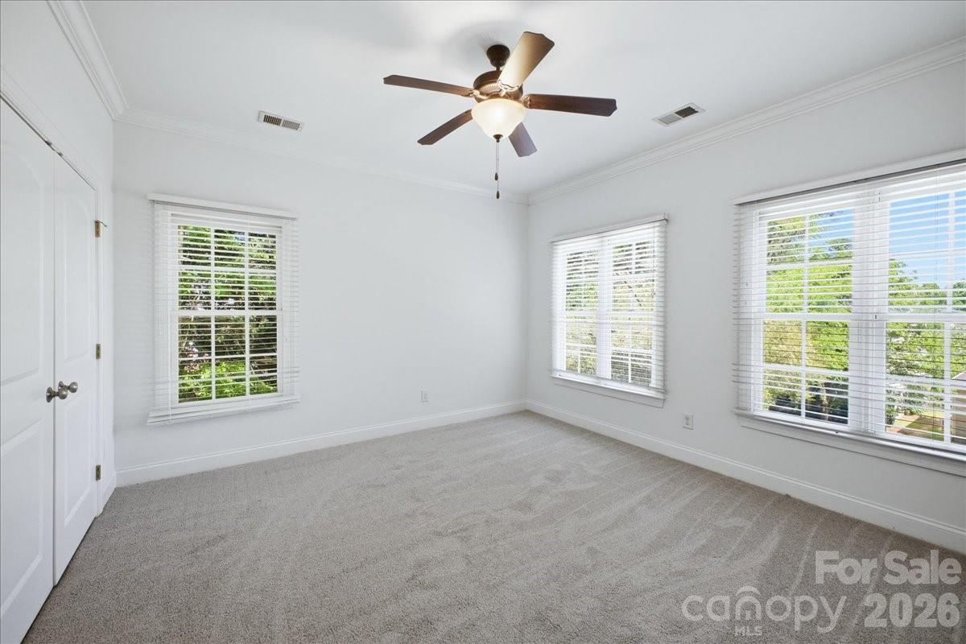
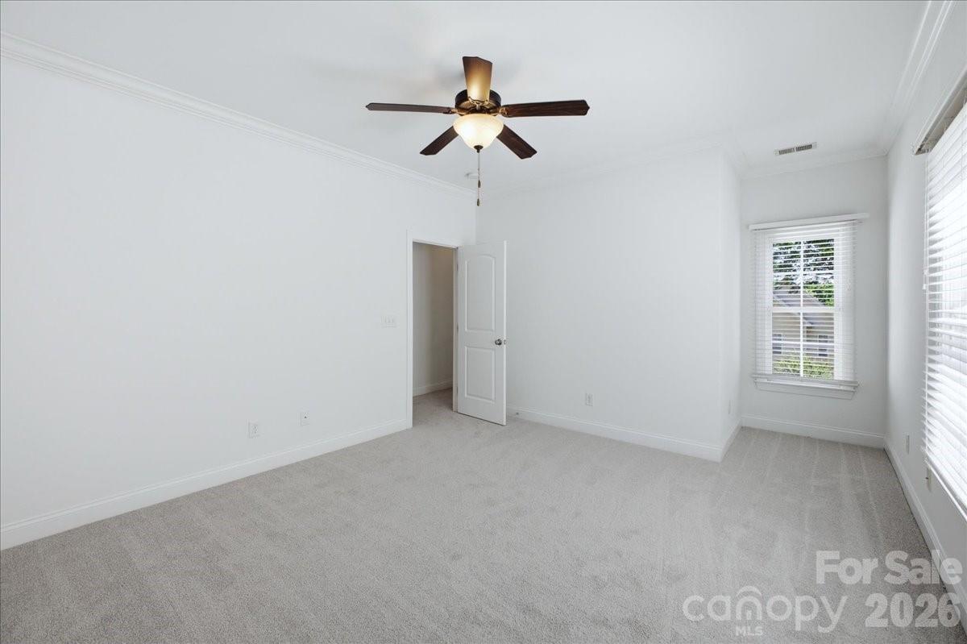
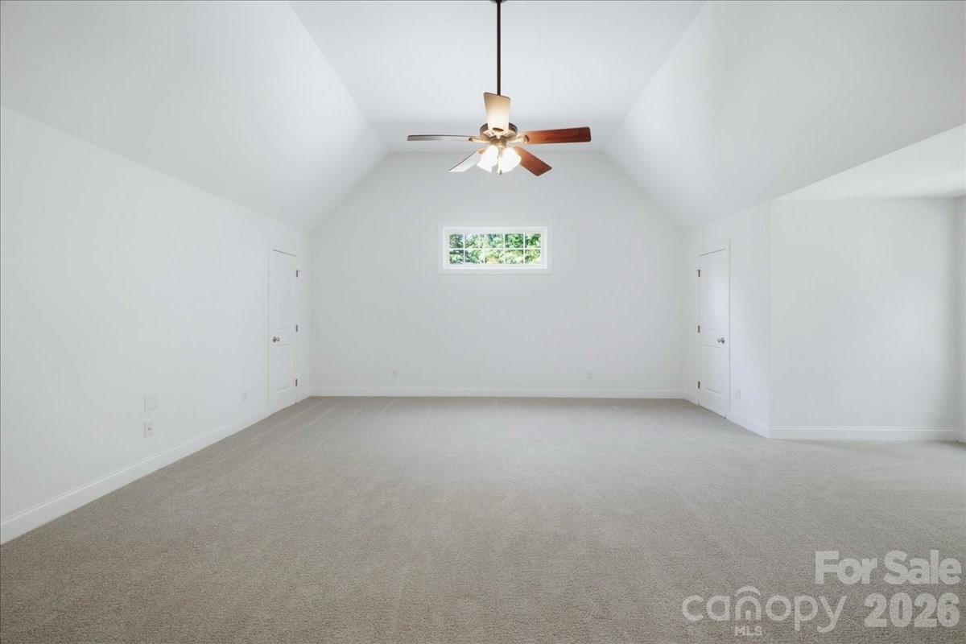
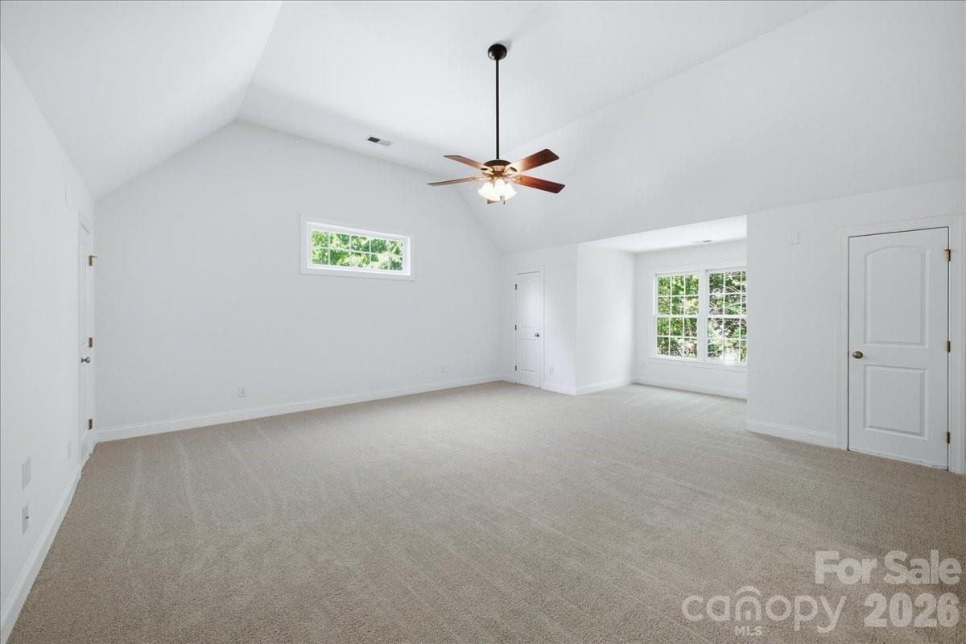
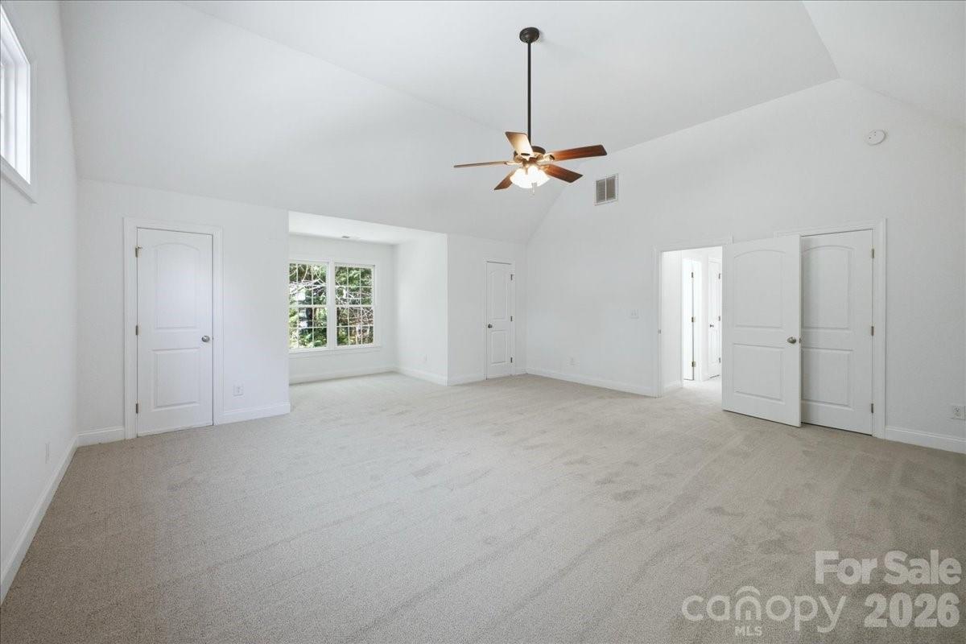
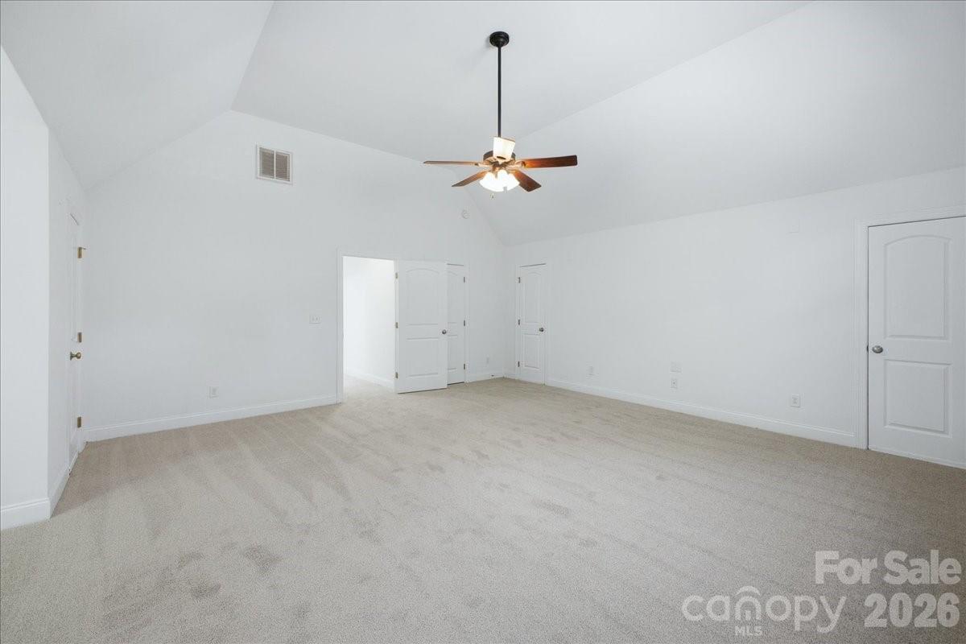
Upstairs, the bonus room (or 4th bedroom!) is bright and versatile, offering extra storage and endless possibilities--home office, guest suite, playroom, you name it.

Share Property

Location

20237 Harroway Drive, Cornelius, NC 28031

Status

Sold

Date Sold

May 22, 2026
Becky McGrath

Becky McGrath

TITLE

Founder | Broker

Property Amenities

Interior
Laundry room Utility Room
Fireplace Gas Log, Living Room
Appliances Dishwasher, Electric Cooktop, Electric Oven, Microwave
Flooring Carpet, Hardwood
Total Bedrooms: 4
Half Bathrooms: 1
Full Bathrooms: 2
Area & Lot
Lot Area 5,662.8 Sq.Ft.
Living area 2,721 Sq.Ft.
MLS® ID 4371498
Year Built 2002
High School William Amos Hough
Middle School Bailey
Elementary School Cornelius
Architecture Styles Arts and Crafts
Type Residential
Status Sold
Date Sold May 22, 2026
Exterior
Stories 2
Air conditioning Ceiling Fan(s), Central Air
Heat type Forced Air, Natural Gas
Water Source County Water
Garage Space 2.0
Sewer County Sewer
Parking Attached Garage, Garage Faces Rear
Lot Features Cul-De-Sac
Roof Architectural Shingle
Utilities Cable Connected, Electricity Connected, Natural Gas
Finance
Sales Price $465,000
HOA Fees $746

360 Virtual Tour

Take a tour of this property

Work With Us

Come sit a while. We’ll talk through your goals, answer your questions, and help you find home.