Leave a Message

Thank you for your message. We will be in touch with you shortly.

301 Glen Oaks Road
301 Glen Oaks Road
301 Glen Oaks Road
301 Glen Oaks Road
301 Glen Oaks Road
301 Glen Oaks Road
301 Glen Oaks Road
301 Glen Oaks Road
301 Glen Oaks Road
301 Glen Oaks Road
301 Glen Oaks Road
301 Glen Oaks Road
301 Glen Oaks Road
301 Glen Oaks Road
301 Glen Oaks Road
301 Glen Oaks Road
301 Glen Oaks Road
301 Glen Oaks Road
301 Glen Oaks Road
301 Glen Oaks Road
301 Glen Oaks Road
301 Glen Oaks Road
301 Glen Oaks Road
301 Glen Oaks Road
301 Glen Oaks Road
301 Glen Oaks Road
301 Glen Oaks Road
301 Glen Oaks Road
301 Glen Oaks Road
301 Glen Oaks Road
301 Glen Oaks Road
301 Glen Oaks Road
301 Glen Oaks Road
301 Glen Oaks Road
301 Glen Oaks Road
VIEW PHOTOS
Courtesy of Cottingham Chalk, Bertha Walker Listing Contact: [email protected] 
$1,000,000

301 Glen Oaks Road

4 Beds 2 Baths 2,342 Sq.Ft. 0.55 Acres

Description

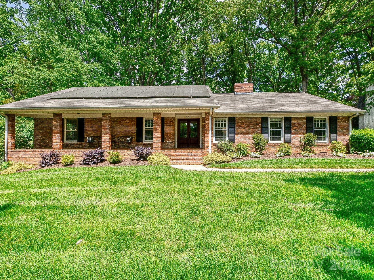
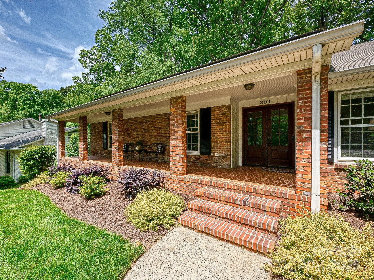
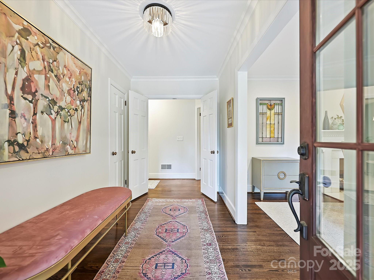
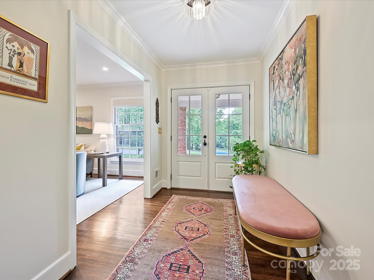
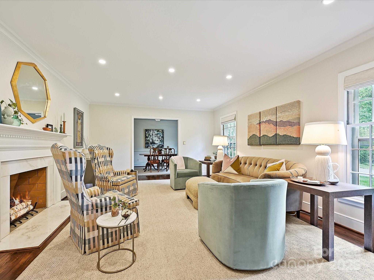
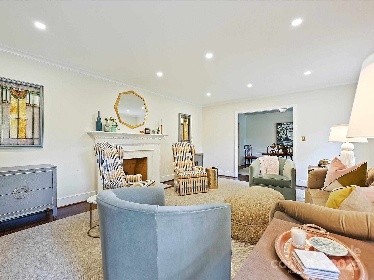
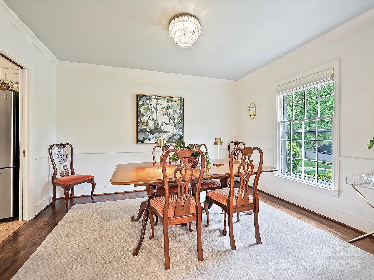
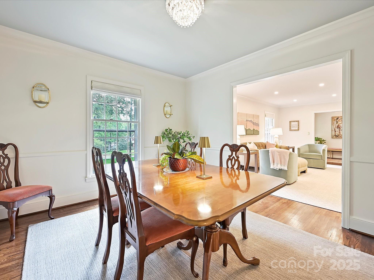
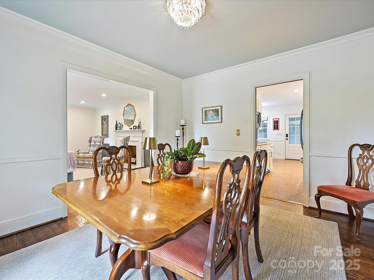
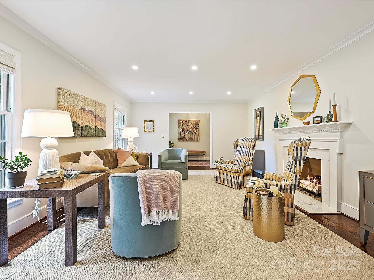
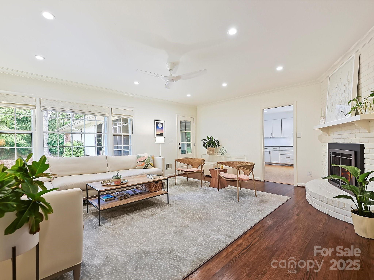
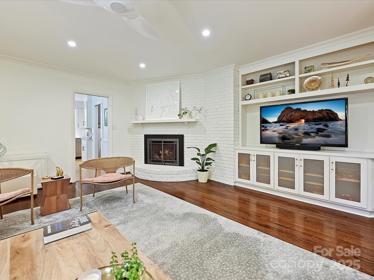
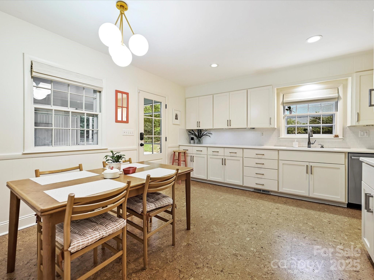
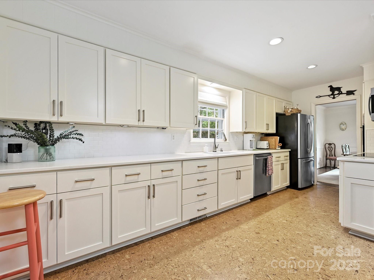
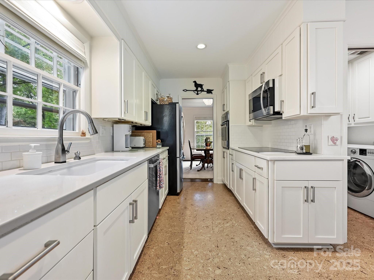
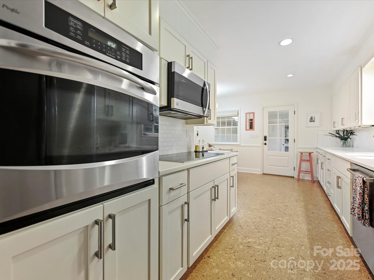
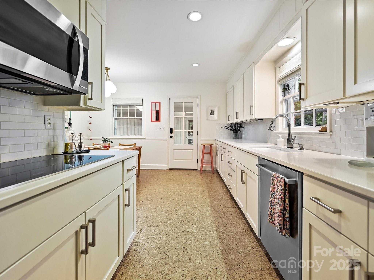
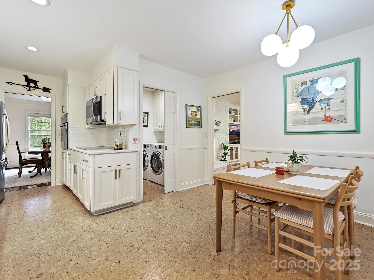
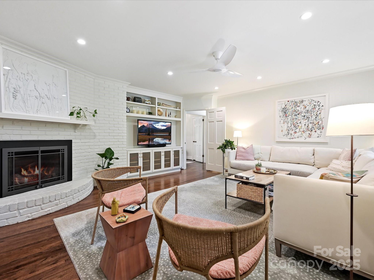
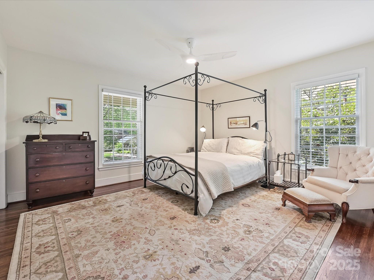
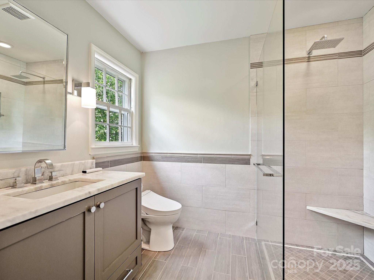
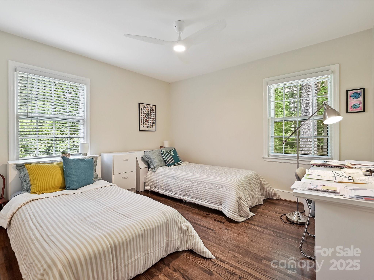
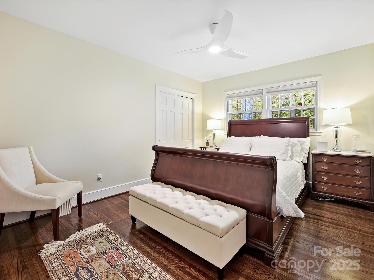
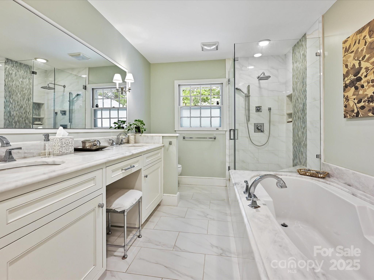
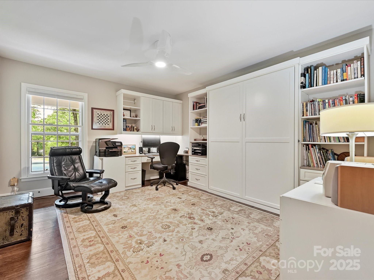
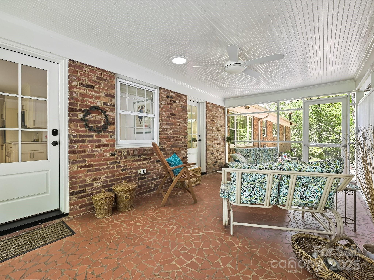
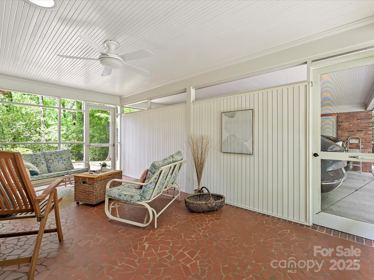
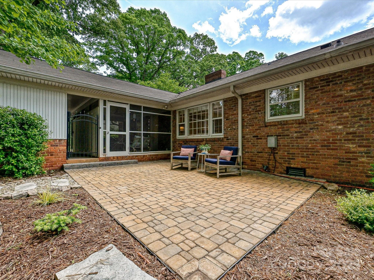
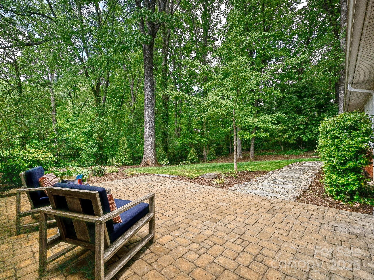
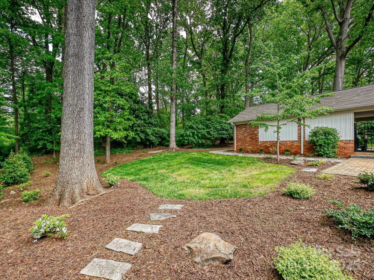
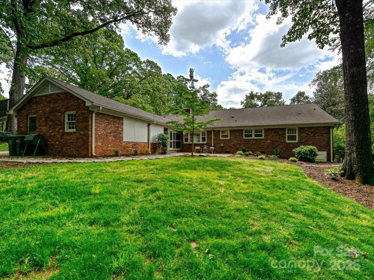
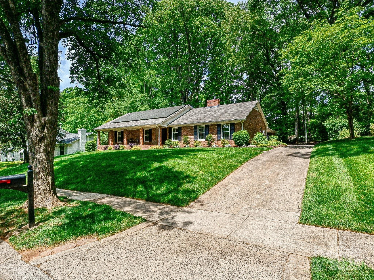
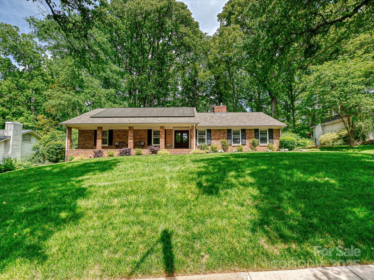
Beautifully updated ranch in desirable Robinson Woods. Step through the double glass doors into the inviting foyer, where gleaming hardwood floors welcome you inside. The front formal room is bathed in natural light and features a decorative fireplace and sleek recessed lighting. The updated kitchen boasts new lighting, a Miele induction cooktop, refreshed cabinets, modern countertops, and a comfortable cork floor that makes time spent cooking a pleasure. The bright and airy den features recessed lighting, custom built in shelving and cabinetry, and a full view direct vent gas fireplace insert that quickly warms the space with ease. Both bathrooms have been beautifully renovated, featuring luxurious rainfall showerheads, frameless glass enclosures, heated tile floors and elegant marble countertops. The fourth bedroom/office has new Closets by Design lighted desk, shelving and a queen Murphy bed with lighting. Walk to Providence Day through neighborhood gate.

Share Property

Location

301 Glen Oaks Road, Charlotte, NC 28270

Status

Sold

Date Sold

June 30, 2025
Bertha Walker

Bertha Walker

Becky McGrath

Becky McGrath

TITLE

Founder | Broker

Property Amenities

Interior
Laundry room Laundry Room
Fireplace Den, Gas
Appliances Convection Oven, Dishwasher, Disposal, Electric Cooktop, Electric Oven, Electric Water Heater, Induction Cooktop, Microwave
Flooring Cork, Tile, Wood
Total Bedrooms: 4
Full Bathrooms: 2
Other Interior Features Attic Stairs Pulldown, Built-in Features, Entrance Foyer
Area & Lot
Lot Area 0.55 Acres
Living area 2,342 Sq.Ft.
MLS® ID 4247916
Year Built 1965
High School East Mecklenburg
Middle School McClintock
Elementary School Lansdowne
Architecture Styles Ranch, Traditional
Type Residential
Status Sold
Date Sold June 30, 2025
Exterior
Stories 1
Air conditioning Ceiling Fan(s), Central Air
Heat type Electric
Water Source City
Security Features Carbon Monoxide Detector(s), Smoke Detector(s)
Sewer Public Sewer
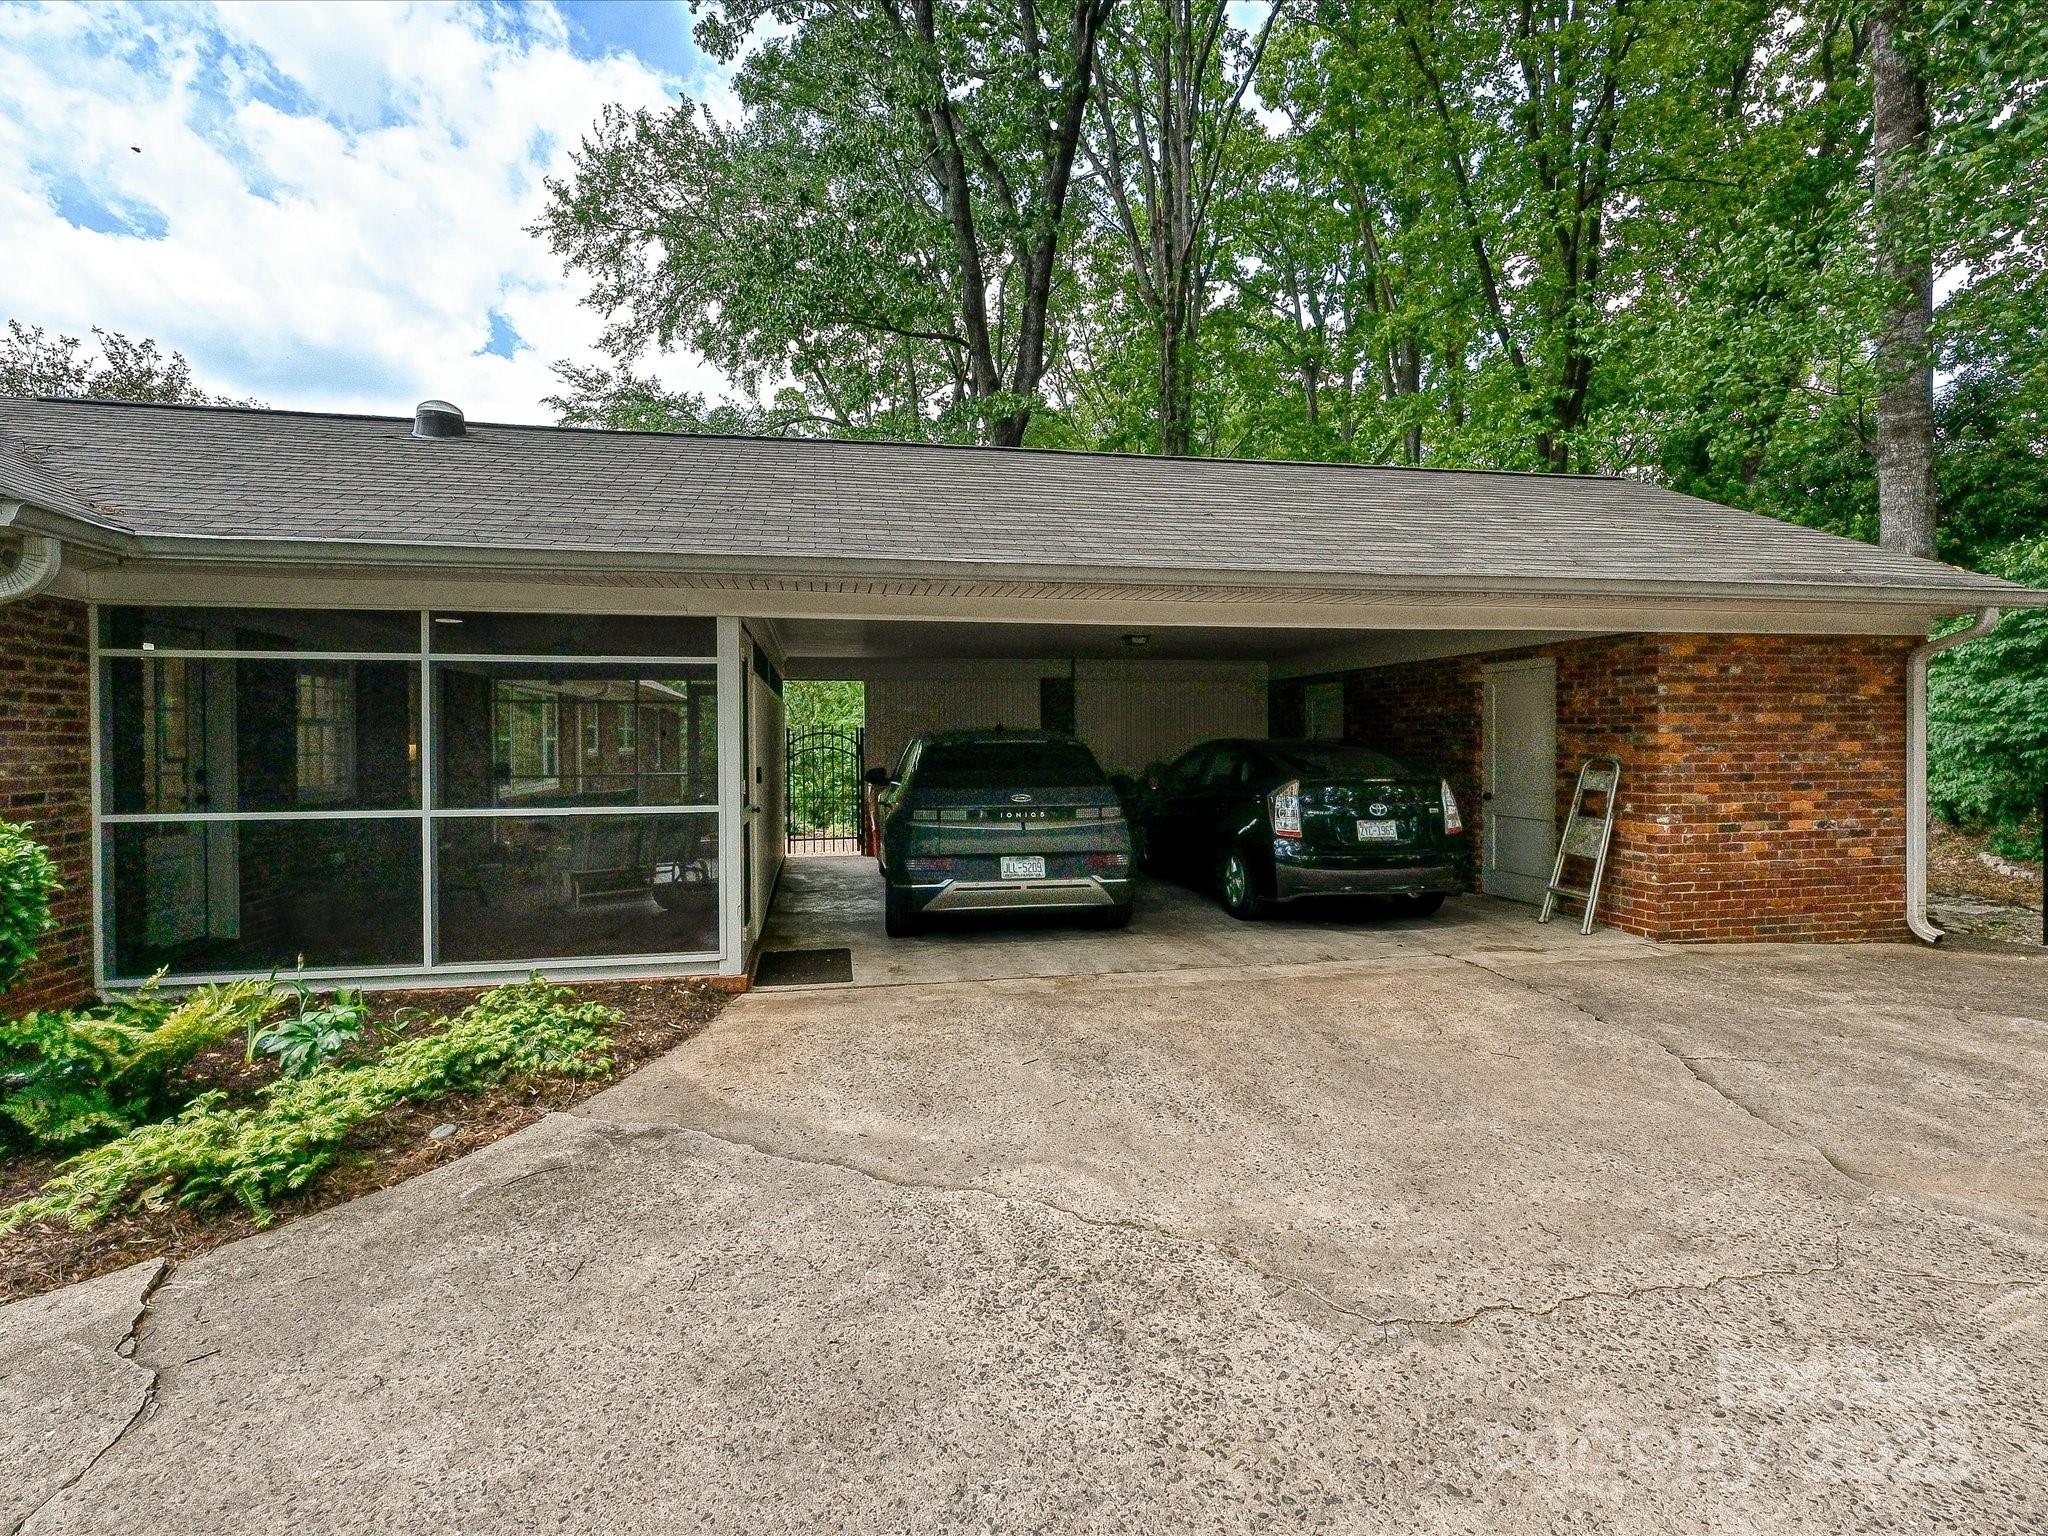
Parking Attached Carport
Utilities Cable Available, Electricity Connected, Solar, Underground Utilities
Finance
Sales Price $1,000,000

South Charlotte

Work With Us

Come sit a while. We’ll talk through your goals, answer your questions, and help you find home.