Leave a Message

Thank you for your message. We will be in touch with you shortly.

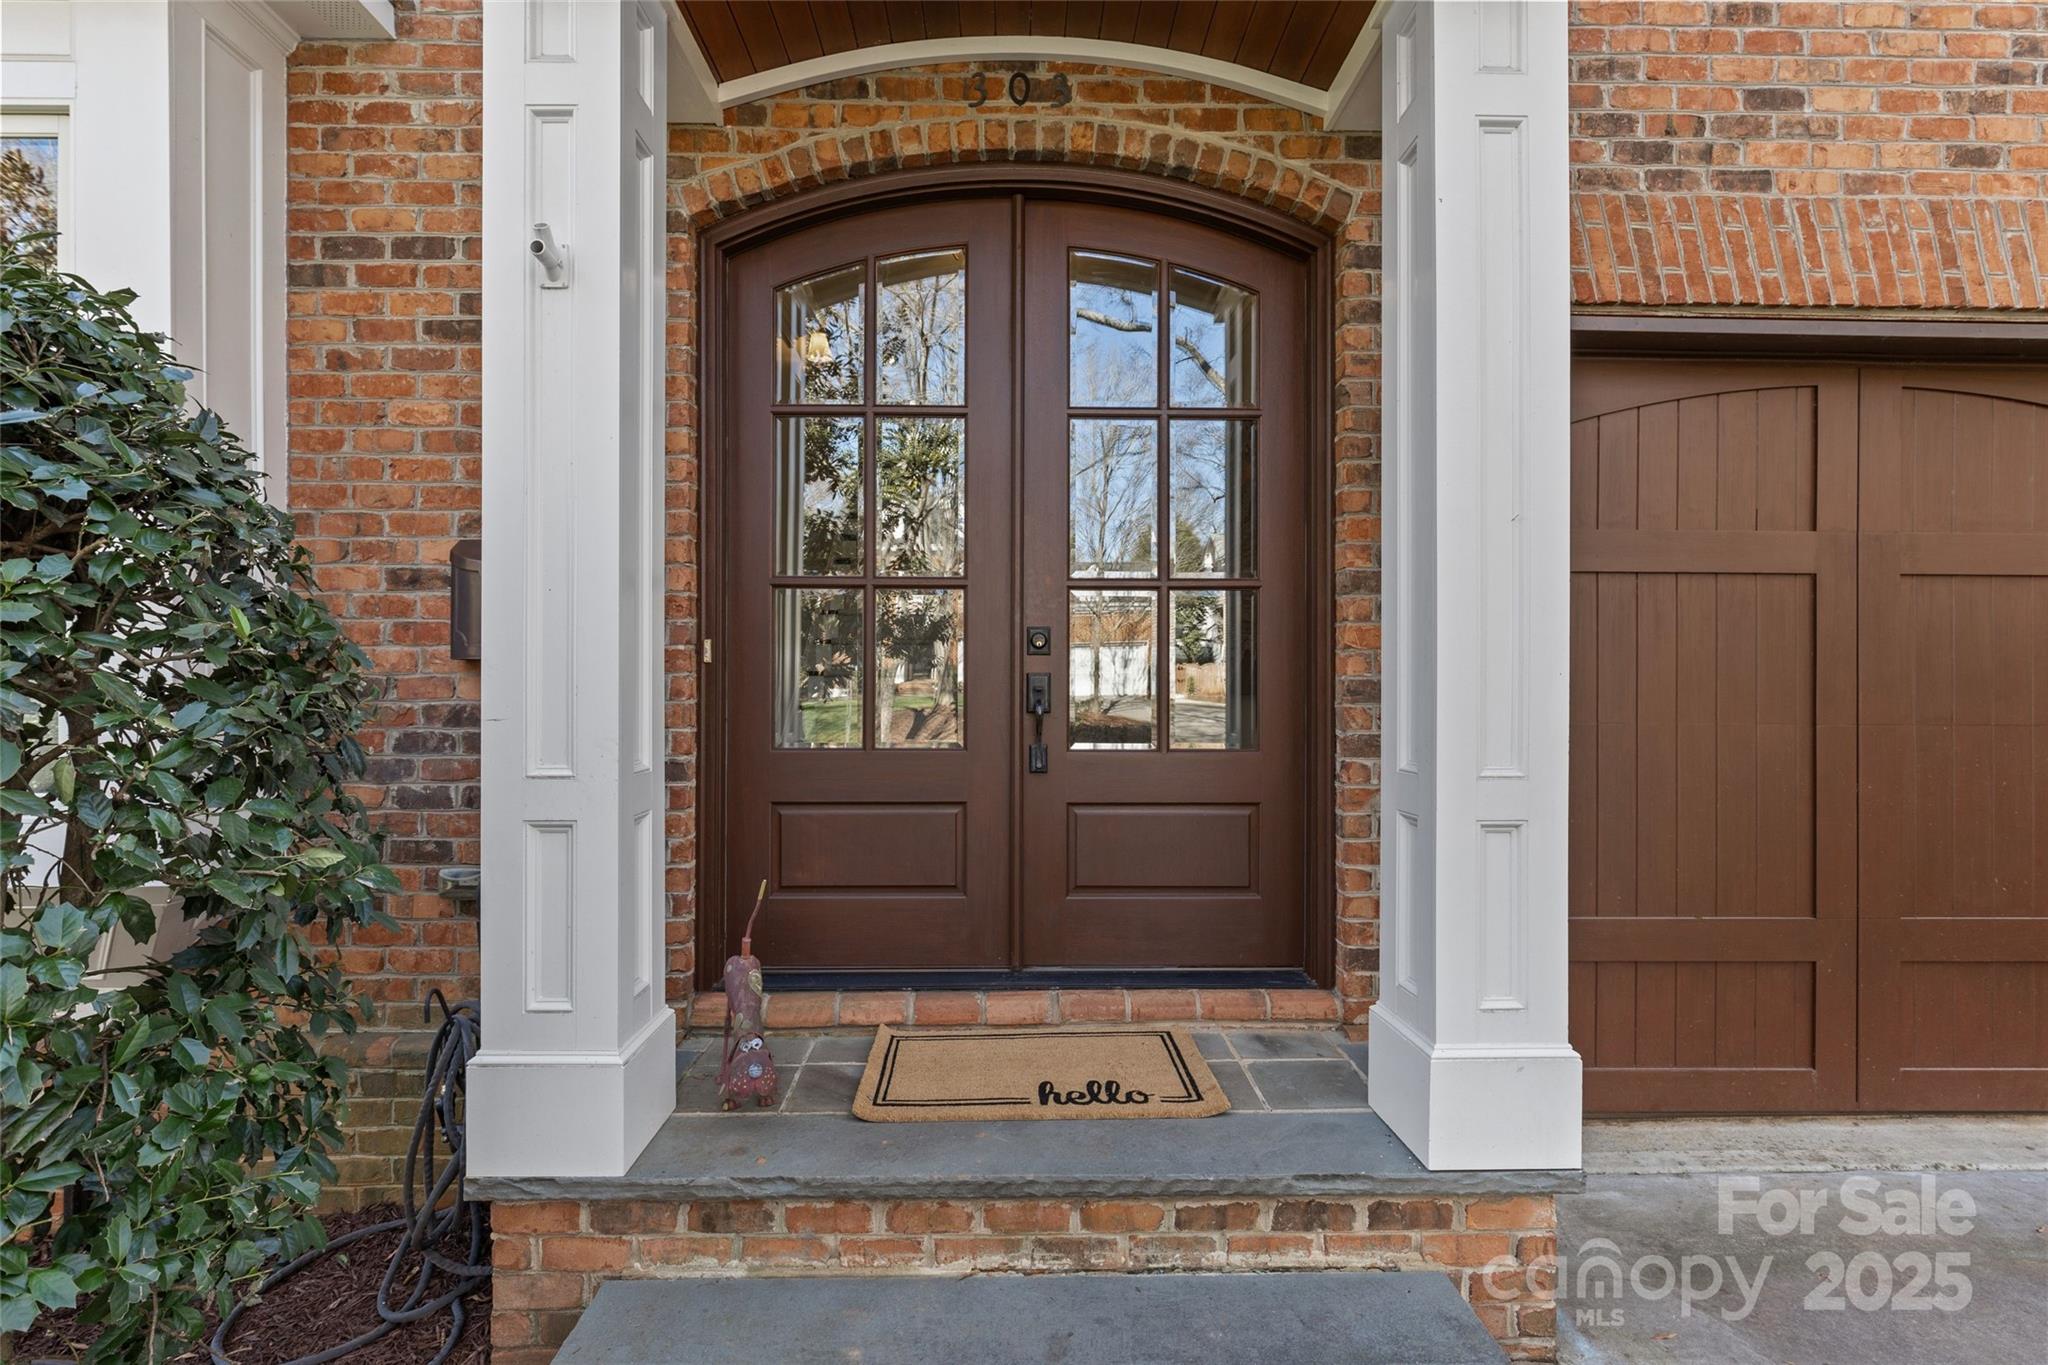
303 Hillside Avenue
303 Hillside Avenue
303 Hillside Avenue
303 Hillside Avenue
303 Hillside Avenue
303 Hillside Avenue
303 Hillside Avenue
303 Hillside Avenue
303 Hillside Avenue
303 Hillside Avenue
303 Hillside Avenue
303 Hillside Avenue
303 Hillside Avenue
303 Hillside Avenue
303 Hillside Avenue
303 Hillside Avenue
303 Hillside Avenue
303 Hillside Avenue
303 Hillside Avenue
303 Hillside Avenue
303 Hillside Avenue
303 Hillside Avenue
303 Hillside Avenue
303 Hillside Avenue
303 Hillside Avenue
303 Hillside Avenue
303 Hillside Avenue
303 Hillside Avenue
303 Hillside Avenue
303 Hillside Avenue
303 Hillside Avenue
303 Hillside Avenue
303 Hillside Avenue
303 Hillside Avenue
VIEW PHOTOS
Courtesy of Cottingham Chalk, Rebecca McGrath Listing Contact: [email protected] 
$1,725,000

303 Hillside Avenue

4 Beds 5 Baths 4,207 Sq.Ft. 6,098.4 Sq.Ft.

Description

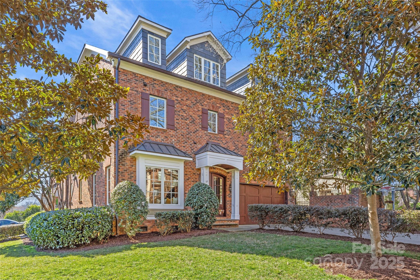
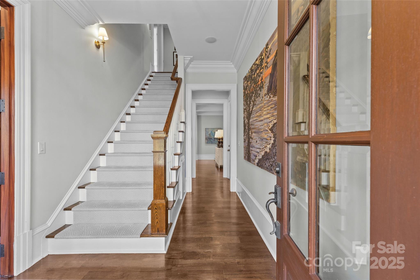
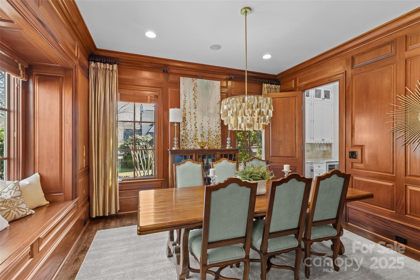
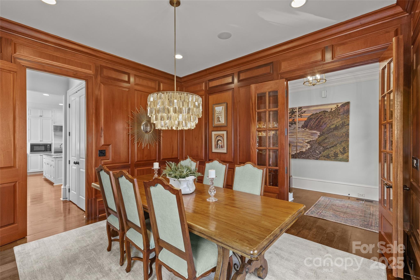
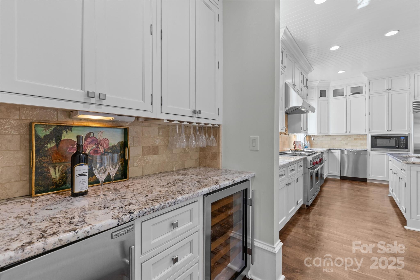
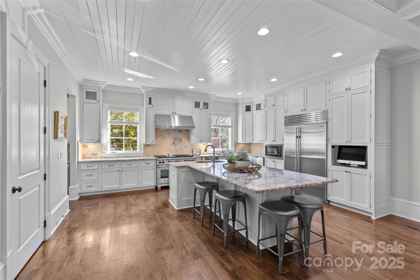
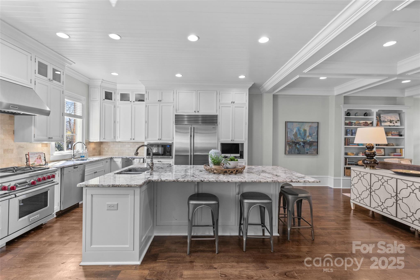
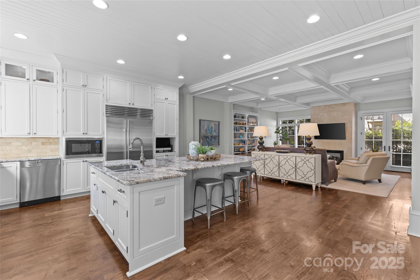
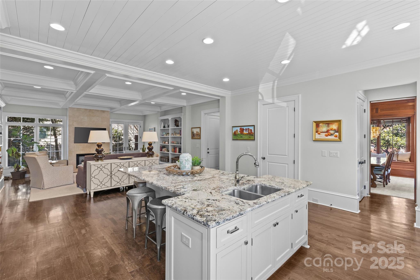
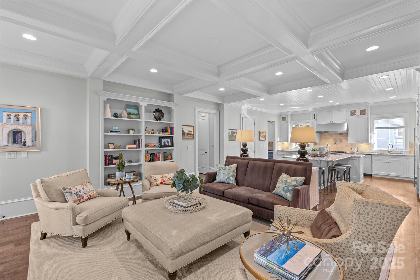
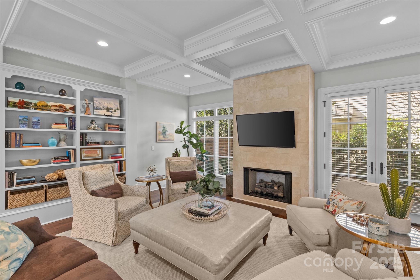
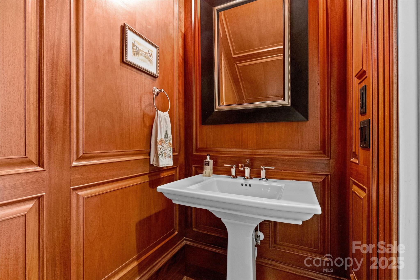
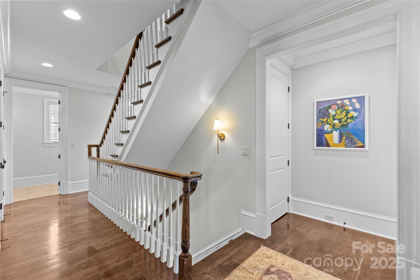
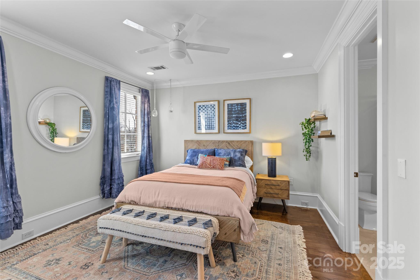
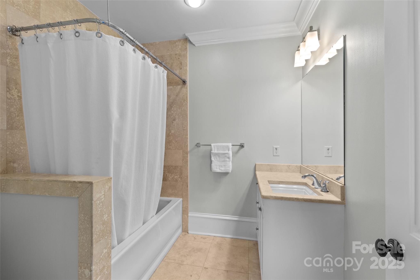
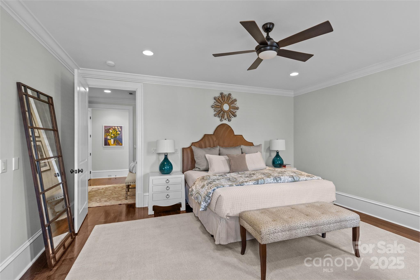
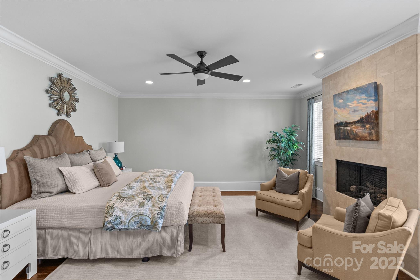
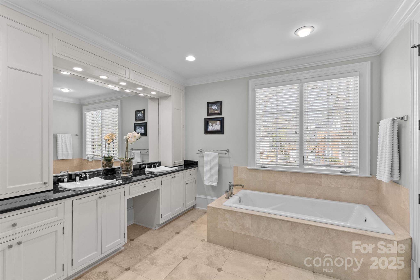
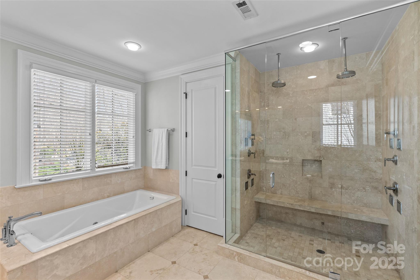
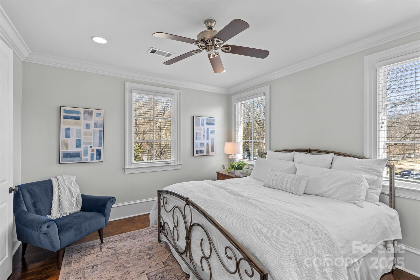
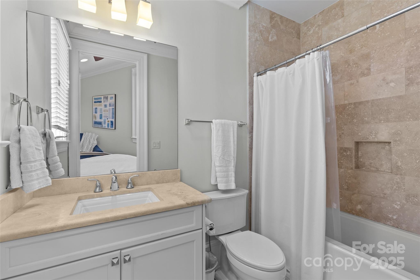
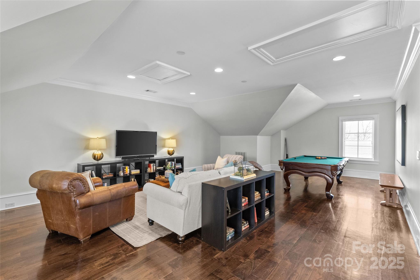
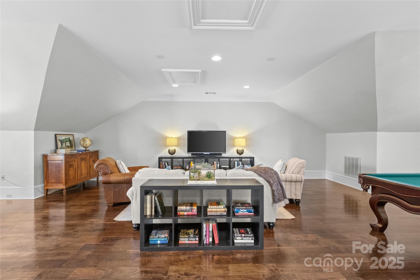
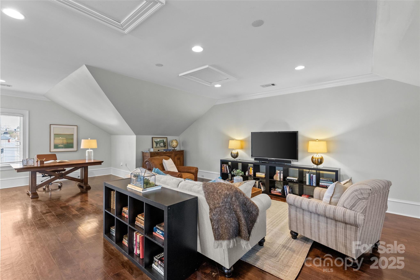
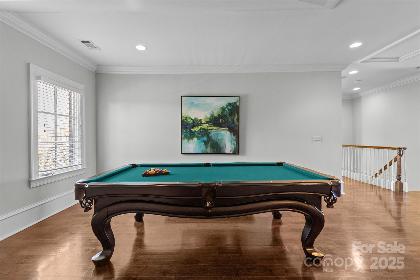
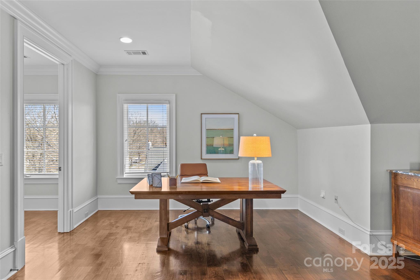
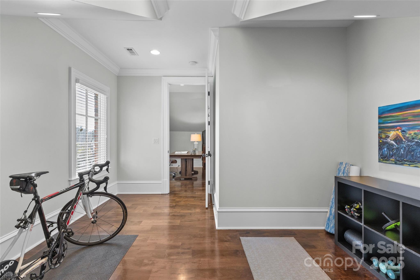
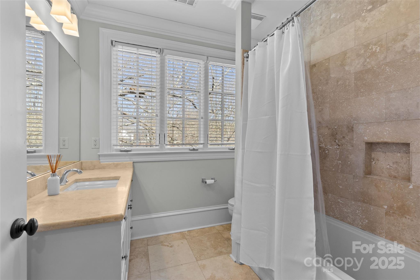
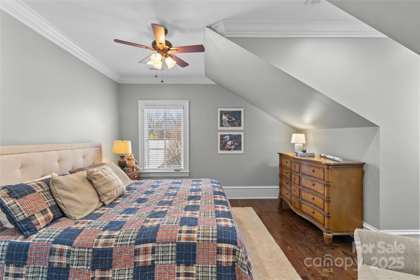
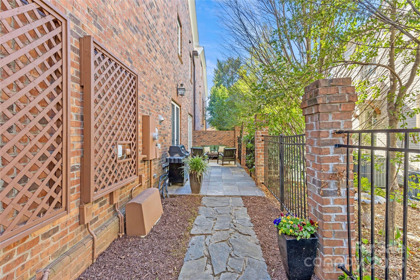
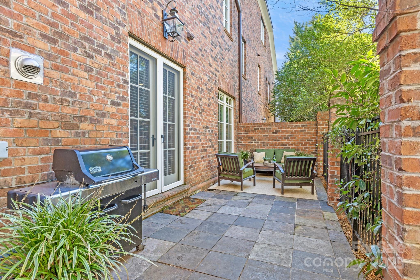
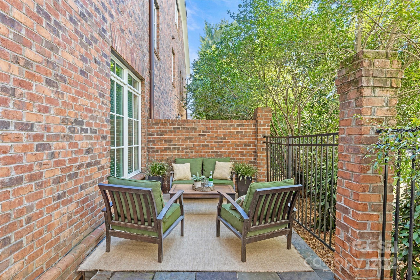
Stunning 4,200 sq ft townhome in the heart of Myers Park. This 4BR, 4.5BA home has all the high-end finishes including 8 foot doors, heavy moldings, huge windows, coffered ceiling, 5" walnut floors throughout, and mahogany-paneled dining and powder rooms. The kitchen boasts a huge granite island (seats 8), Sub-Zero & Wolf appliances, 2 Miele dishwashers, 2 sinks, a travertine backsplash, and tongue-and-groove ceiling. Kitchen flows into a large family room with an atrium door leading to a private patio. From the kitchen, Butler's pantry connects to the beautiful mahogany paneled dining room. Spacious primary suite includes a fireplace and a luxurious bath with a walk-in shower and tub. Two more ensuite bedrooms and laundry are on the second floor. The third floor offers a bedroom, bath, media room, office space and workout room. Elevator-ready design for added future convenience. The location is perfect for walking to Greenway, Freedom Park, restaurants, and shops.

Share Property

Location

303 Hillside Avenue, Charlotte, NC 28209

Status

Sold

Date Sold

May 12, 2025
Becky McGrath

Becky McGrath

TITLE

Founder | Broker

Property Amenities

Interior
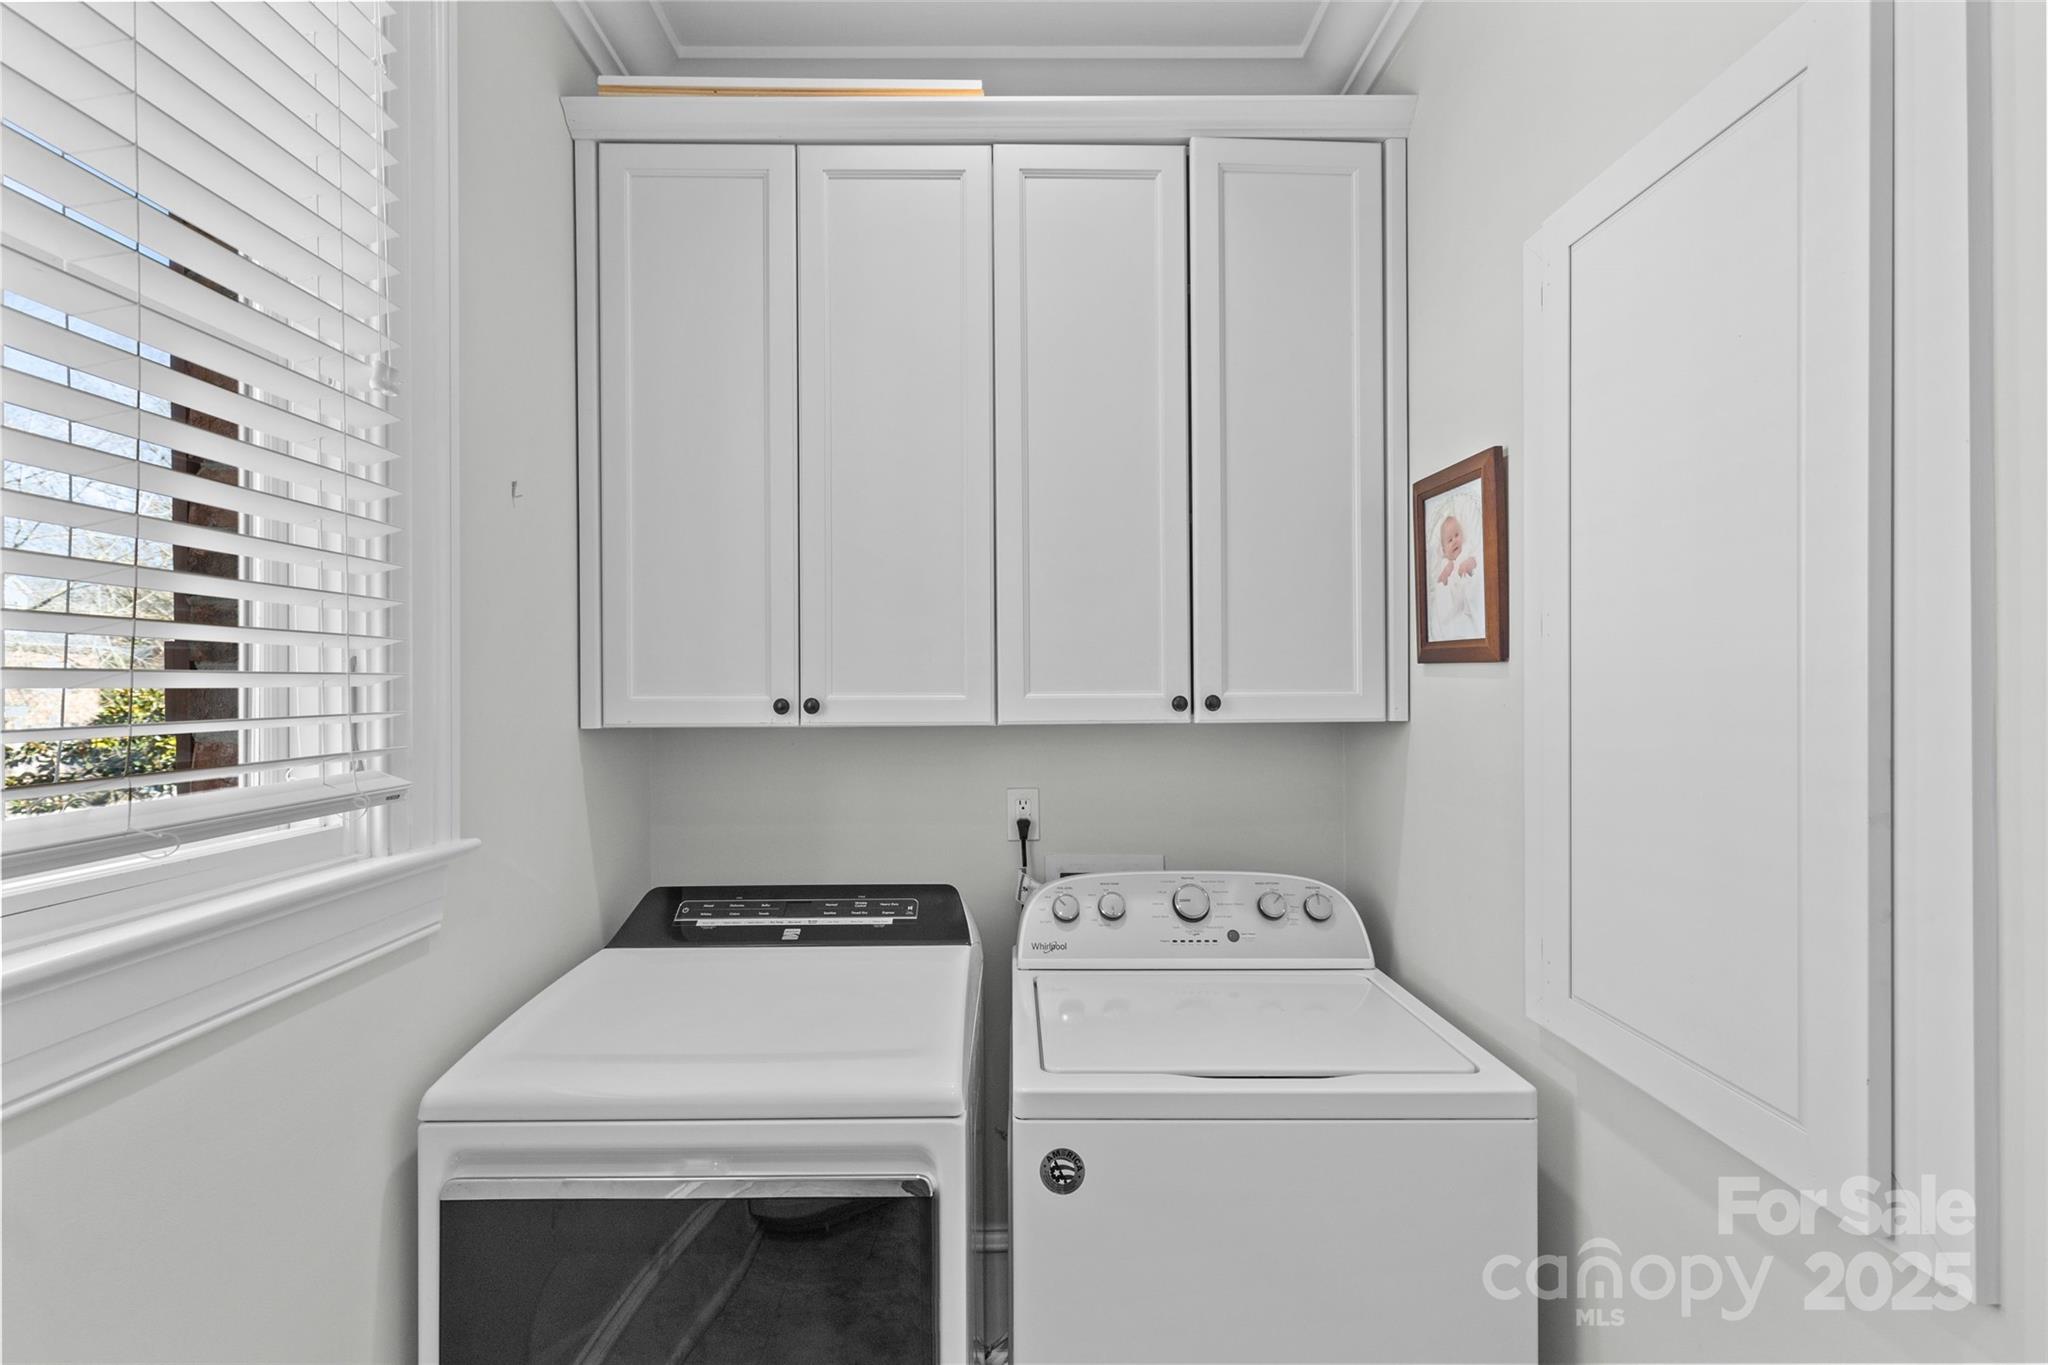
Laundry room Laundry Room
Fireplace Family Room, Primary Bedroom
Appliances Bar Fridge, Convection Oven, Dishwasher, Disposal, Double Oven, Gas Range, Gas Water Heater, Microwave, Refrigerator with Ice Maker, Self Cleaning Oven, Tankless Water Heater, Trash Compactor, Washer/Dryer
Flooring Tile, Wood
Total Bedrooms: 4
Half Bathrooms: 1
Full Bathrooms: 4
Other Interior Features Breakfast Bar, Built-in Features, Entrance Foyer, Garden Tub, Kitchen Island, Open Floorplan, Pantry, Walk-In Closet(s), Walk-In Pantry, Wet Bar
Area & Lot
Lot Area 6,098.4 Sq.Ft.
Living area 4,207 Sq.Ft.
MLS® ID 4216911
Year Built 2008
High School Myers Park
Middle School Alexander Graham
Elementary School Selwyn
Architecture Styles Traditional
Type Townhouse
Status Sold
Date Sold May 12, 2025
Exterior
Stories 3
Air conditioning Central Air
Heat type Electric, Natural Gas
Water Source City
Garage Space 2.0
Security Features Security System, Smoke Detector(s)
Sewer Public Sewer
Other Exterior Features In-Ground Irrigation
Parking Attached Garage
Lot Features Corner Lot
Roof Slate
Utilities Cable Connected, Electricity Connected, Natural Gas, Underground Utilities
Finance
Sales Price $1,725,000

360 Virtual Tour

Take a tour of this property

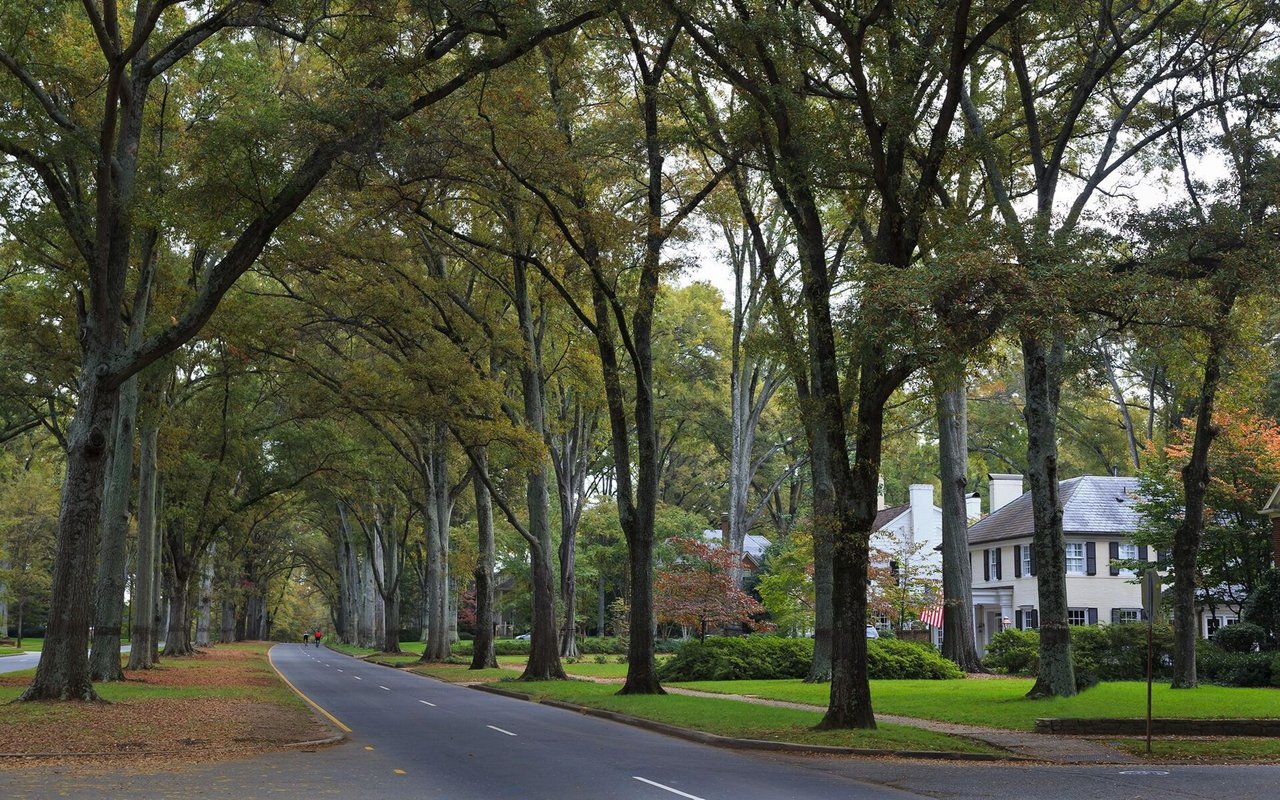
Myers Park

Work With Us

Come sit a while. We’ll talk through your goals, answer your questions, and help you find home.