Description
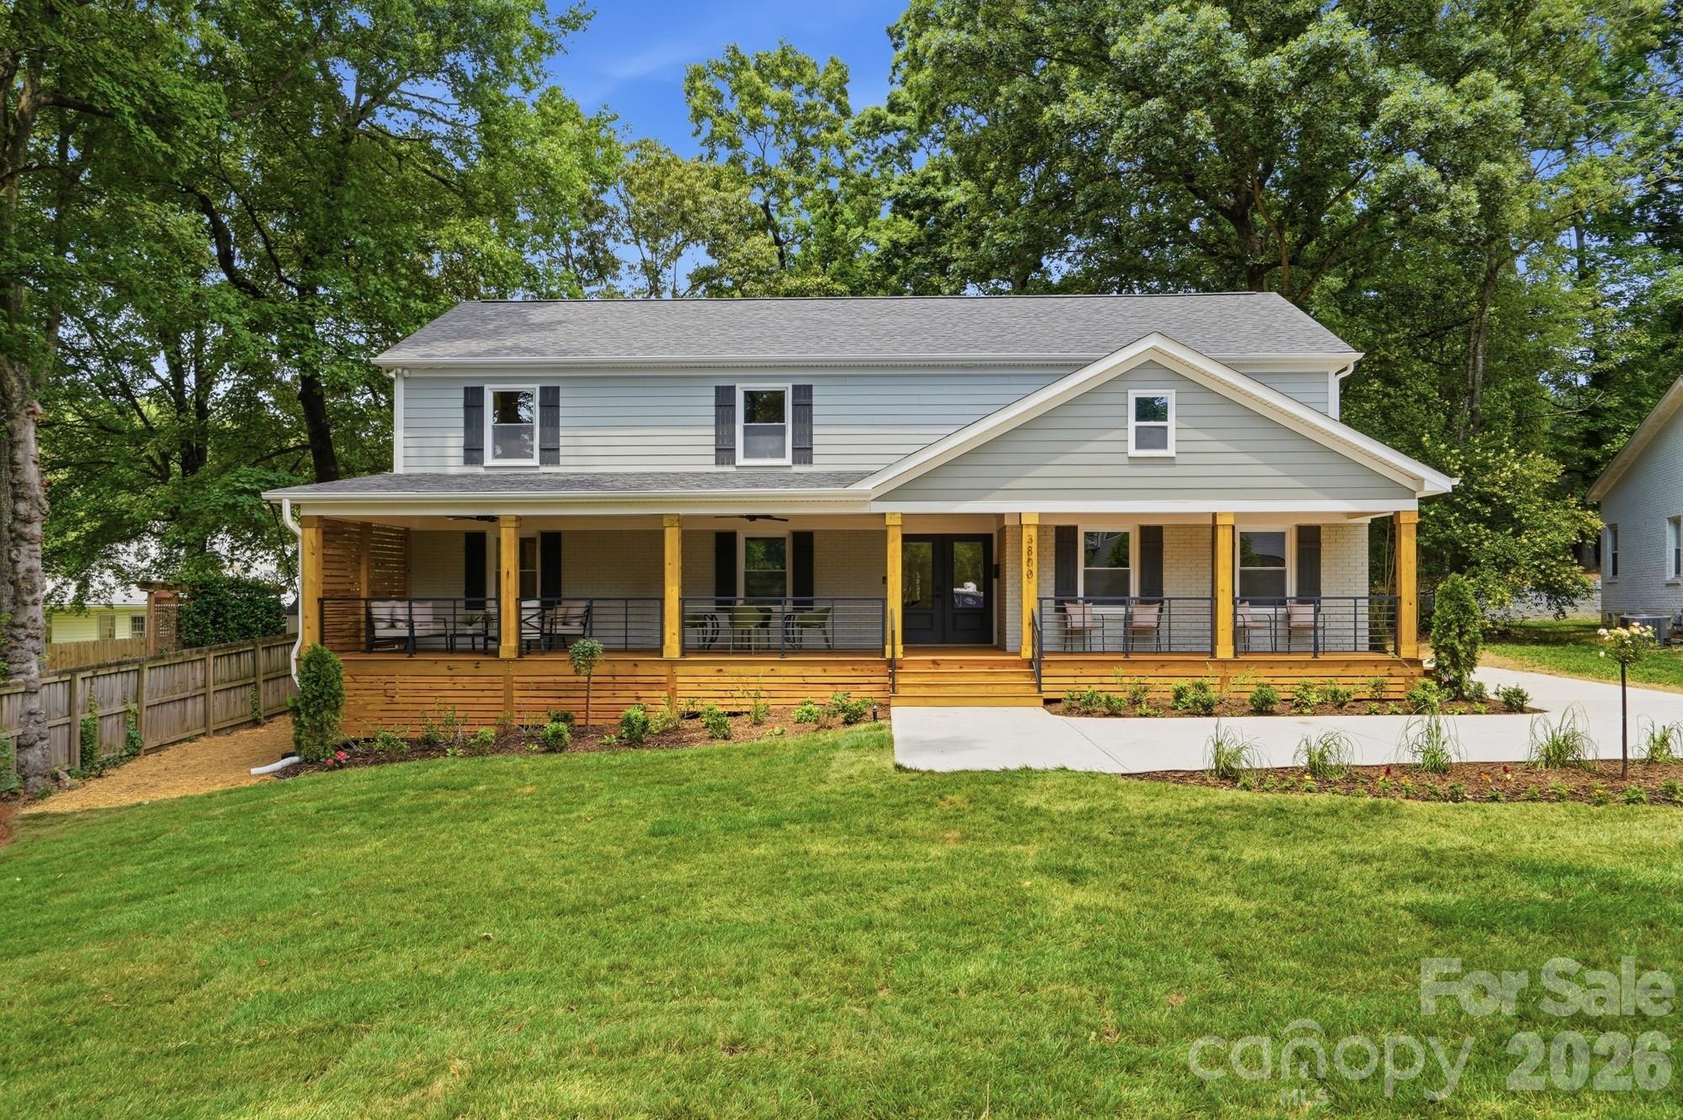
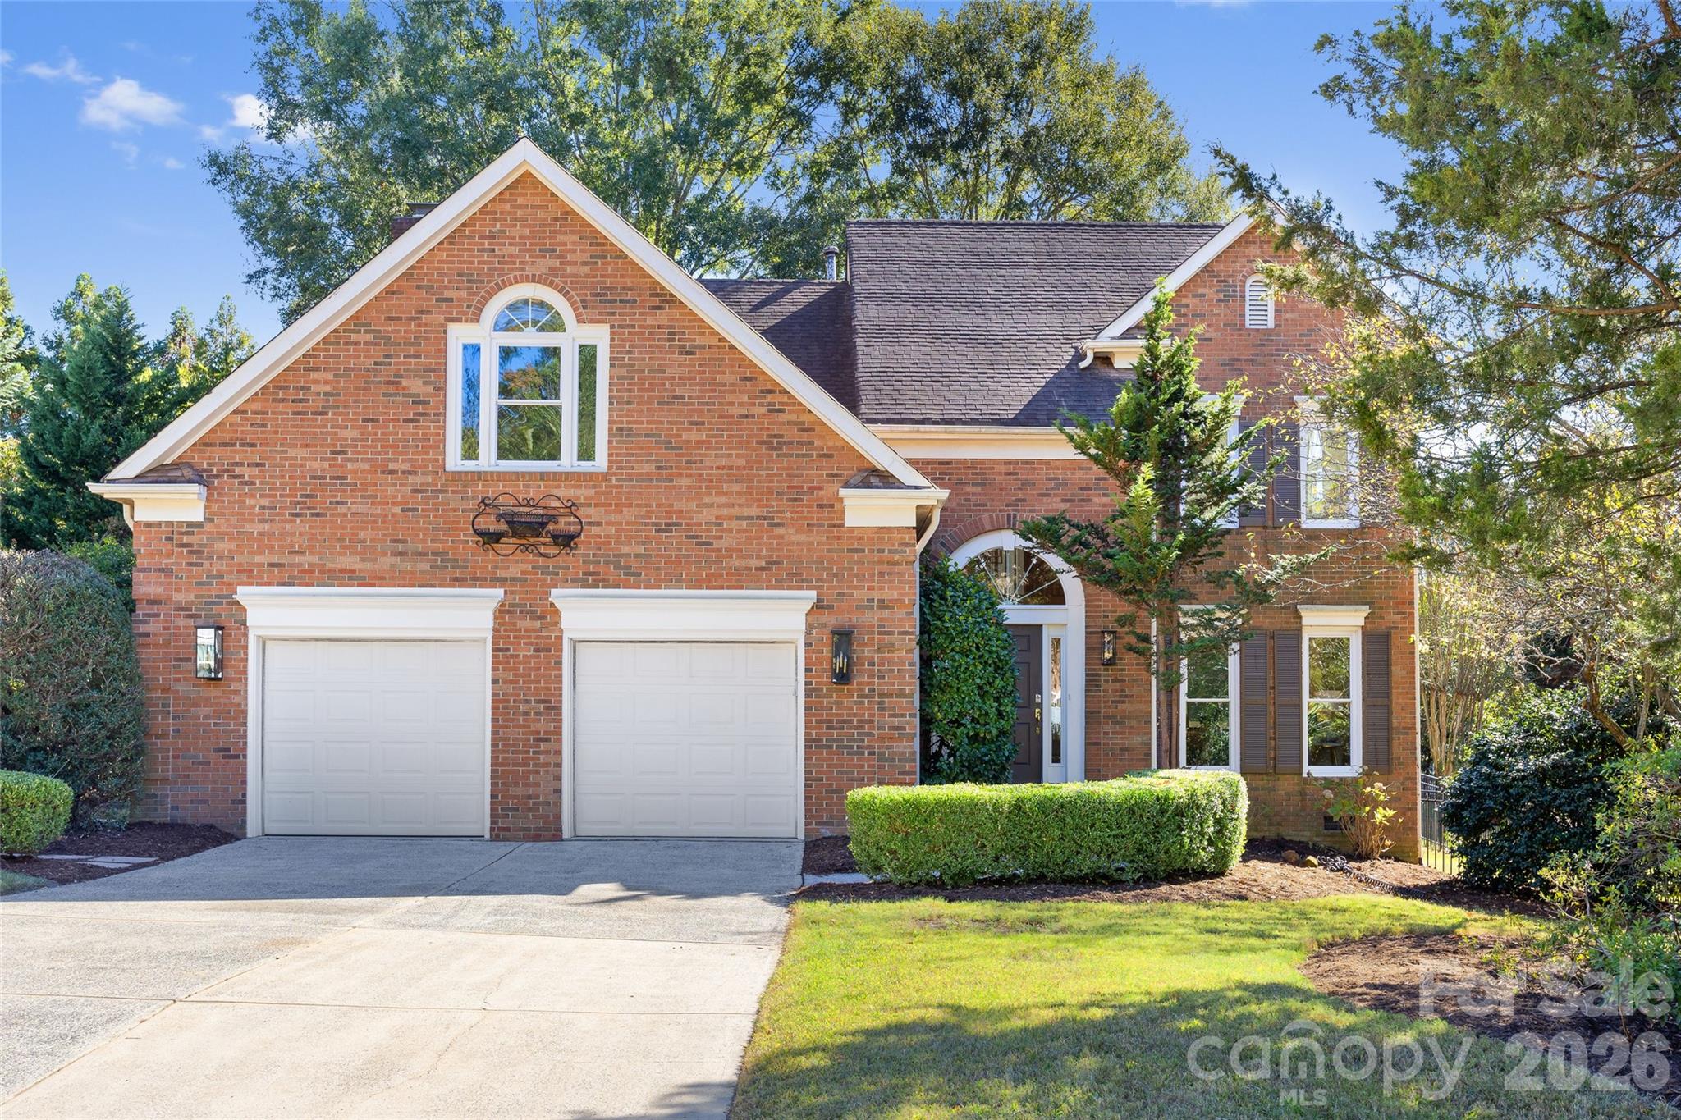
Welcome to 3800 Lovett Circle, a stunning custom remodeled home that feels every bit as impressive as New Construction. This property was taken down to the studs and rebuilt with strength & thoughtfulness. All permitted! All plumbing, electrical, roof, windows, HVAC, water heater, and driveway are 2026 with warranties. Offering more than 3,400 square feet of thoughtfully designed living space, this home blends exceptional craftsmanship, luxury finishes, and everyday functionality in one of Charlotte's most sought-after locations.
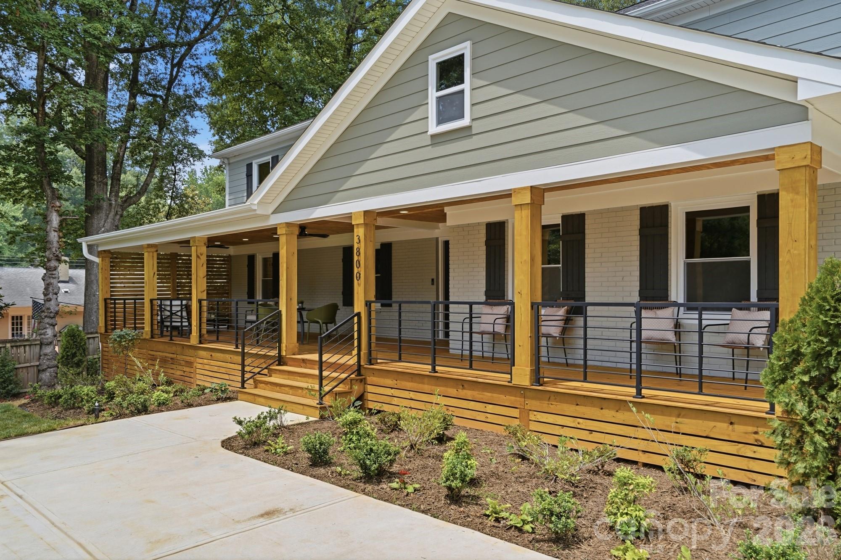
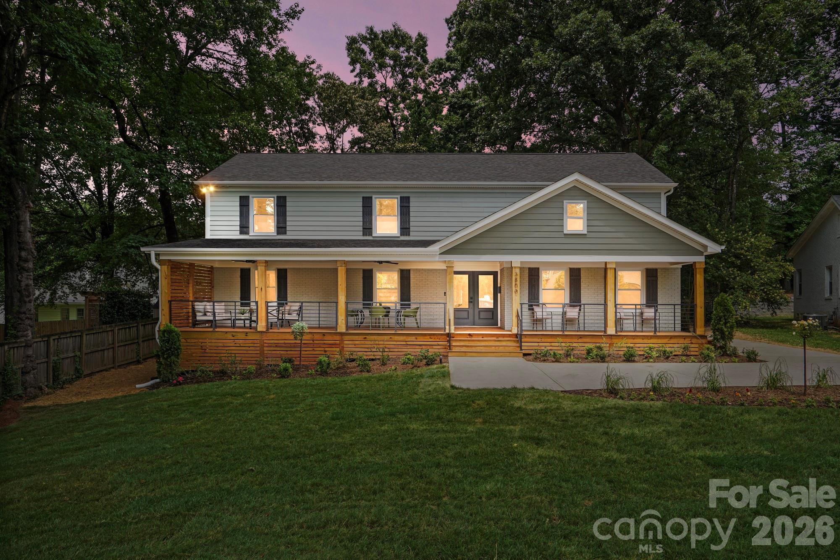
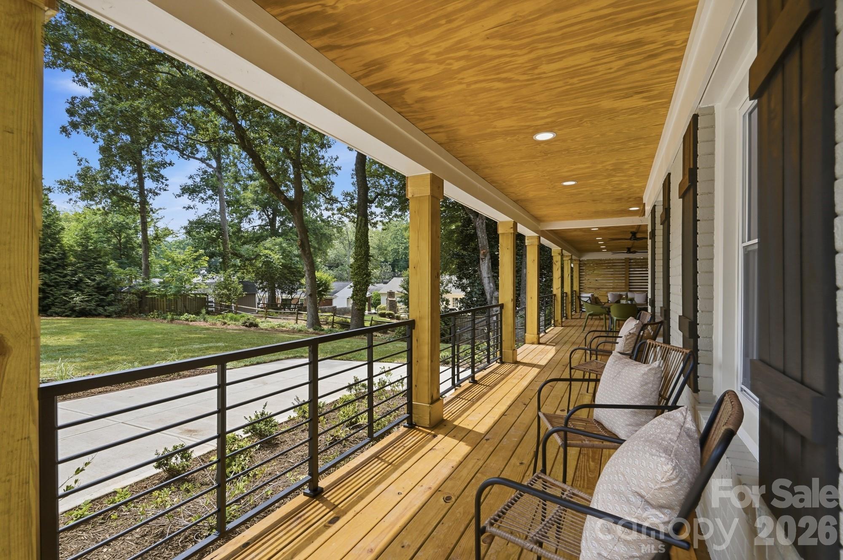
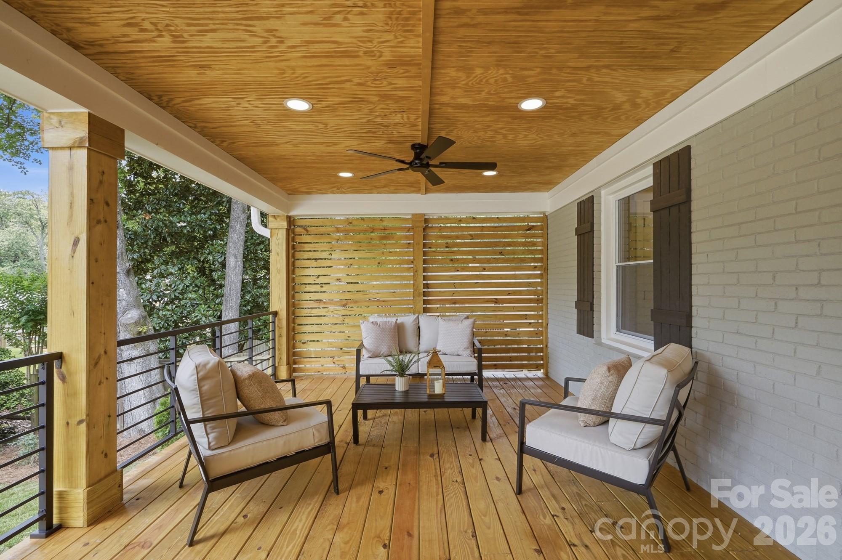
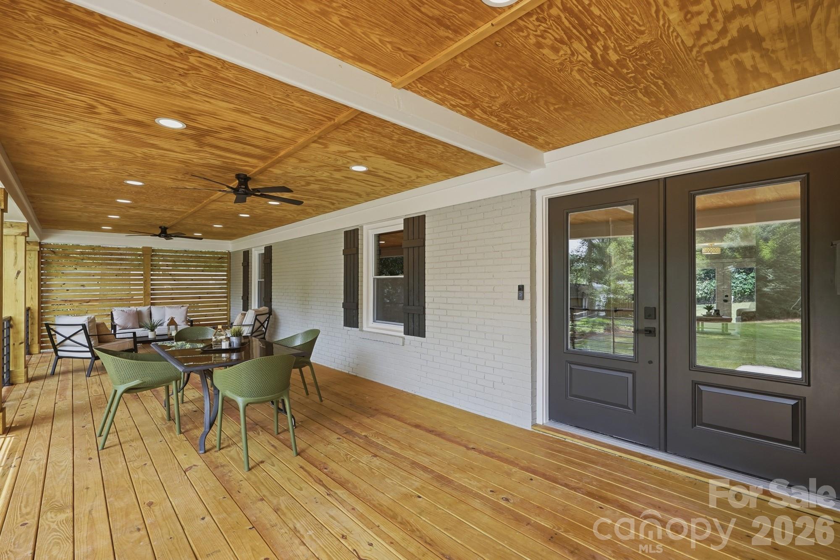
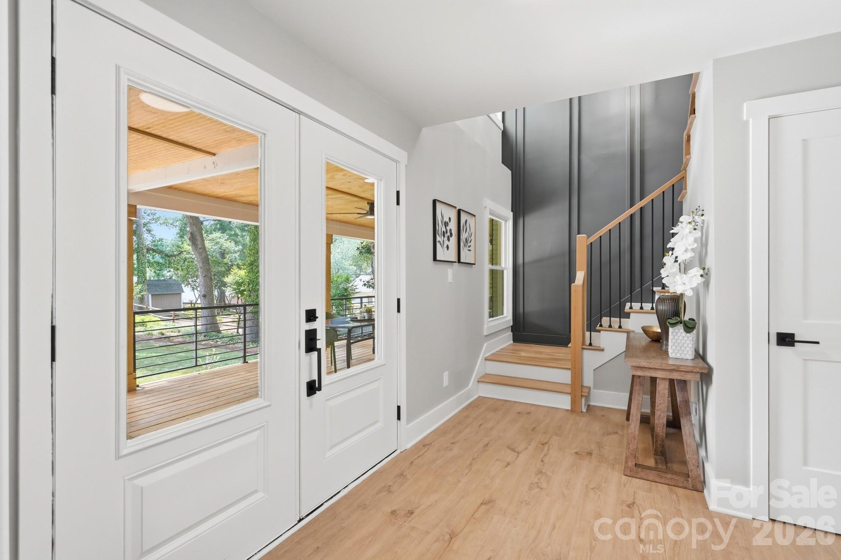
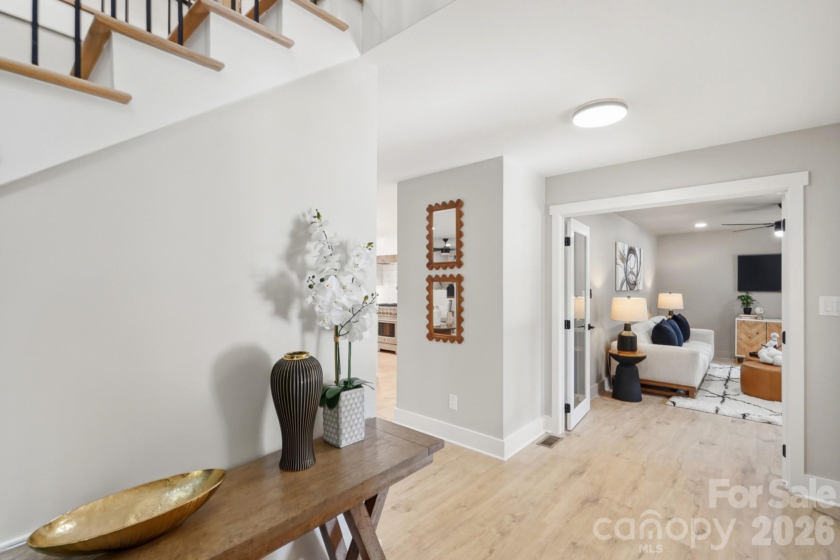
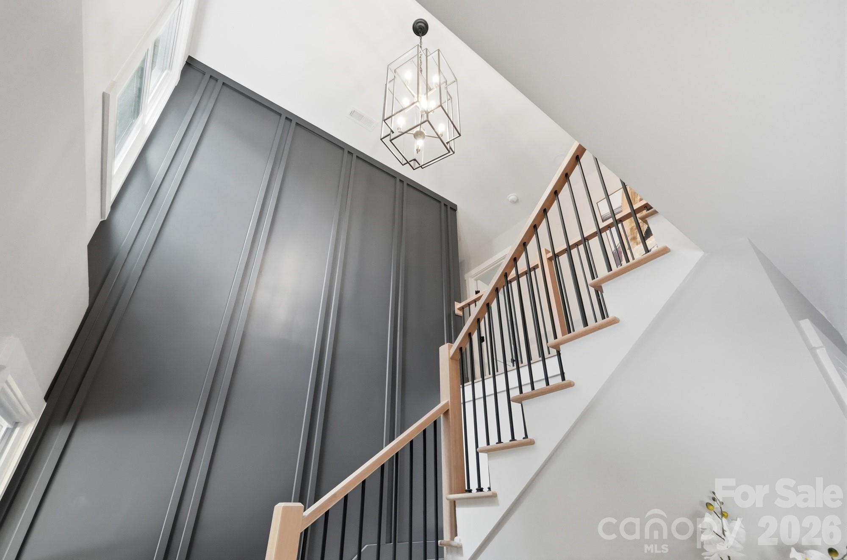
Arrive to an incredible full-length front porch, over 12 feet deep, complete with recessed lighting and ceiling fans--an inviting space to enjoy morning coffee or unwind in the evening. Step through the double front doors into a dramatic two-story foyer that immediately sets the tone for the home.
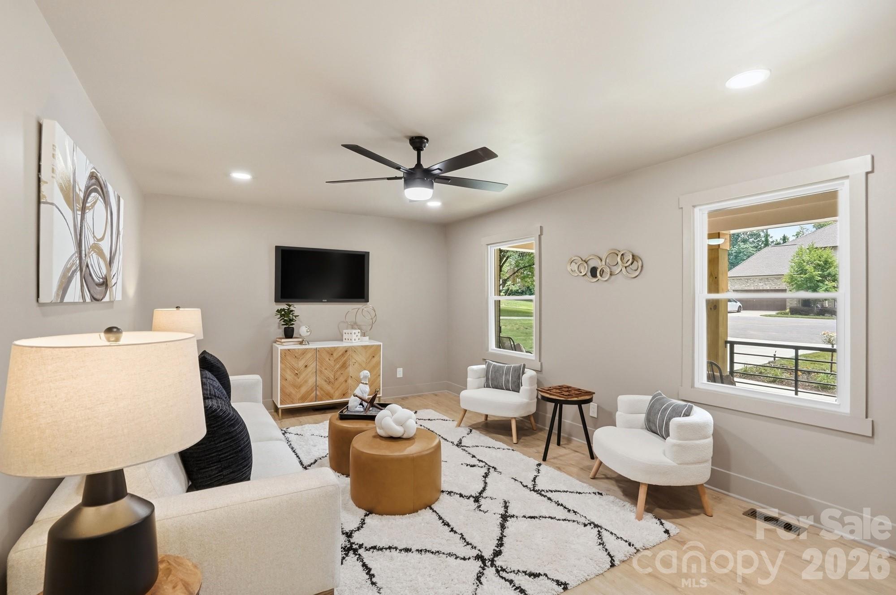
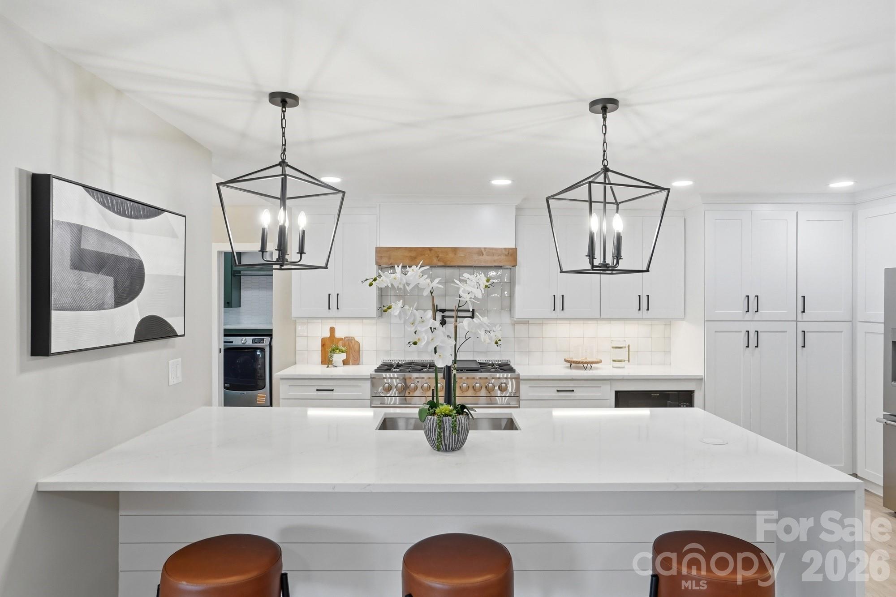
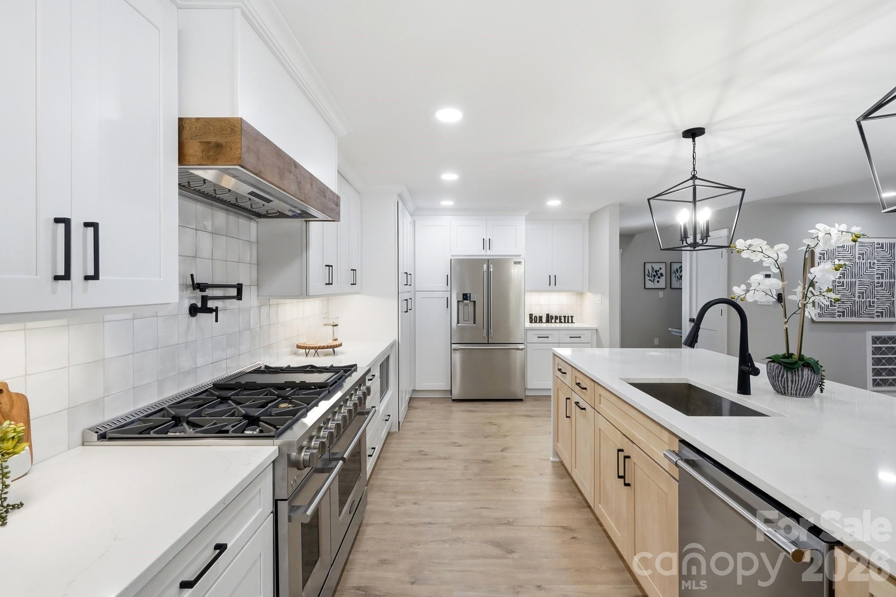
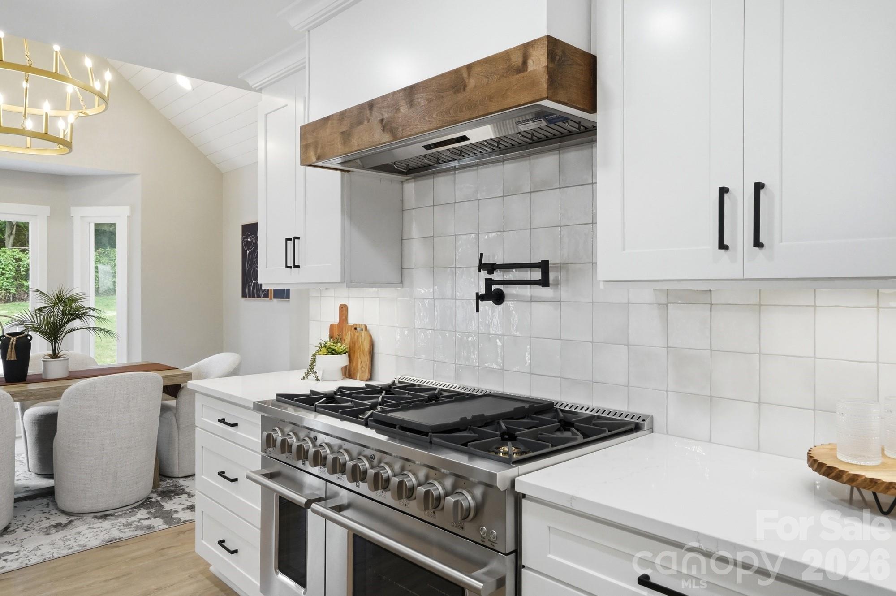
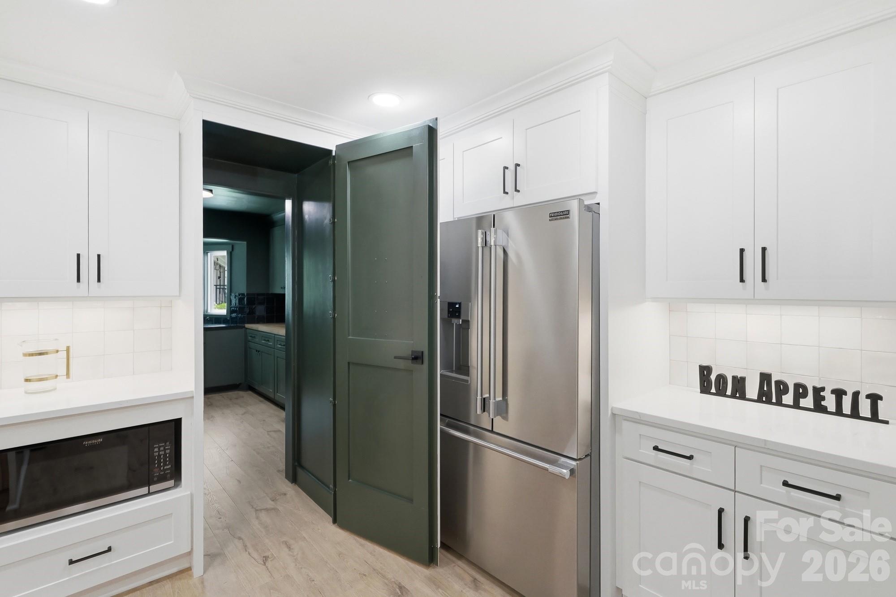
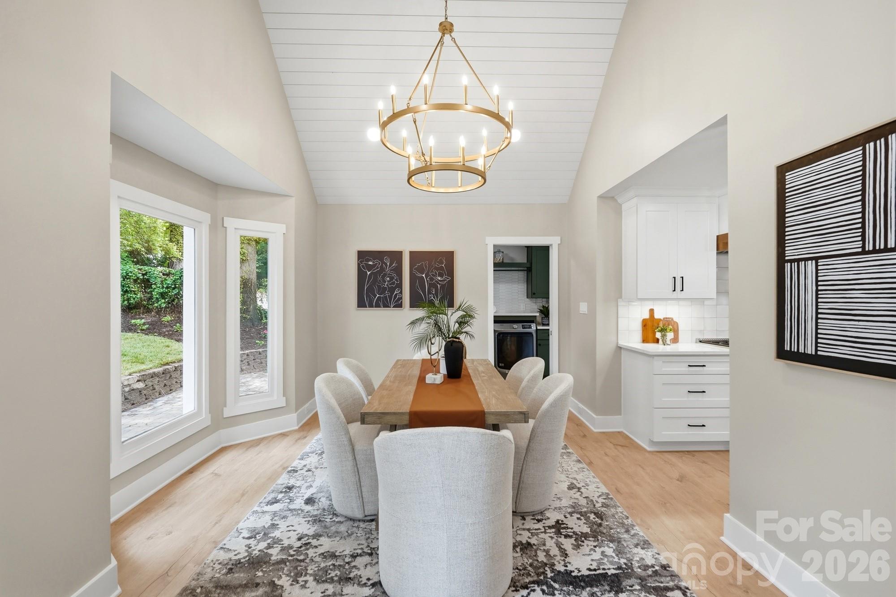
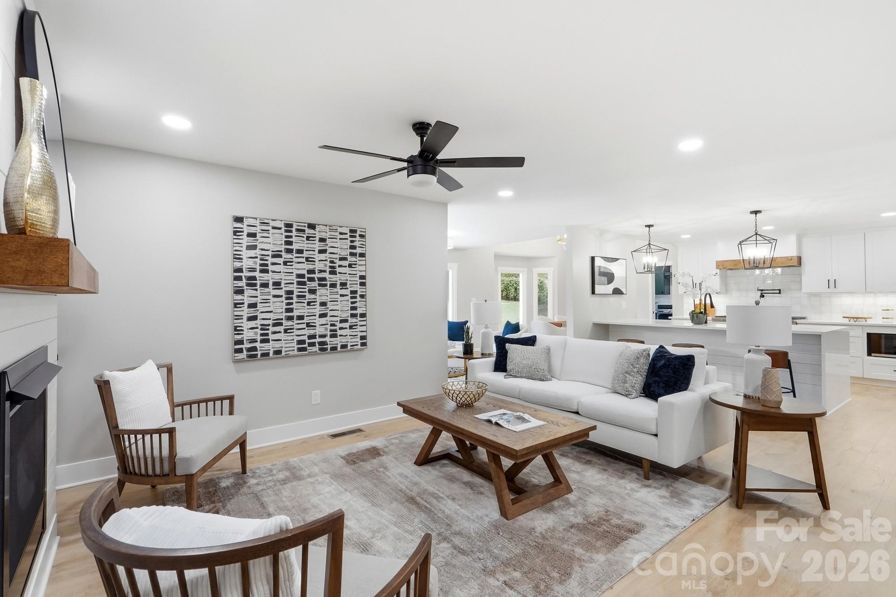
French doors lead into a spacious flex room designed for gathering and relaxation. The heart of the home is the chef-inspired kitchen, featuring an oversized island with waterfall edge, concealed pantry entrance, freestanding 8-burner gas range with convection oven, pot filler, and abundant prep space. The adjoining dining room showcases soaring 14-foot shiplap ceilings and a striking double wagon-wheel chandelier.
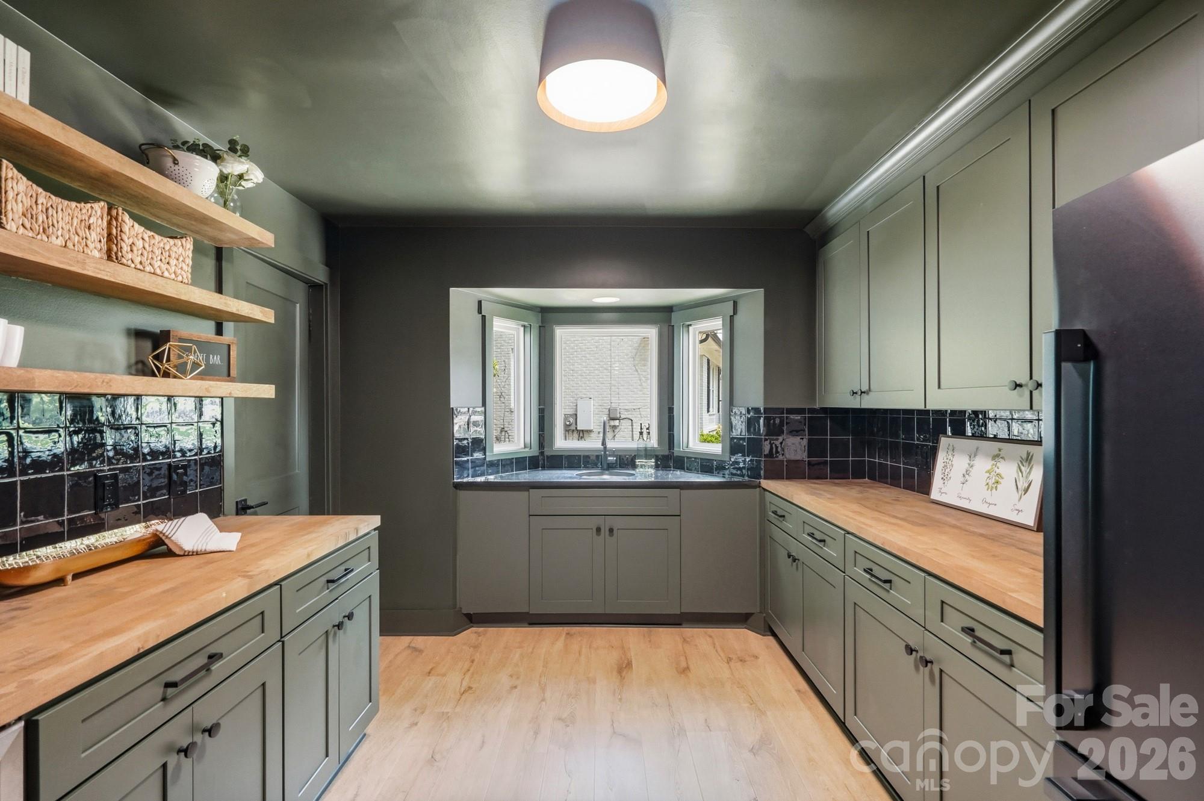
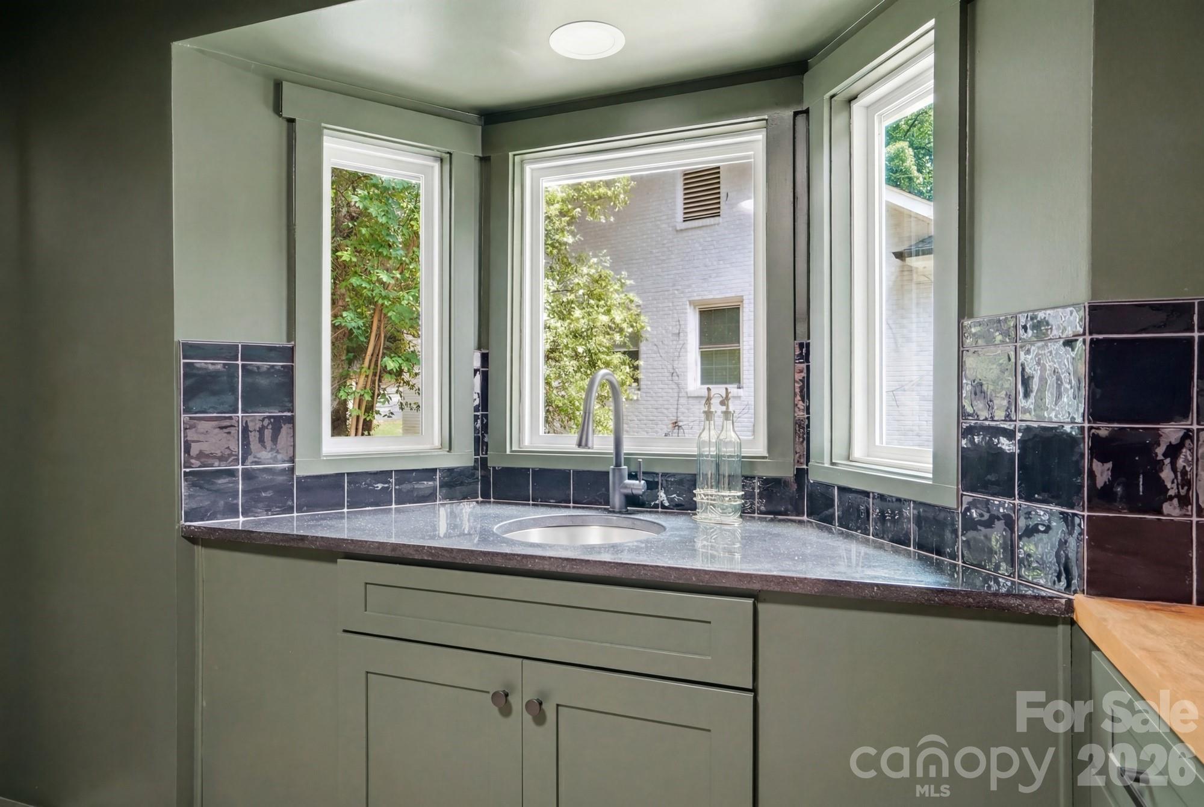
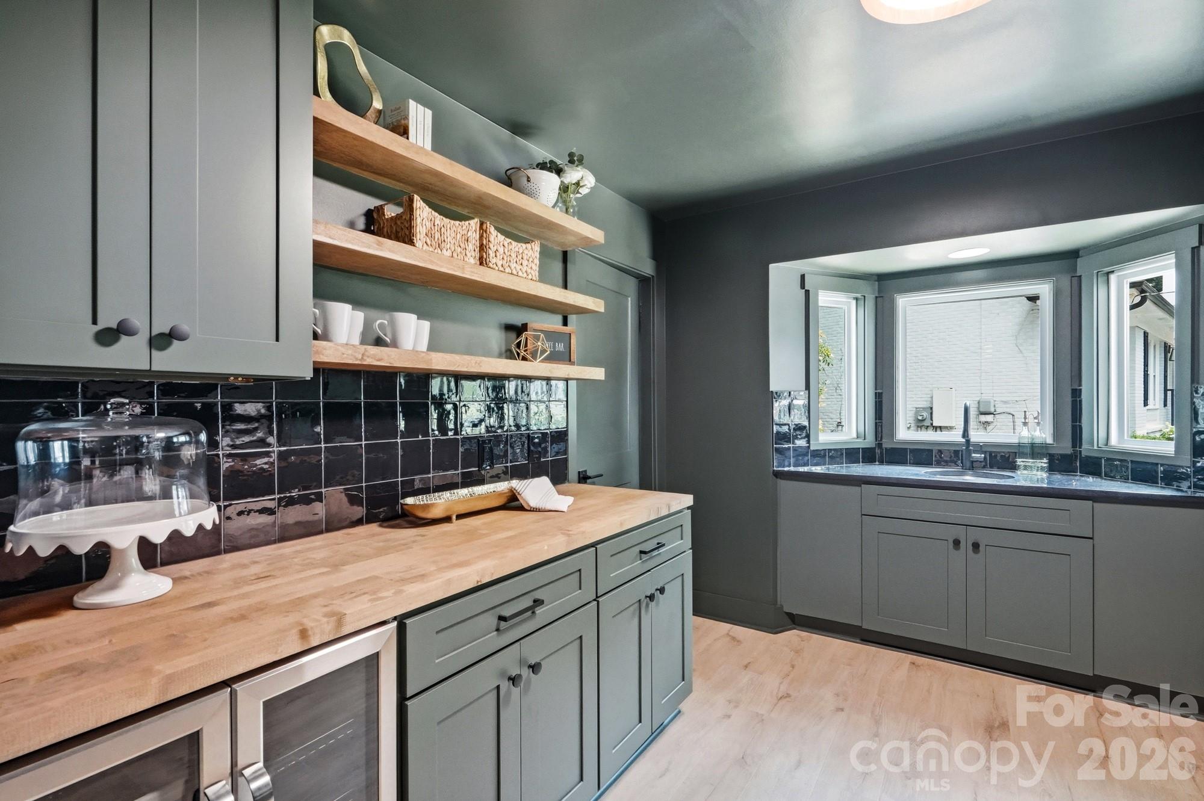
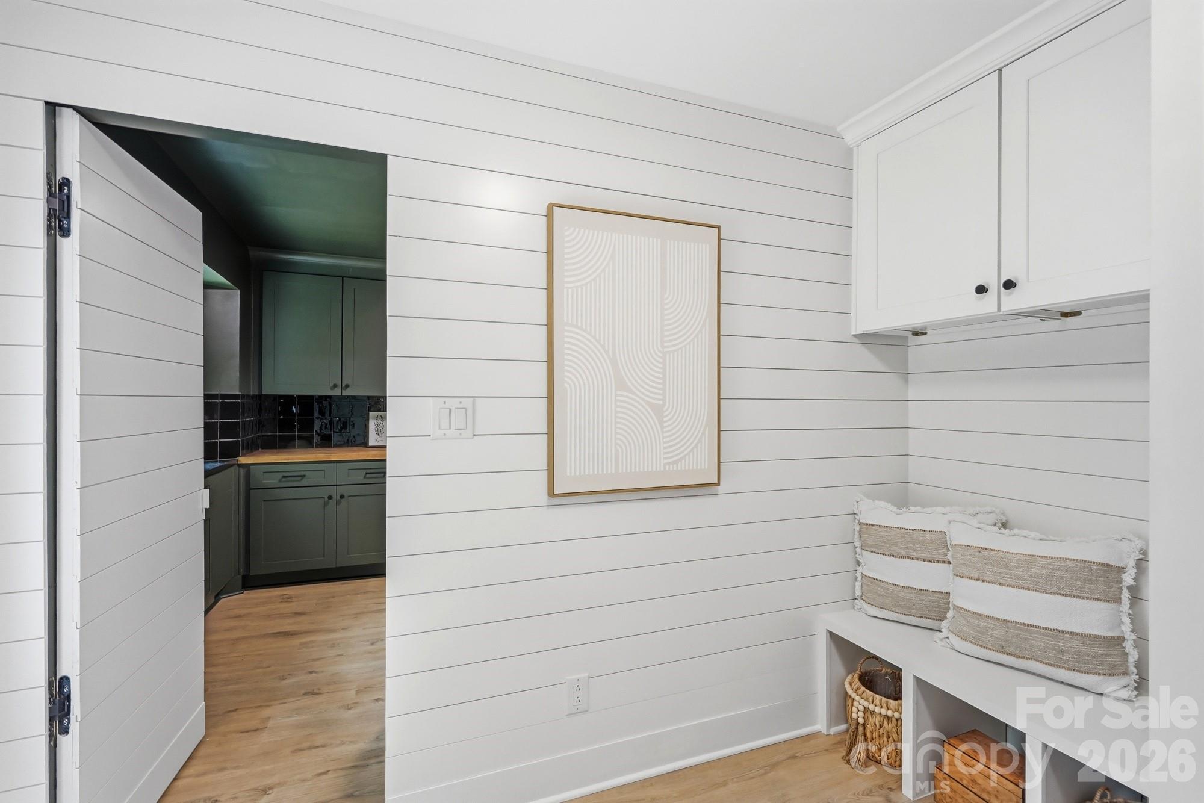
Just inside the side-entry driveway entrance, you'll find the ultimate drop zone with custom cabinetry and the second entrance into the scullery is concealed behind custom shiplap doors. This highly functional space includes butcher block countertops, a secondary sink, full-size refrigerator, beverage refrigerator, and abundant storage--perfect for keeping the main kitchen organized and clutter-free.
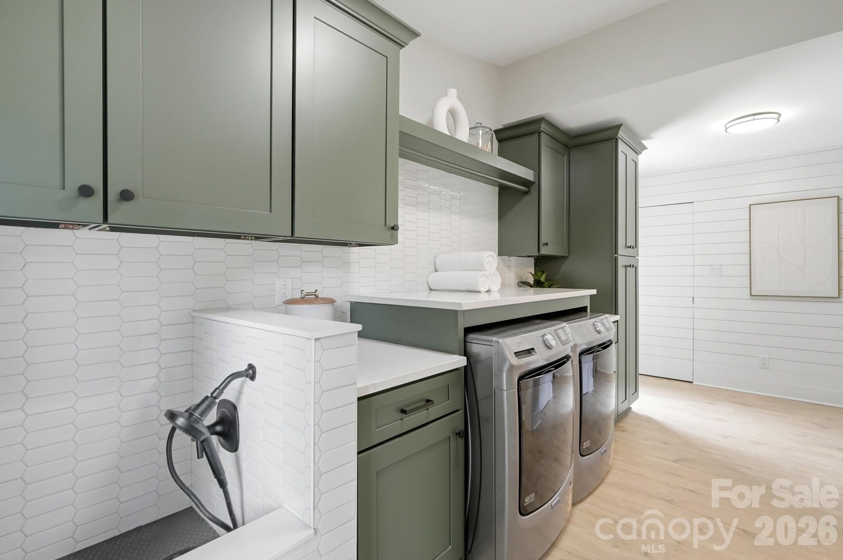
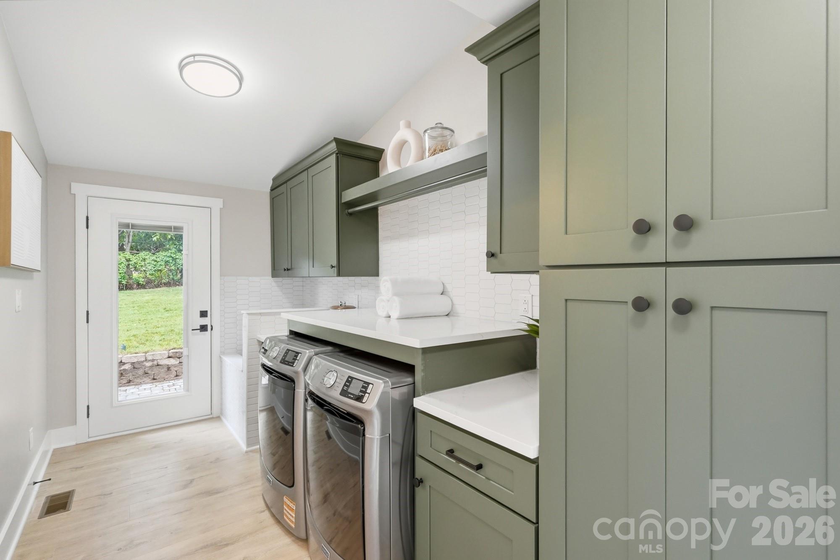
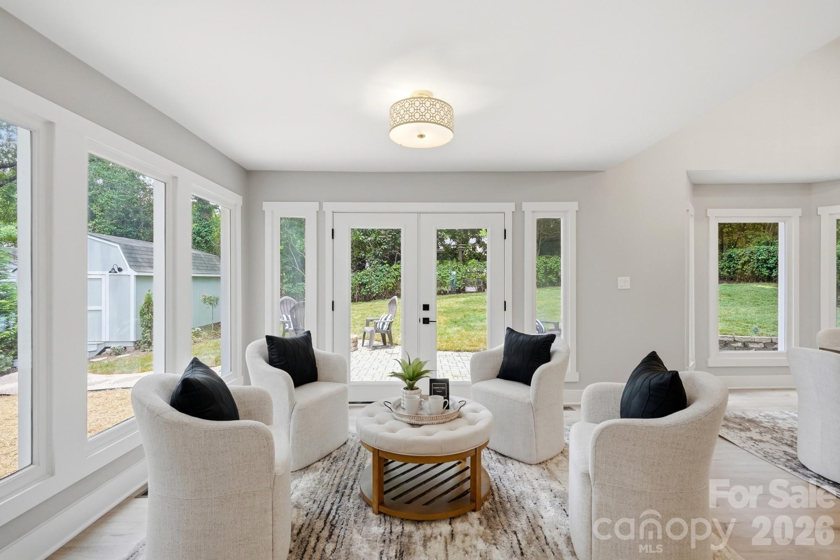
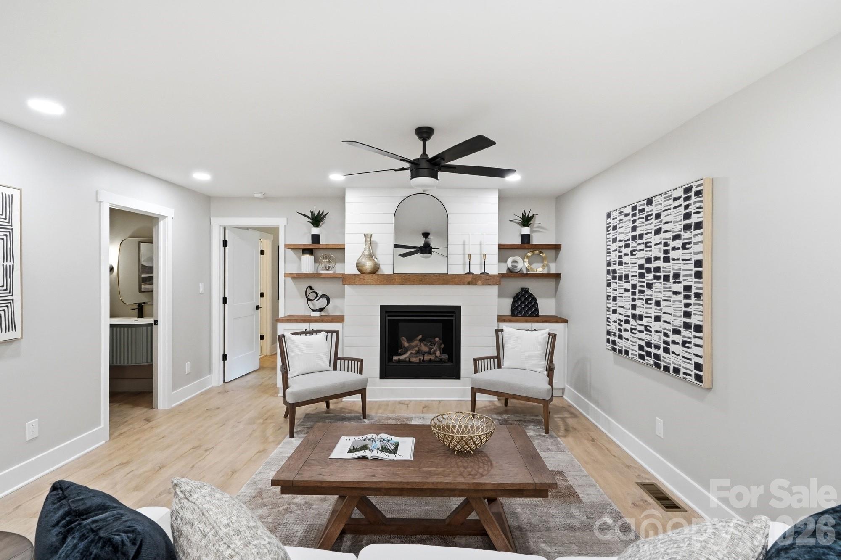
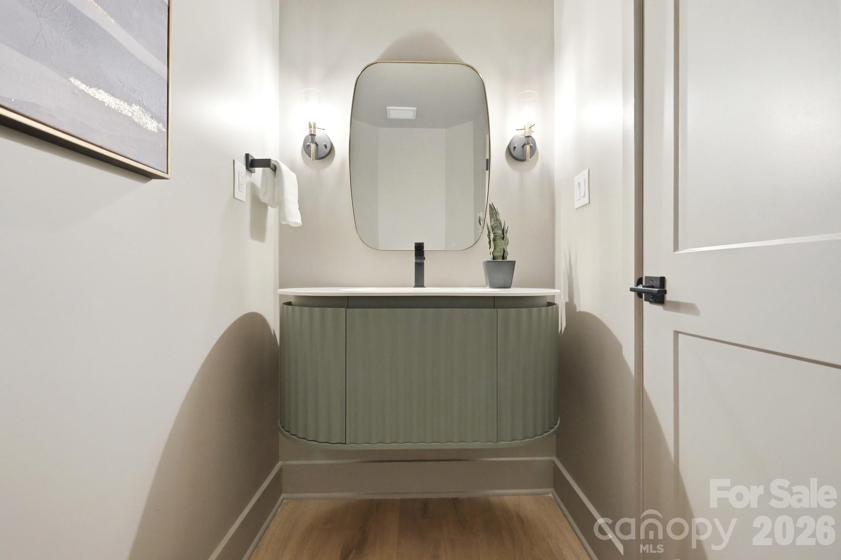
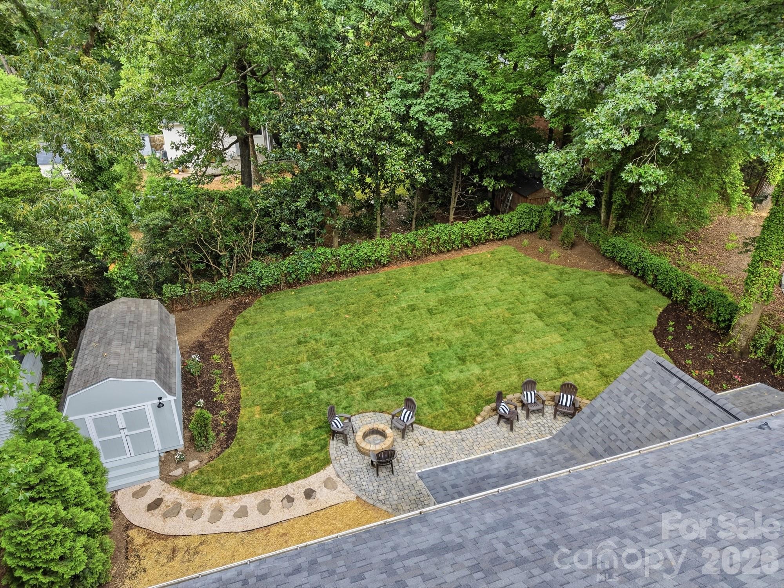
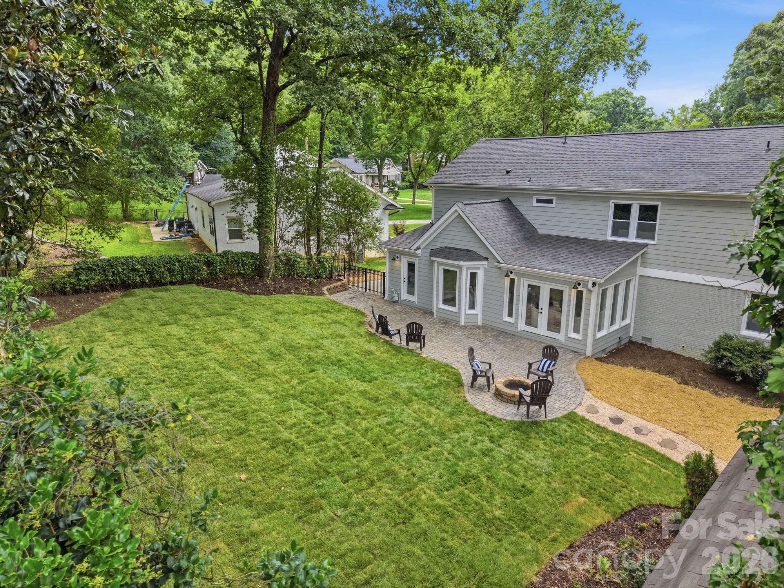
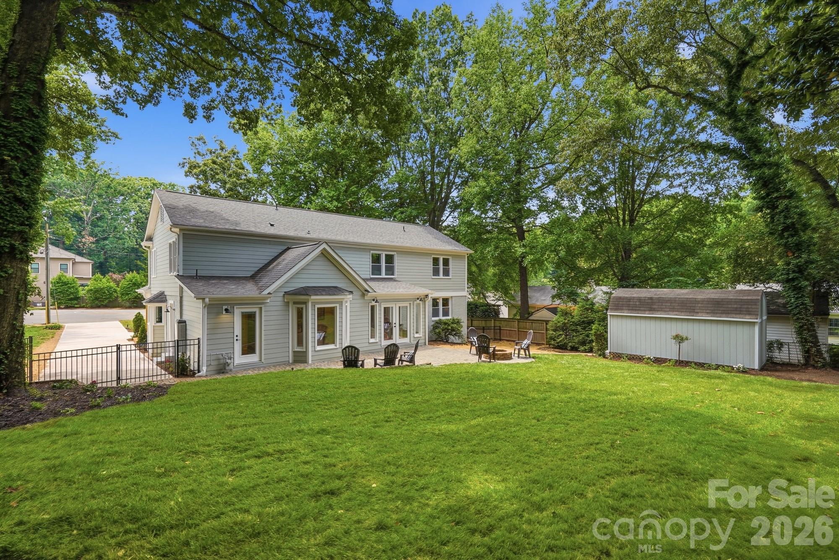
The well-appointed laundry room offers generous cabinetry, full-size washer and dryer, and a dedicated dog-washing station. The bright morning room opens through French doors to a custom paver patio with a built-in fire pit, creating an ideal setting for entertaining and outdoor living. The main-level living room features designer lighting and a shiplap center piece with modern gas-log fireplace, while a stylish powder room includes a floating vanity.
A private main-floor guest suite offers a walk-in closet and beautifully finished walk-in shower, providing comfort and privacy for visitors.
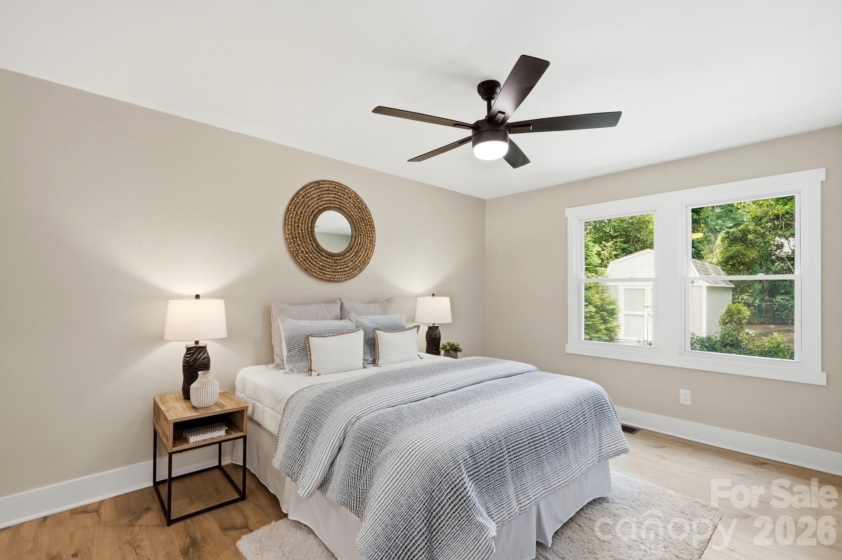
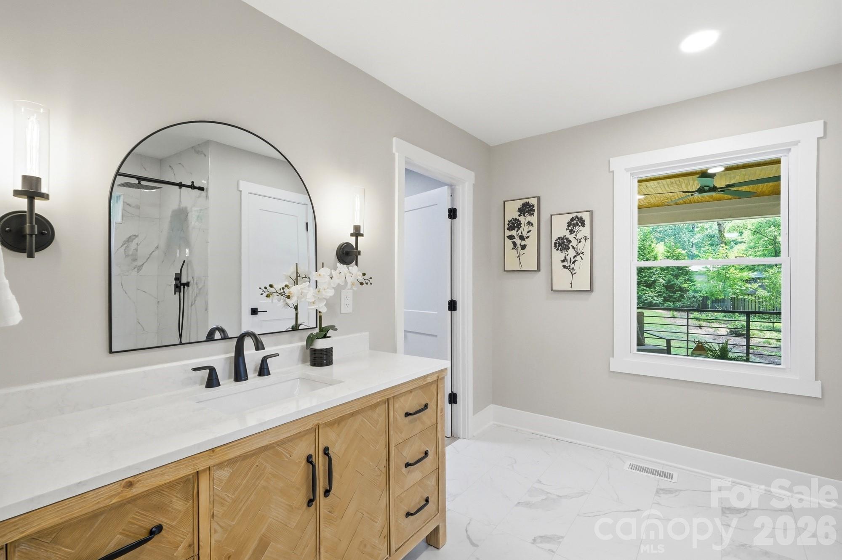
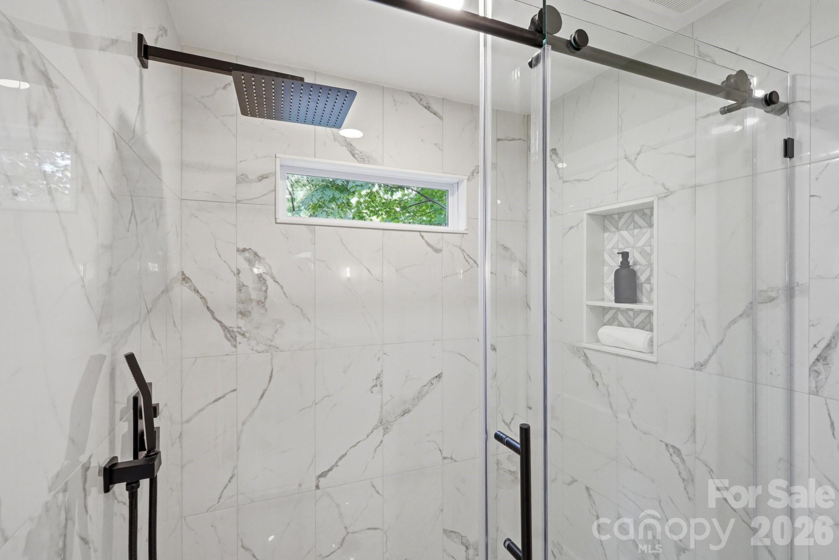
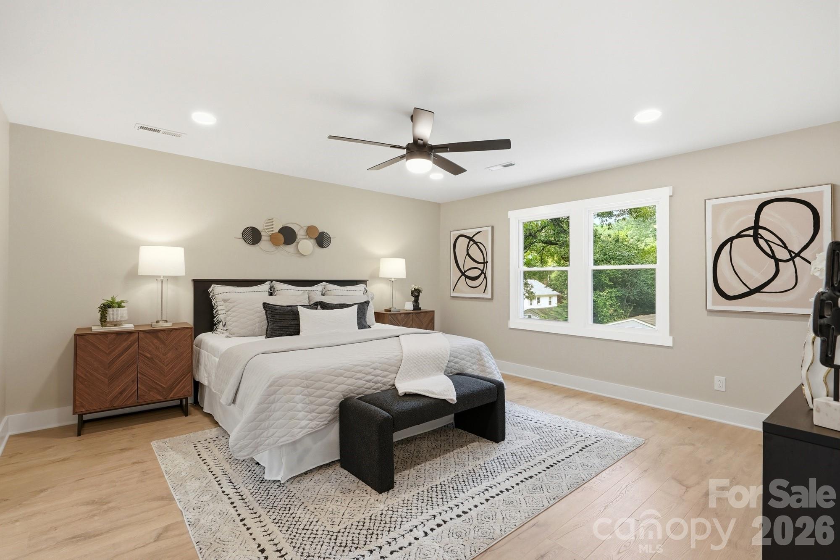
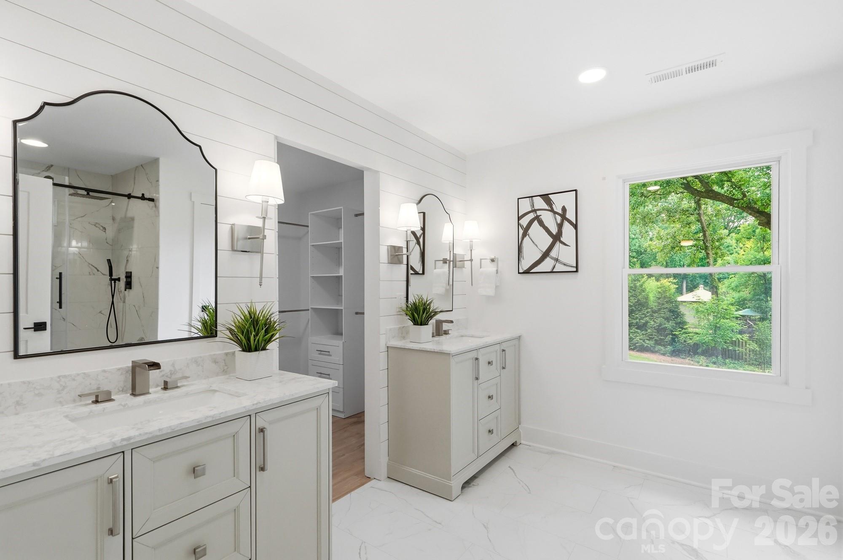
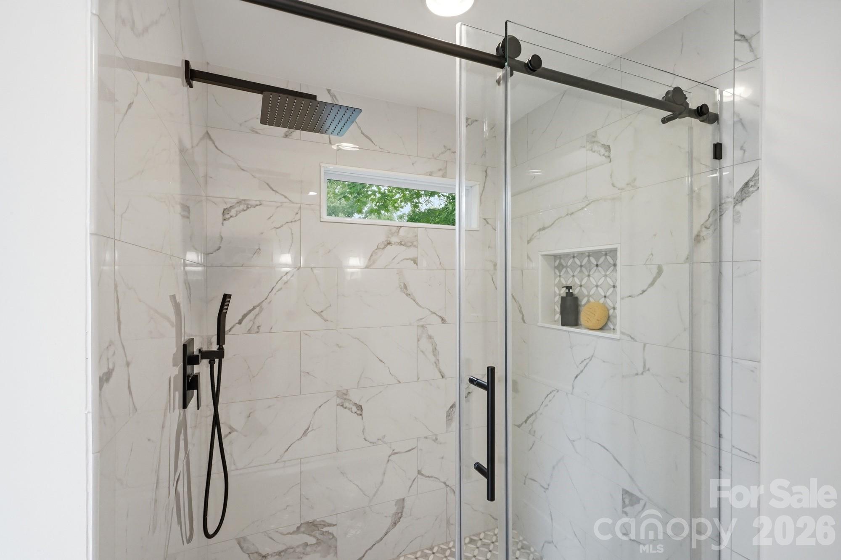
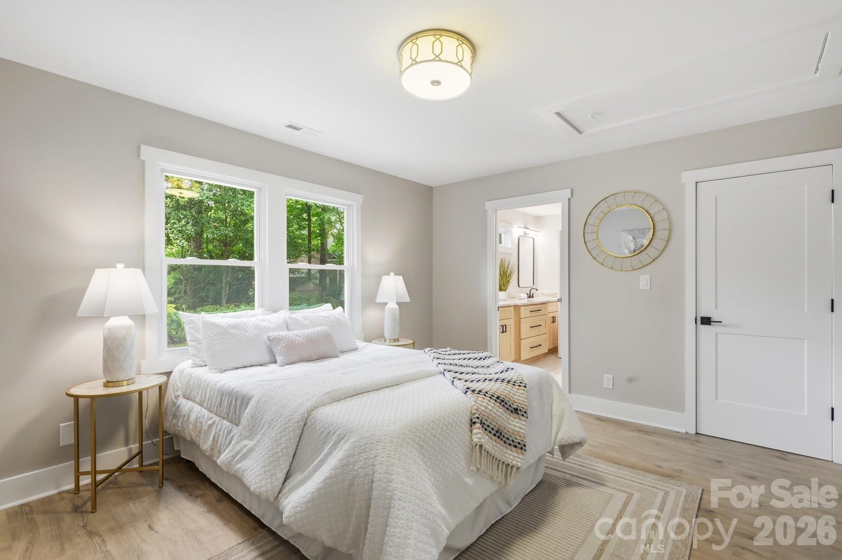
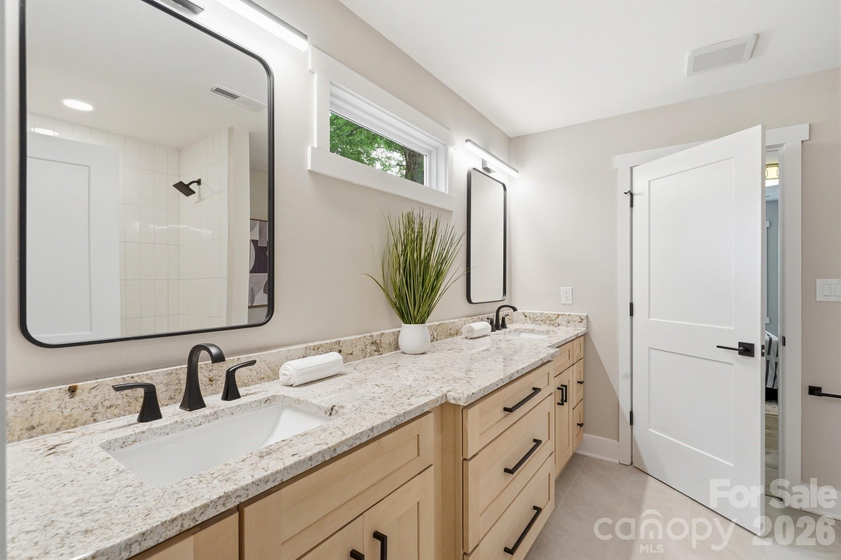
Upstairs, the luxurious primary suite features LED recessed lighting, a ceiling fan, large windows overlooking the backyard, and a spa-inspired bath with dual vanities, an oversized walk-in shower with rain head and hand wand, and a remarkable walk-in closet hidden behind a custom shiplap accent wall.
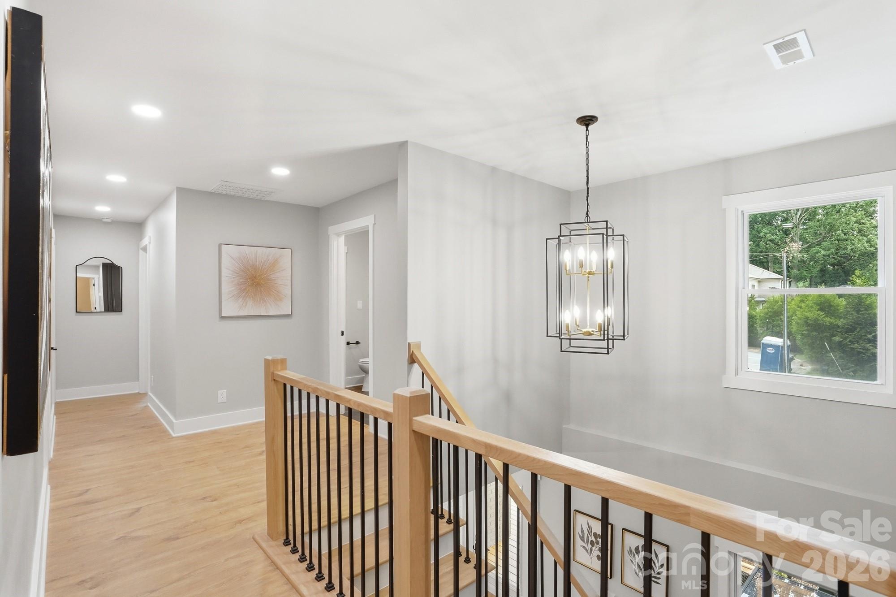
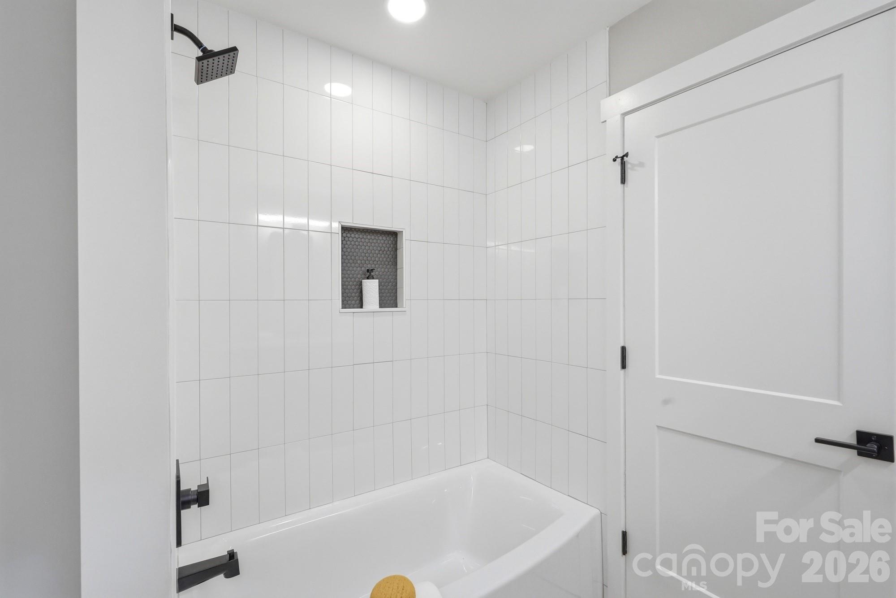
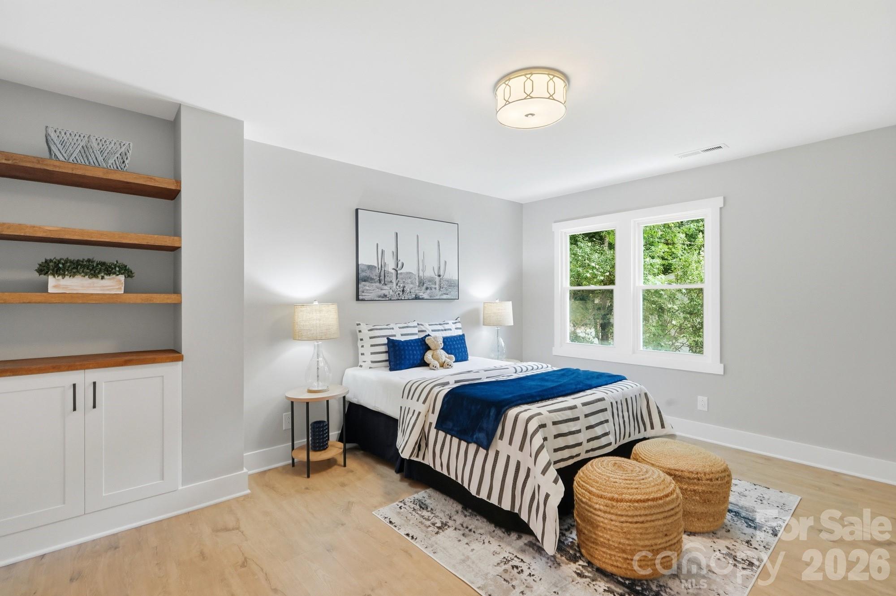
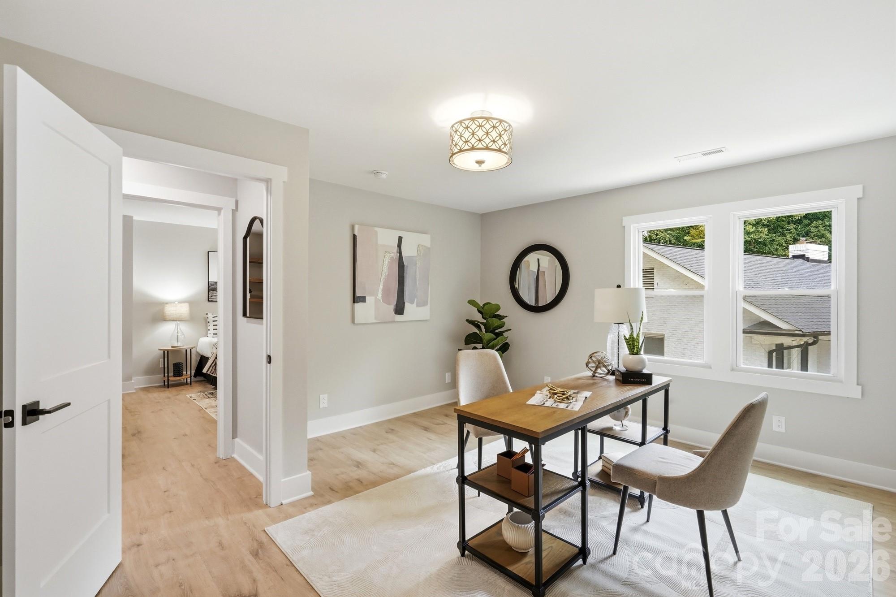
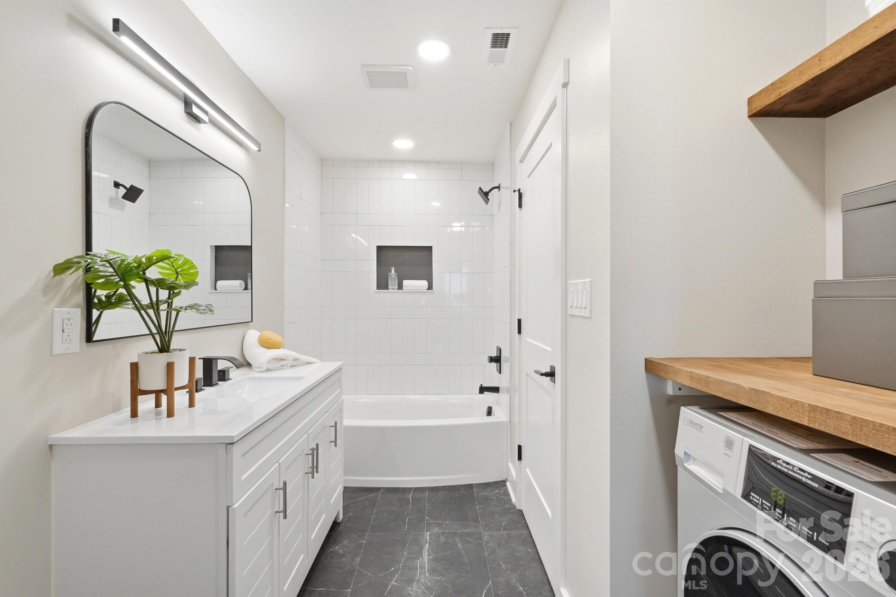
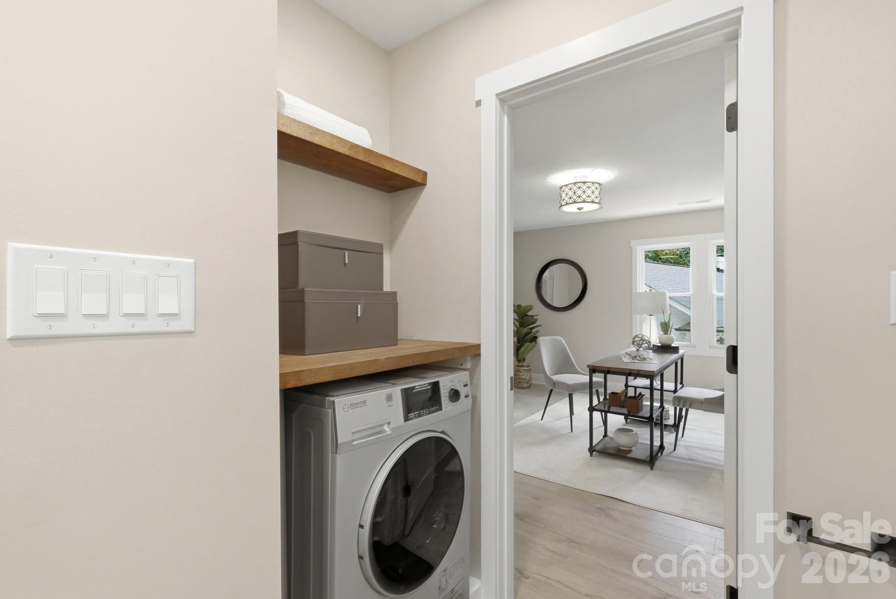
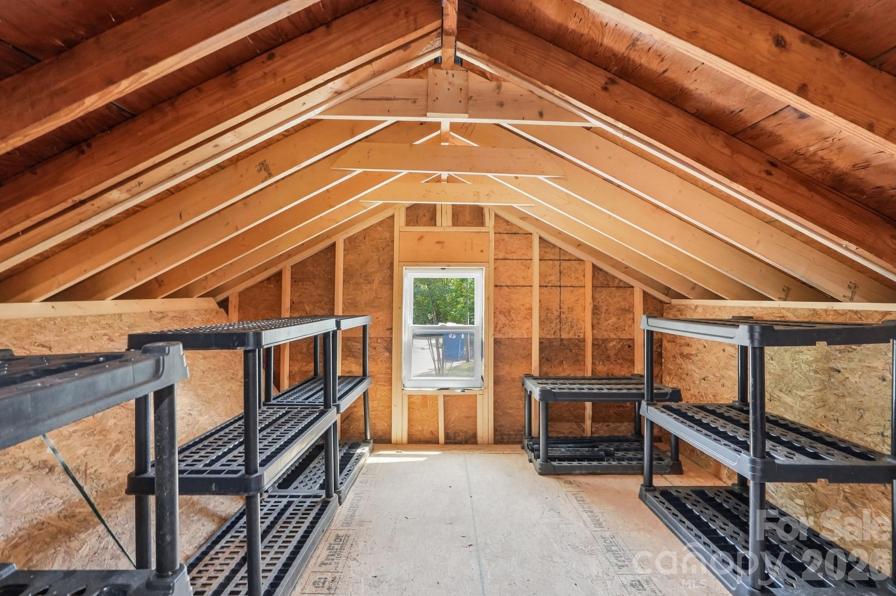
Two generously sized bedrooms share a beautifully designed Jack-and-Jill bath with custom tile work and a large vanity. A fifth bedroom includes its own en-suite bath, all-in-one washer and dryer, and access to walk-in attic storage, making it ideal for an office, multigenerational living, or a private guest retreat.
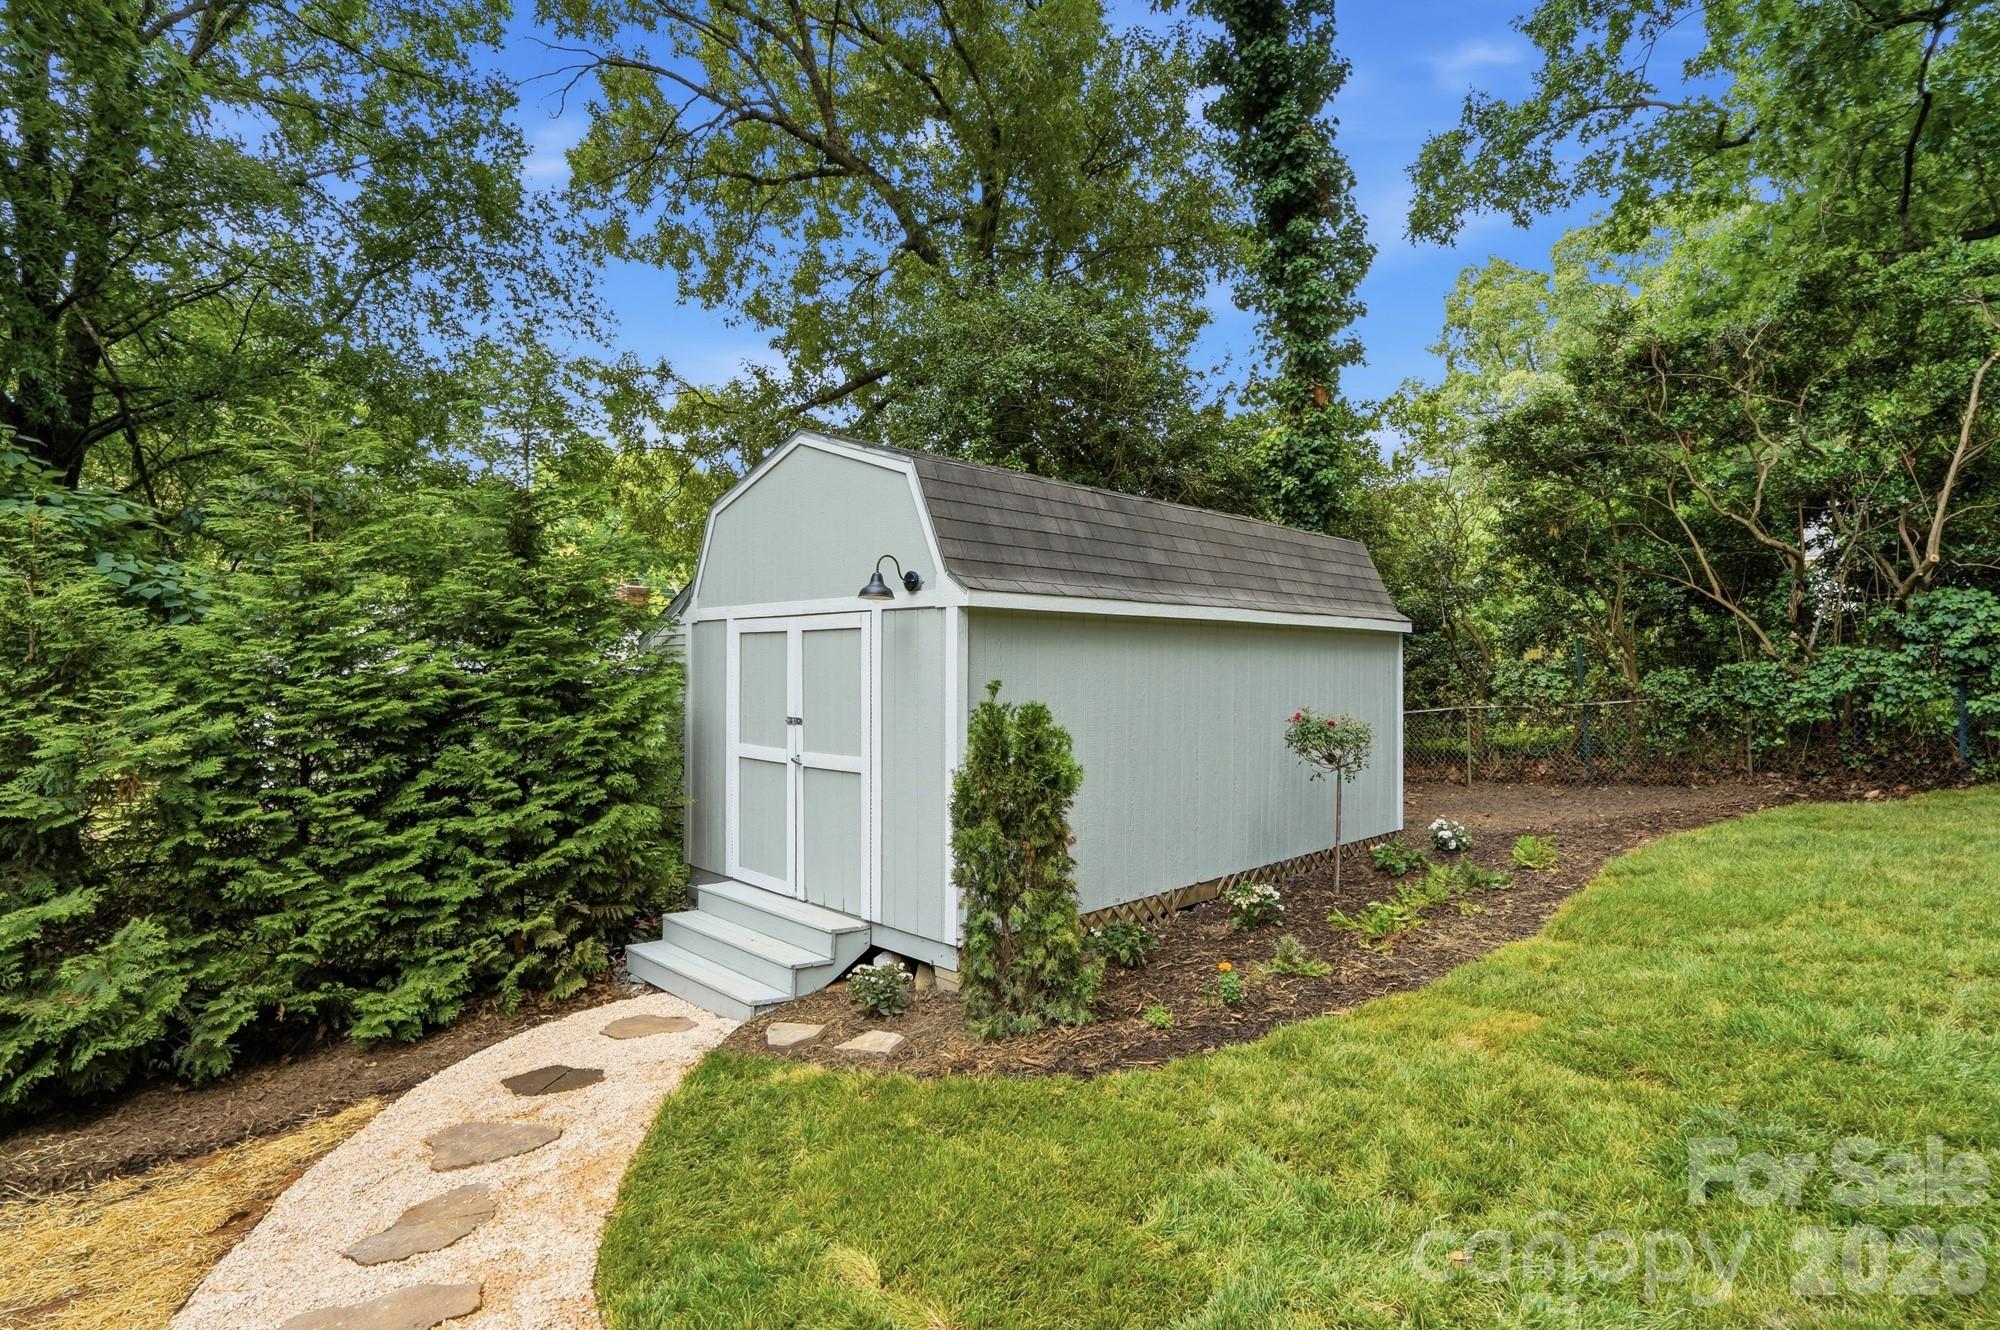
Outside, newly installed fescue sod provides a lush lawn ready for outdoor games and gatherings. Be sure to review the feature sheet for additional upgrades and transferable manufacturer warranties.
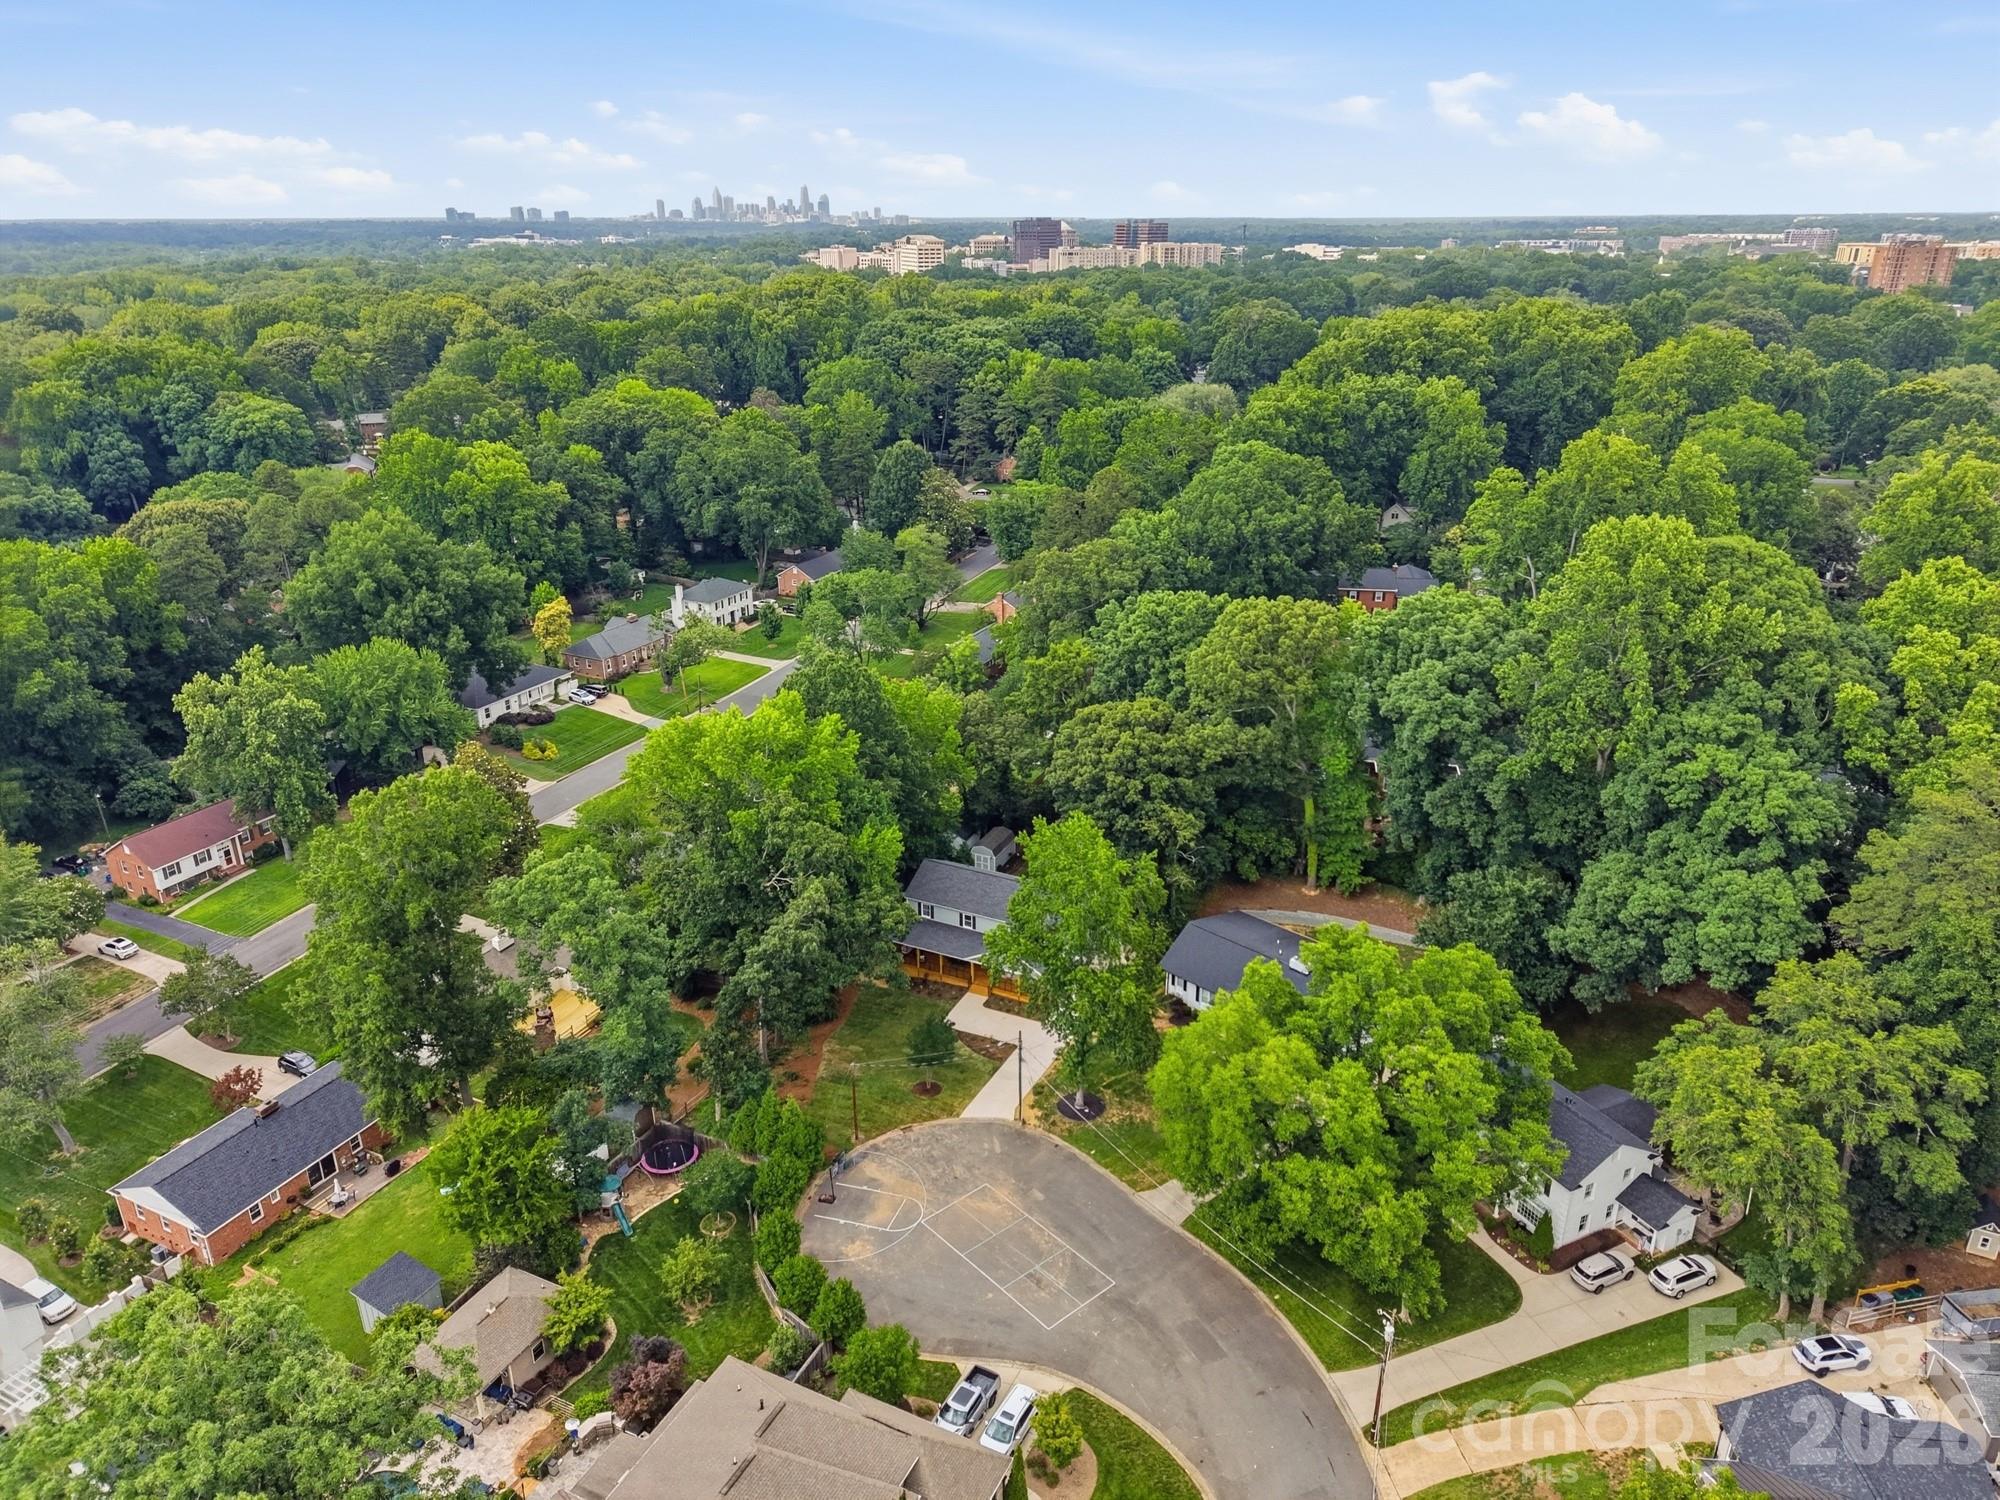
Ideally located just 1.5 miles from SouthPark Mall, this exceptional home is minutes from Quail Hollow Club, Carmel Country Club, premier dining, shopping, parks, and everyday conveniences.