Leave a Message

Thank you for your message. We will be in touch with you shortly.

4900 Gorham Drive
4900 Gorham Drive
4900 Gorham Drive
4900 Gorham Drive
4900 Gorham Drive
4900 Gorham Drive
4900 Gorham Drive
4900 Gorham Drive
4900 Gorham Drive
4900 Gorham Drive
4900 Gorham Drive
4900 Gorham Drive
4900 Gorham Drive
4900 Gorham Drive
4900 Gorham Drive
4900 Gorham Drive
4900 Gorham Drive
4900 Gorham Drive
4900 Gorham Drive
4900 Gorham Drive
4900 Gorham Drive
4900 Gorham Drive
4900 Gorham Drive
4900 Gorham Drive
4900 Gorham Drive
4900 Gorham Drive
4900 Gorham Drive
4900 Gorham Drive
4900 Gorham Drive
4900 Gorham Drive
4900 Gorham Drive
4900 Gorham Drive
4900 Gorham Drive
4900 Gorham Drive
4900 Gorham Drive
4900 Gorham Drive
4900 Gorham Drive
4900 Gorham Drive
4900 Gorham Drive
4900 Gorham Drive
4900 Gorham Drive
4900 Gorham Drive
4900 Gorham Drive
4900 Gorham Drive
4900 Gorham Drive
4900 Gorham Drive
4900 Gorham Drive
4900 Gorham Drive
VIEW PHOTOS
Courtesy of Nestlewood Realty, LLC, Bobby Sisk Listing Contact: [email protected] 
$4,600,000

4900 Gorham Drive

5 Beds 6 Baths 5,754 Sq.Ft. 1.34 Acres

Description

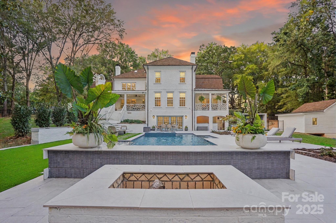
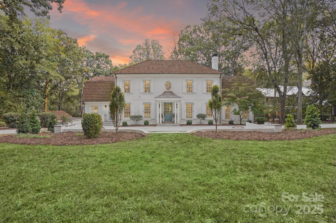
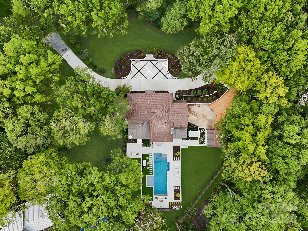
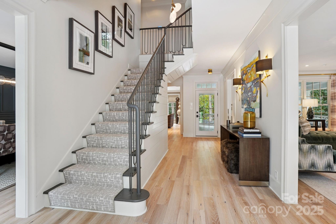
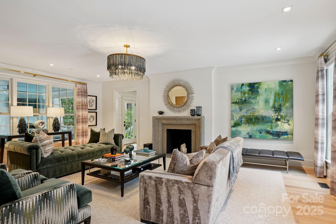
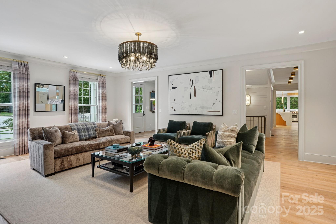
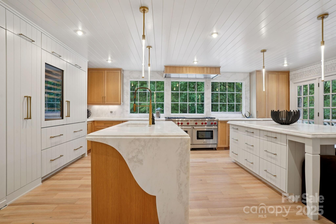
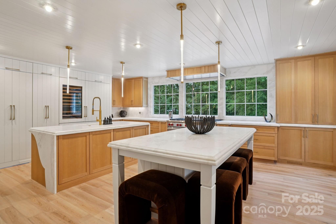
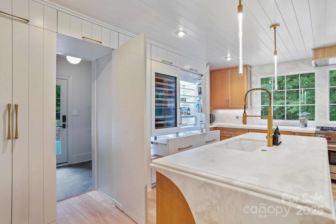
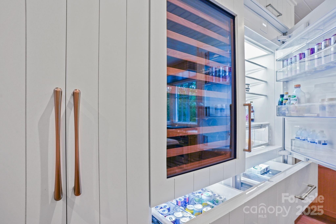
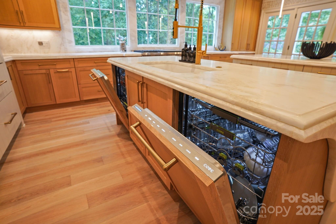
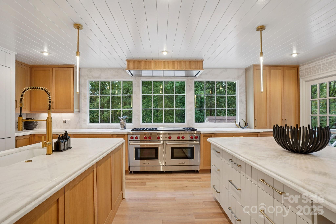
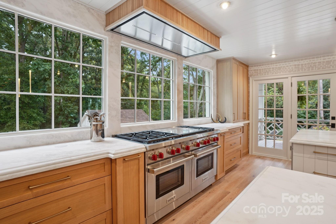
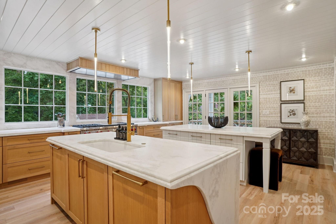
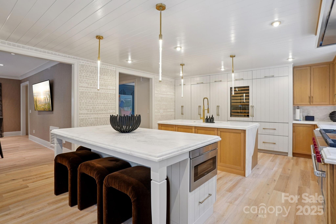
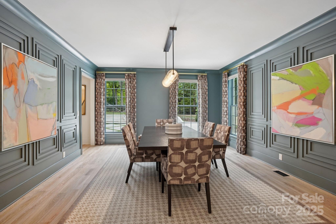
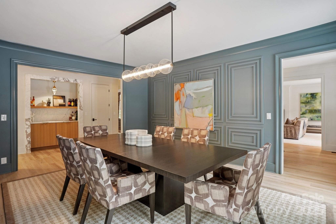
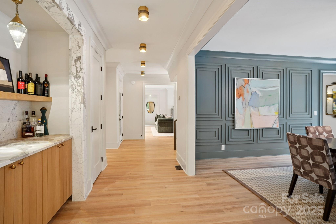
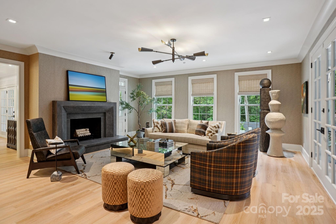
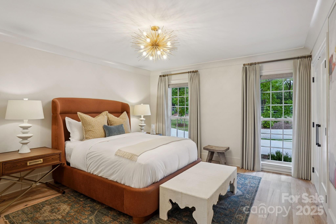
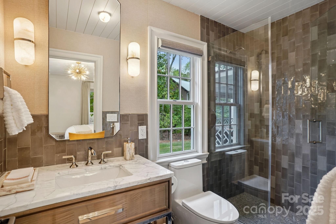
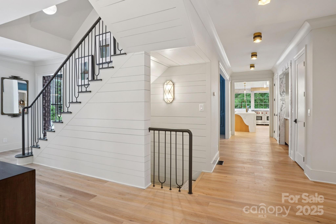
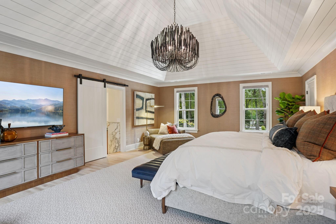
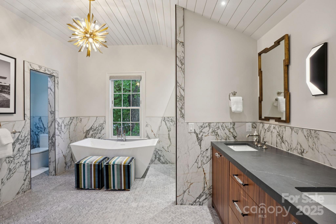
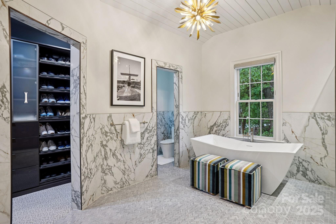
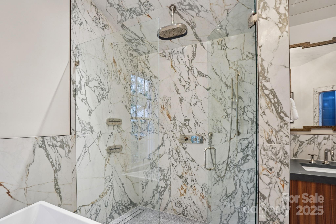
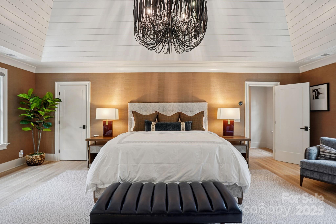
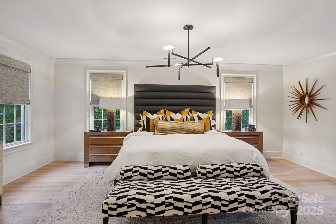
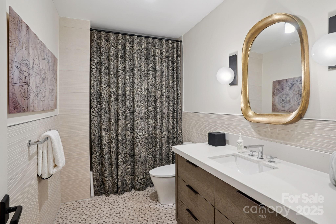
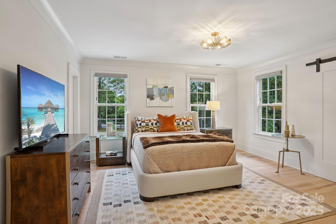
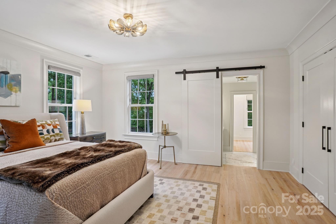
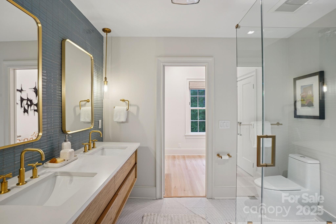
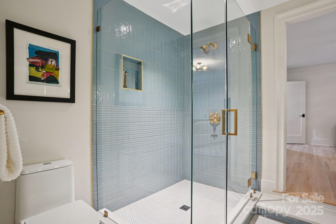
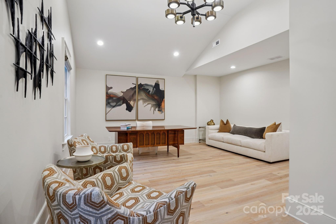
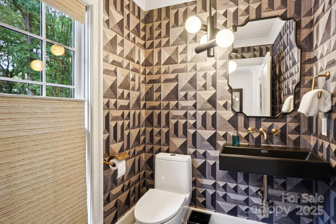
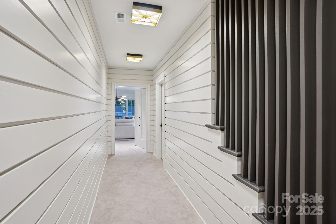
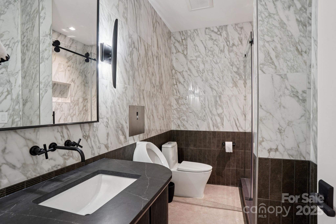
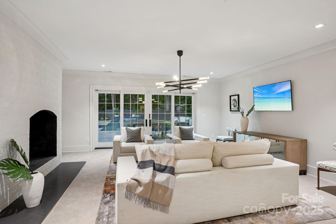
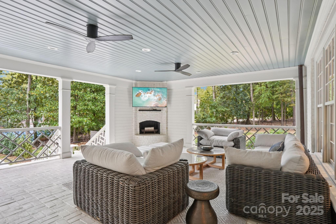
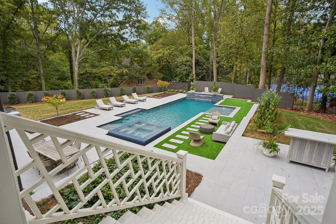
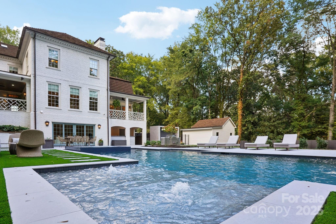
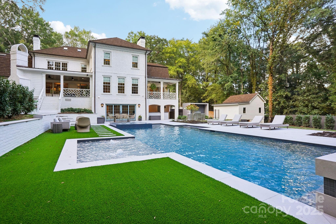
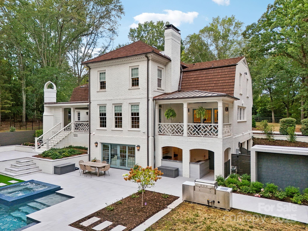
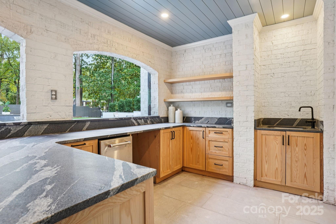
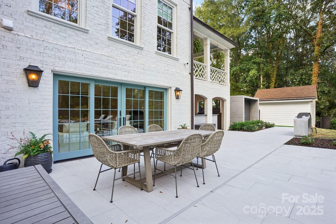
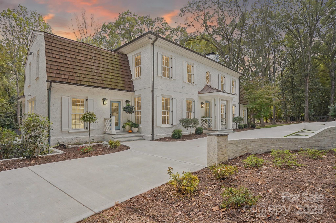
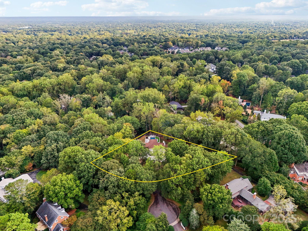
The definition of luxury, this flagship estate sits on a 1.34-acre homesite in the established community of Pellyn Wood. 4900 Gorham Drive has been completely transformed with breathtaking finishes inside and out, anchored by a resort-style backyard. A circle drive leads to the spacious motor court and elegant main entrance. Inside, the foyer opens to the home's entertaining spaces, including a living room with one of 4 fireplaces and the dining room with panel trimmed walls. The show-stopping kitchen features custom white oak cabinetry, dual islands, and top-of-the-line appliances: two Cove dishwashers, a Sub-Zero refrigerator with drawers, and a 60-inch Wolf range beneath a custom hood. A hidden, cabinet-clad door reveals the rear foyer and stylish powder room. The cozy den is off the kitchen and opens to a 414 sq. ft. covered porch. A first-floor guest suite offers privacy and a beautifully appointed bath. Upstairs, you'll find four additional bedrooms and three renovated baths, including the primary suite, which spans the width of the home with a dramatic tray ceiling, two custom closets, and a spa-like bath with soaking tub and zero-entry shower with multiple heads. The daylight basement is designed for fun and relaxation, with another full bath and direct access to the backyard. The saltwater pool with tanning ledge, spa, fountains & fire pit, pairs with a custom water wall, a grilling station and outdoor bar. Completing the property are a two-car garage plus a detached, climate-controlled gym/hobby garage. Architectural details and designer finishes at every turn make this estate a truly one-of-a-kind, like-new property. Welcome home!

Share Property

Location

4900 Gorham Drive, Charlotte, NC 28226

Status

Sold

Date Sold

November 20, 2025
Heather Montgomery

Heather Montgomery

TITLE

Founder | Broker

Property Amenities

Interior
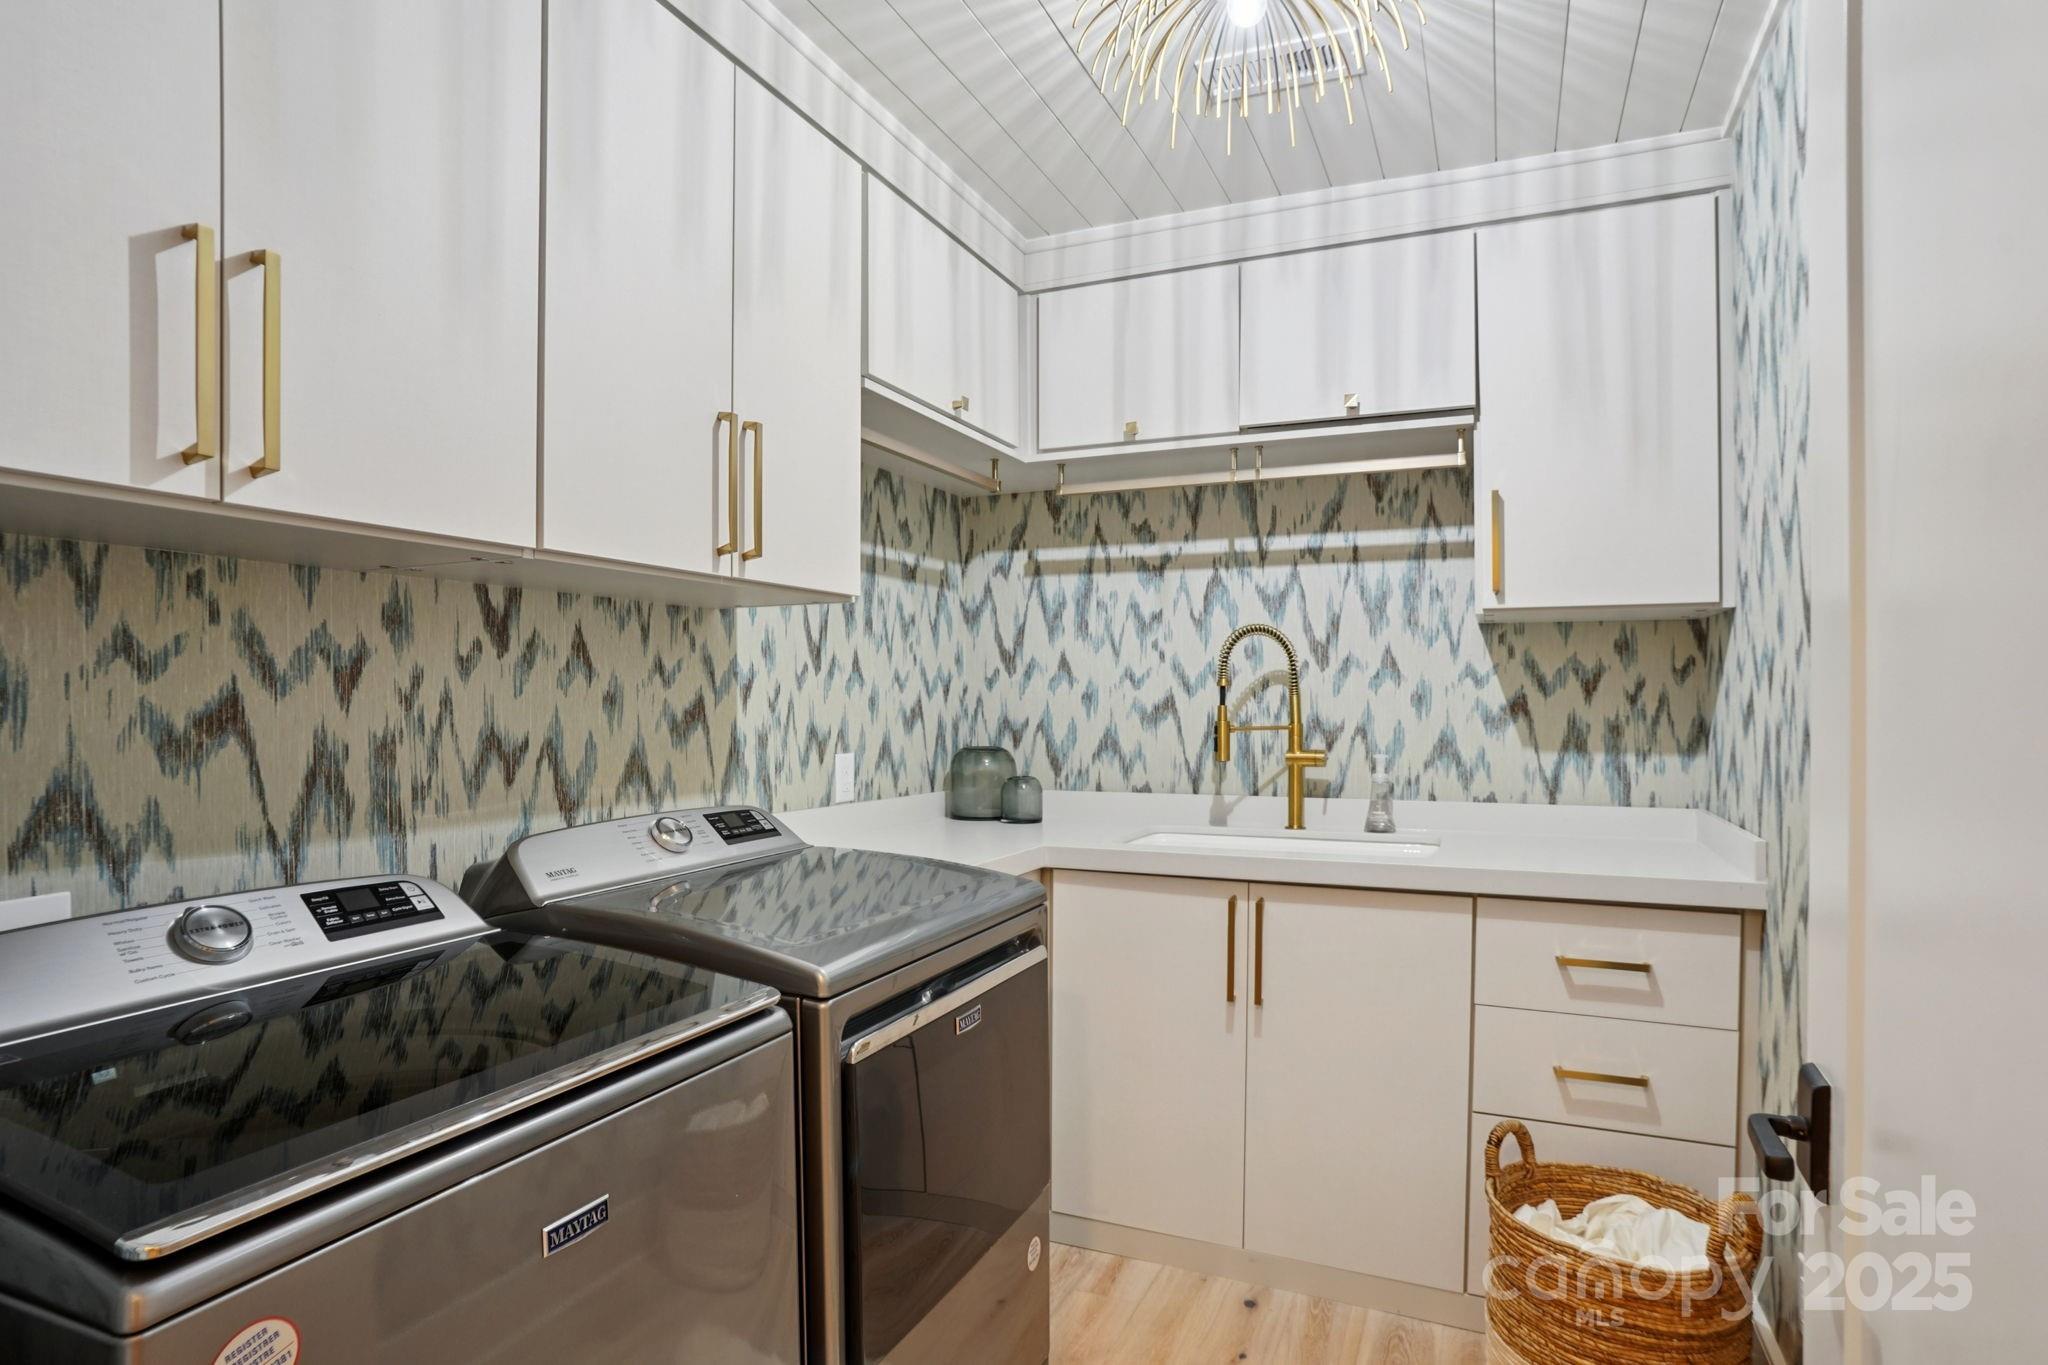
Laundry room Laundry Room, Multiple Locations
Appliances Dishwasher, Disposal, Double Oven, Exhaust Hood, Gas Range, Microwave, Refrigerator, Tankless Water Heater
Flooring Hardwood, Tile, Other - See Remarks
Total Bedrooms: 5
Half Bathrooms: 1
Full Bathrooms: 5
Other Interior Features Attic Stairs Fixed, Attic Walk In, Built-in Features, Entrance Foyer, Kitchen Island, Walk-In Closet(s)
Area & Lot
Lot Area 1.34 Acres
Living area 5,754 Sq.Ft.
MLS® ID 4307600
Year Built 1969
High School South Mecklenburg
Middle School Carmel
Elementary School Sharon
Type Residential
Status Sold
Date Sold November 20, 2025
Exterior
Stories 2
Air conditioning Central Air
Heat type Central, Natural Gas
Water Source City
Garage Space 2.0
Sewer Public Sewer
Other Exterior Features In-Ground Irrigation, Outdoor Kitchen
Parking Basement
Roof Other - See Remarks
Finance
Sales Price $4,600,000

360 Virtual Tour

Take a tour of this property

South Charlotte

Work With Us

Come sit a while. We’ll talk through your goals, answer your questions, and help you find home.