Leave a Message

Thank you for your message. We will be in touch with you shortly.

5049 Redwood Grove Trail
VIEW PHOTOS
Courtesy of COMPASS, Kim Pongetti Listing Contact: [email protected] 
$490,000

5049 Redwood Grove Trail

2 Beds 2 Baths 1,831 Sq.Ft. 8,276.4 Sq.Ft.

Description

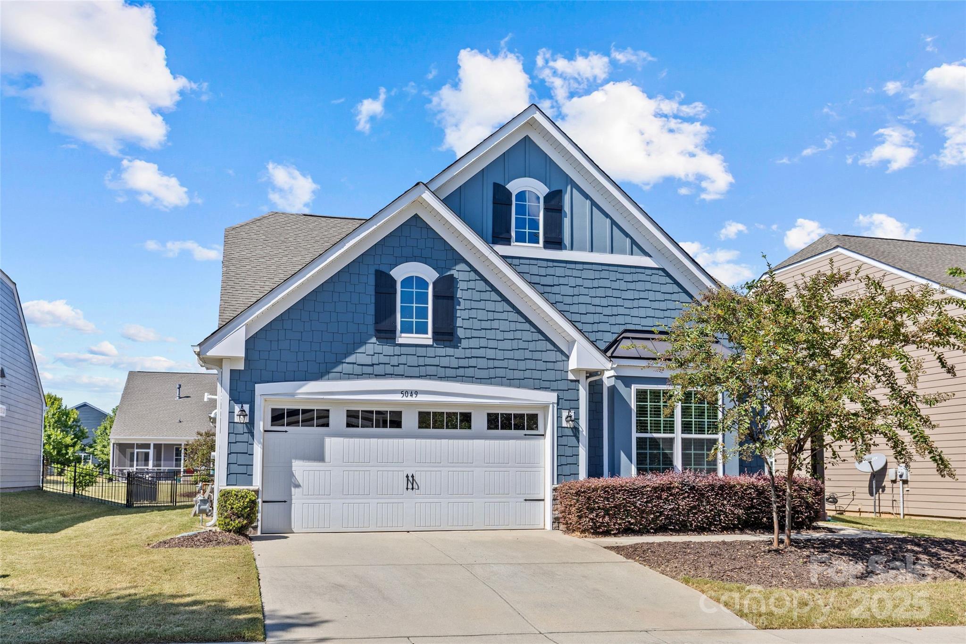
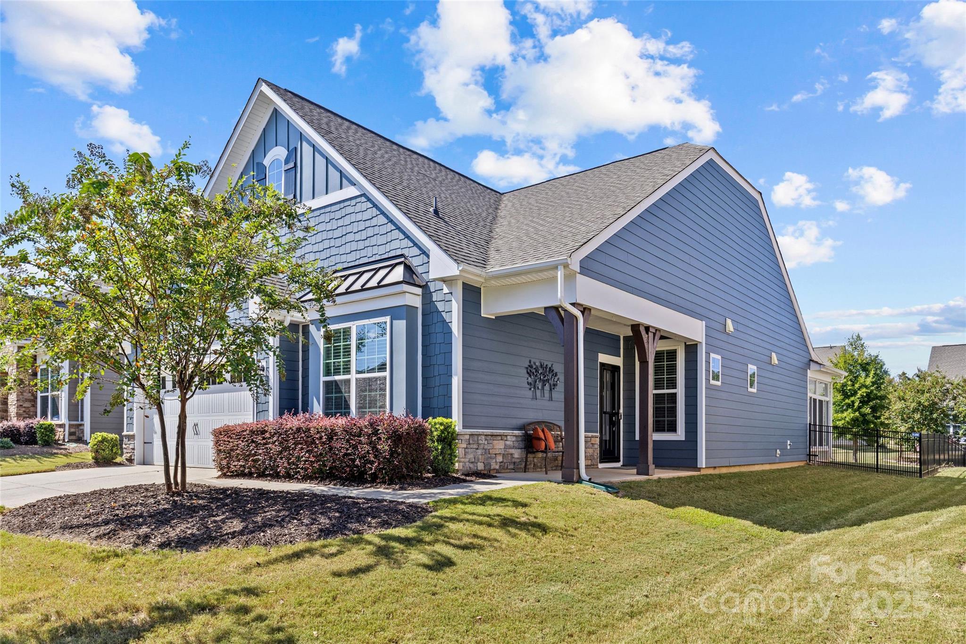
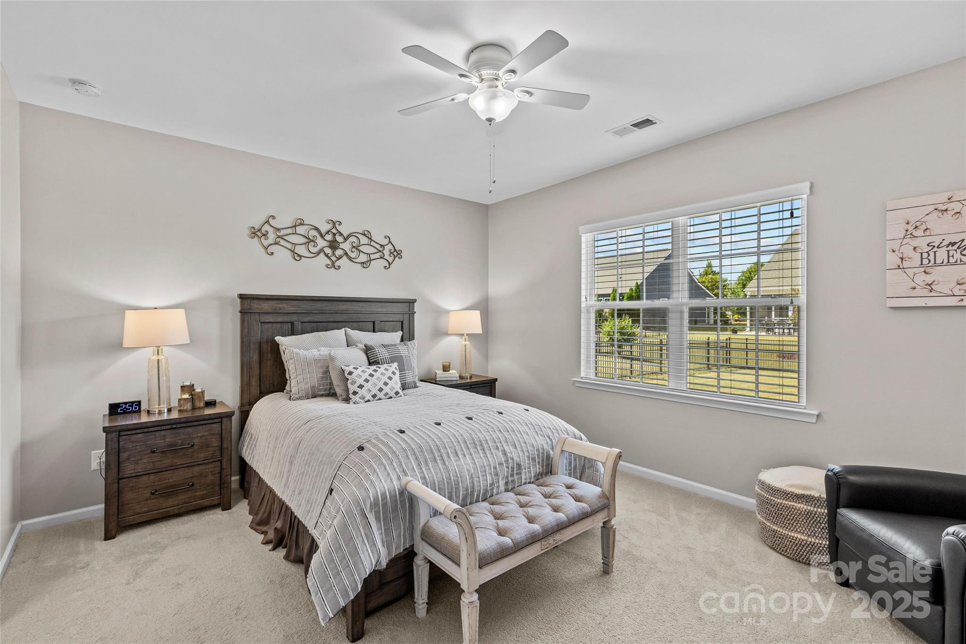
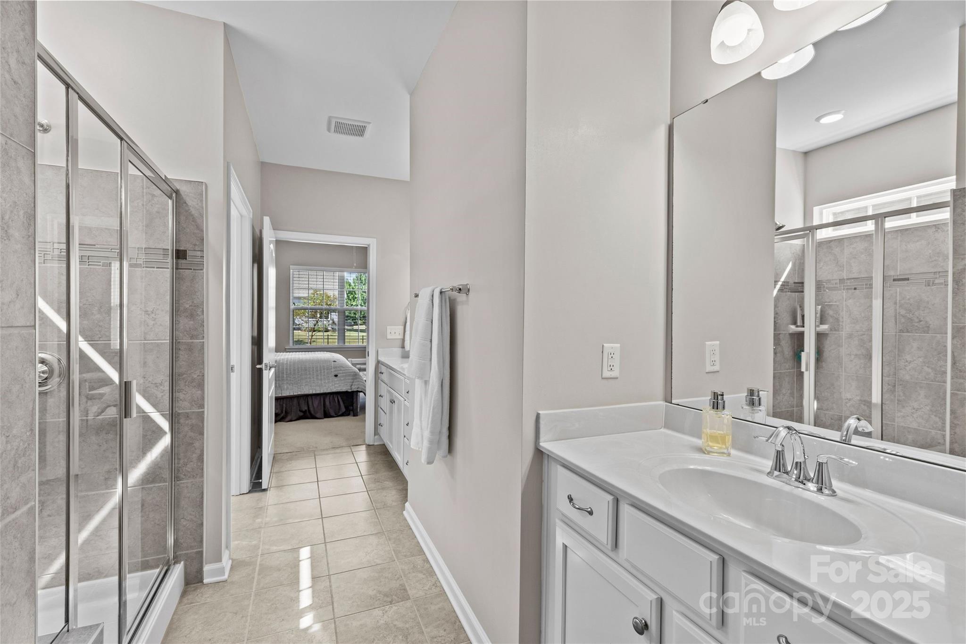
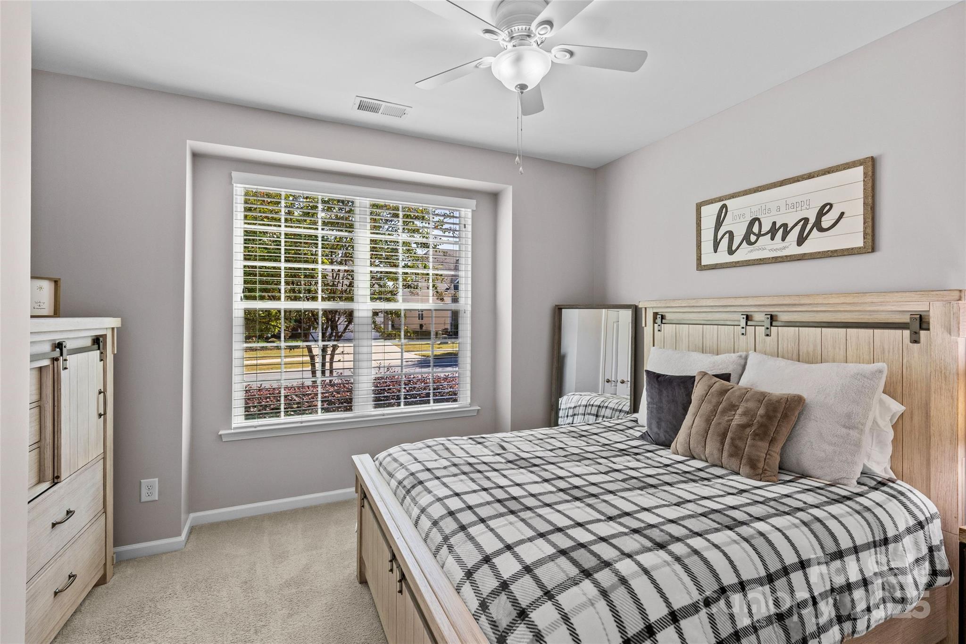
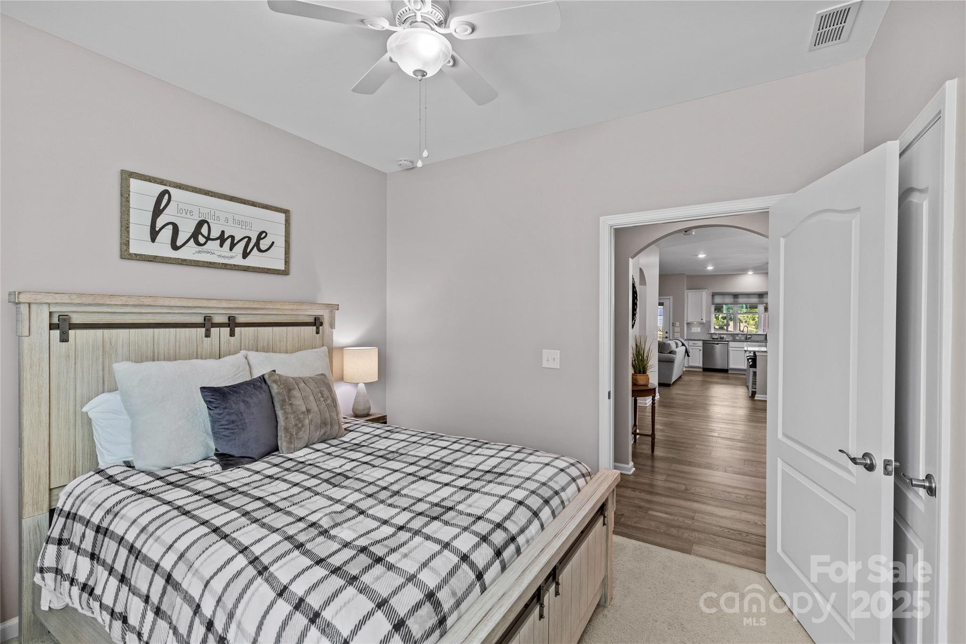
Welcome to this beautifully maintained single-story ranch located in the gated, vibrant 55+ community of Tree Tops. Lovingly cared for and thoughtfully updated by the original owner, this home offers an ideal blend of comfort, style, and functionality.
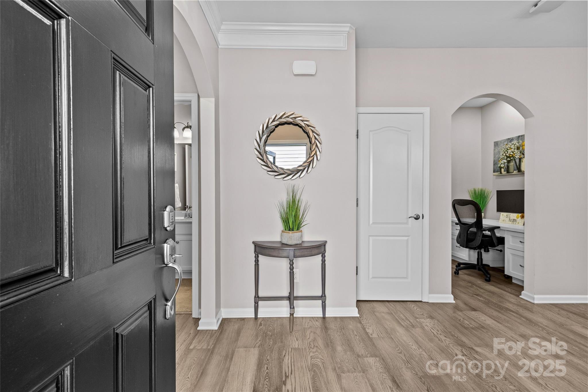
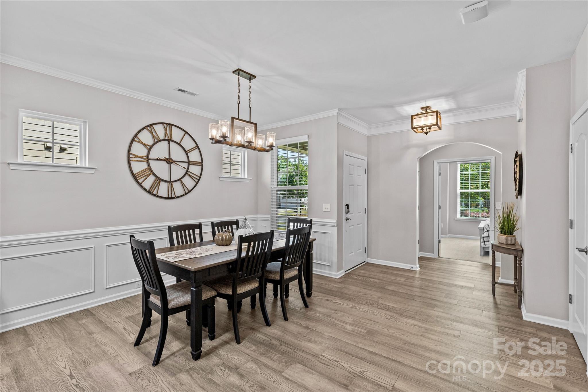
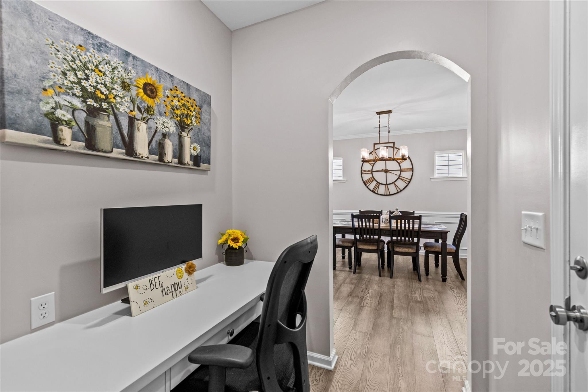
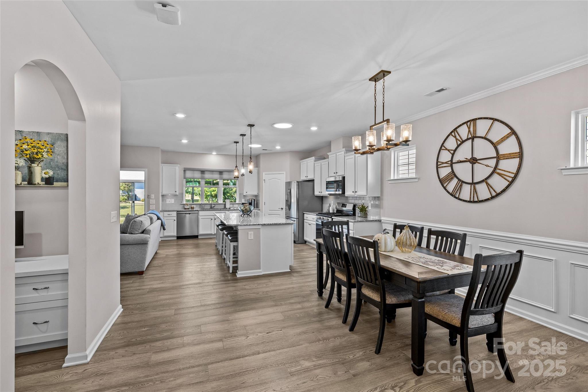
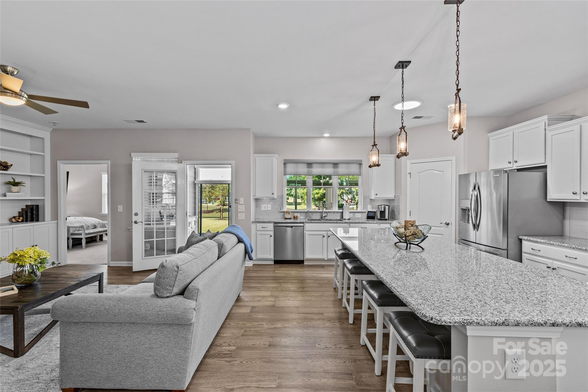
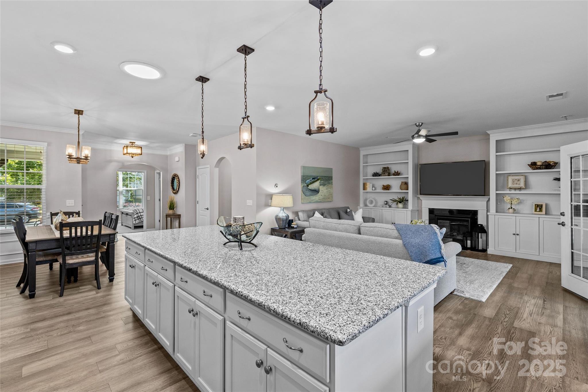
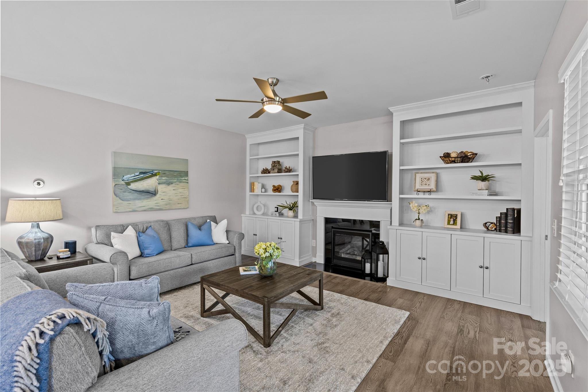
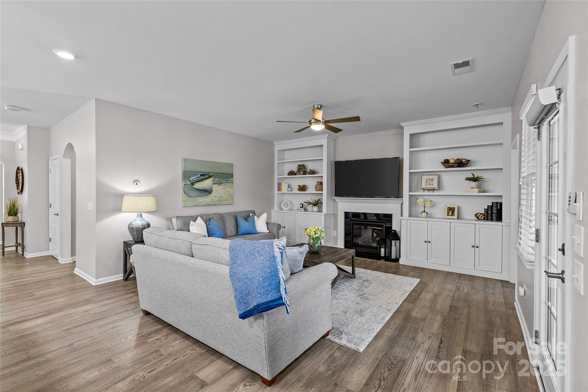
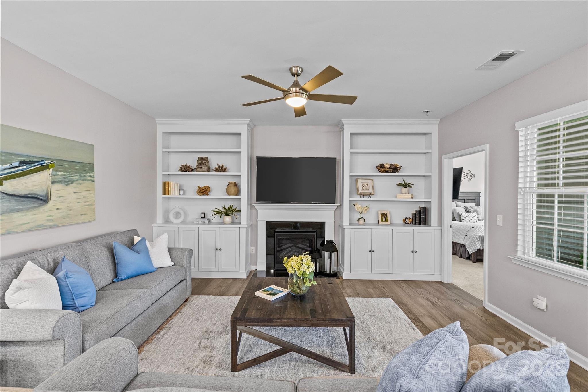
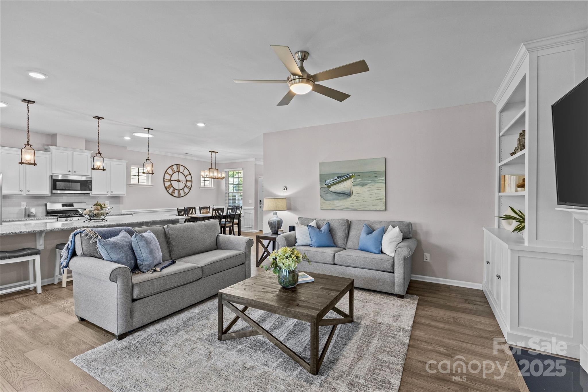
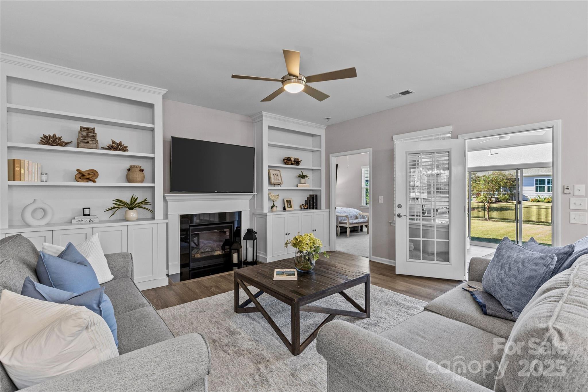
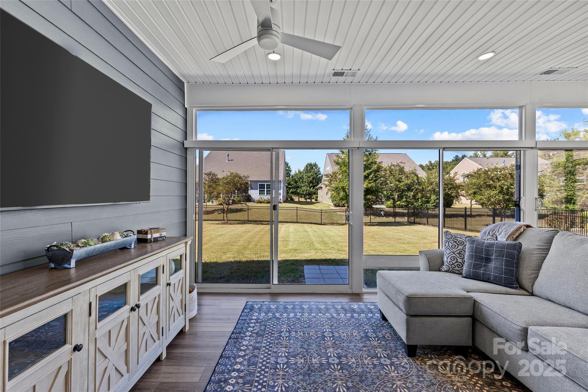
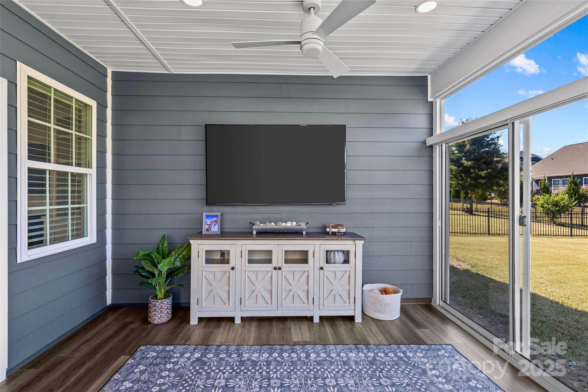
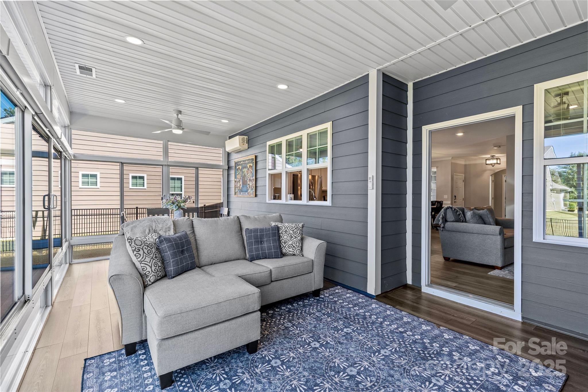
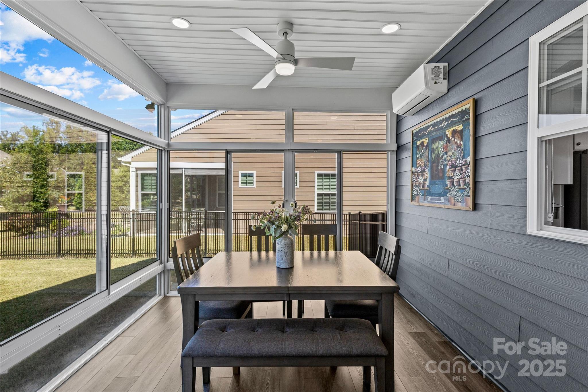
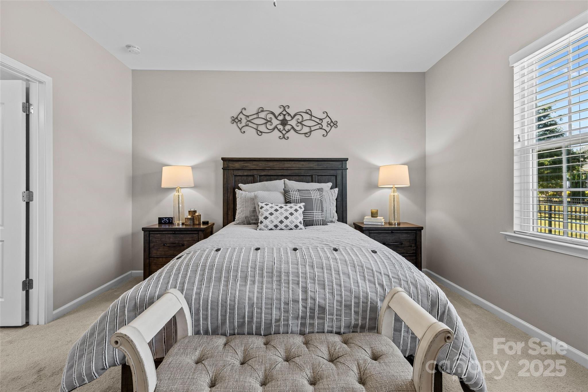
The open, split-bedroom floor plan creates a bright and inviting living space featuring custom built-ins in the living room and an office nook with a built-in desk and drawers for added convenience. A fabulous all-season room--heated, cooled, and finished with durable LVP flooring--provides the perfect flex space for relaxing or entertaining year-round.
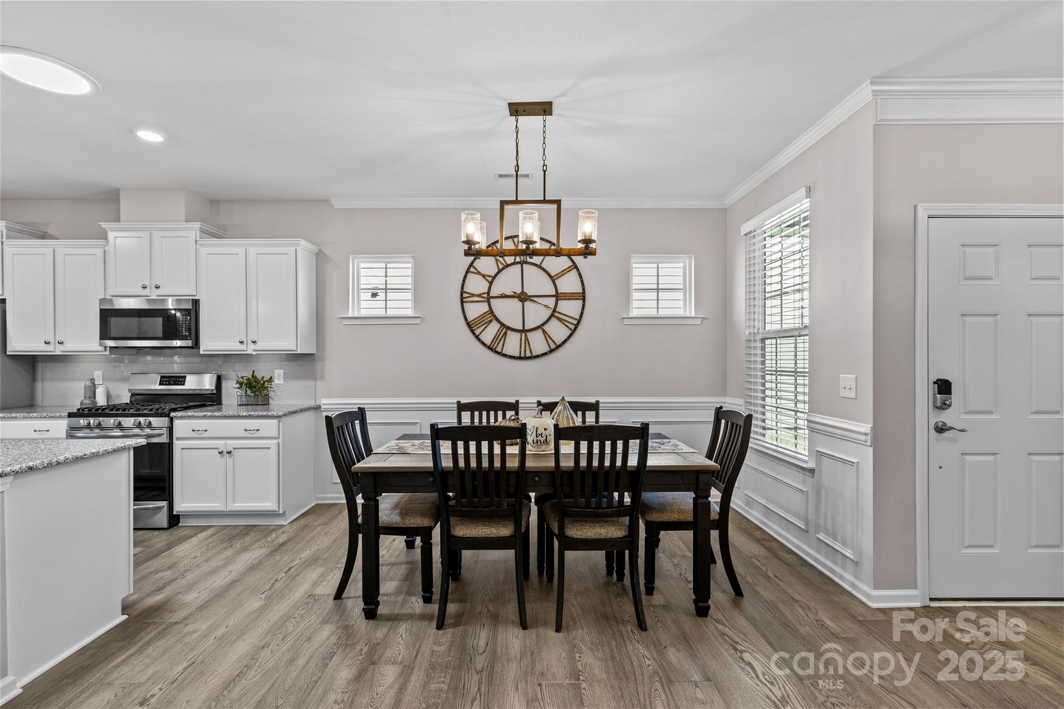
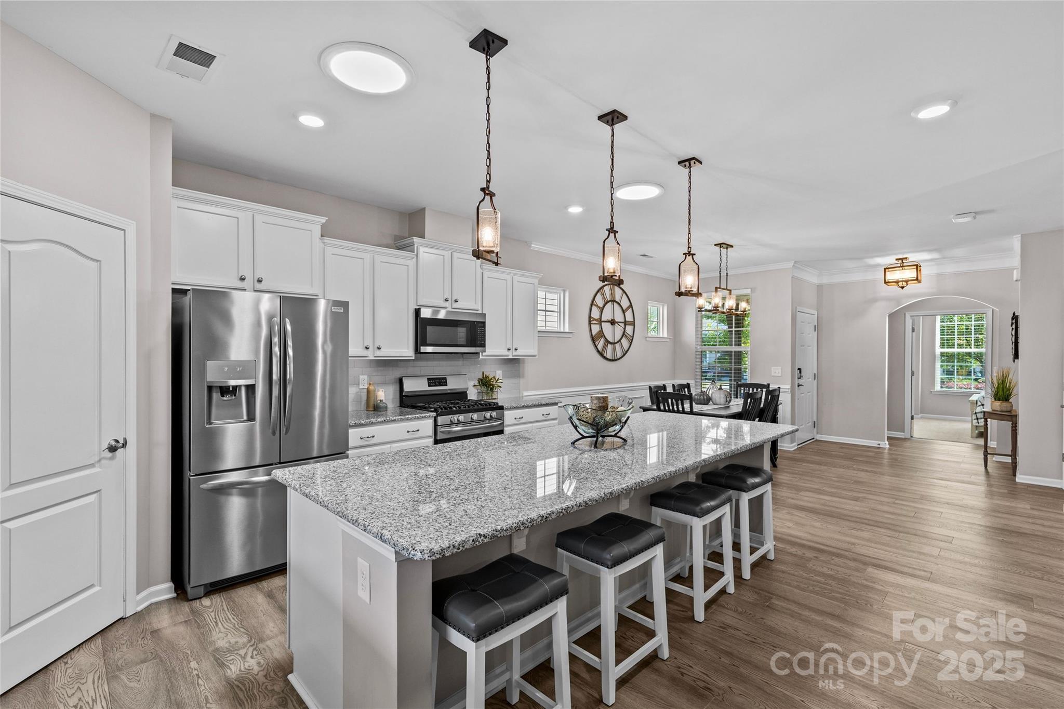
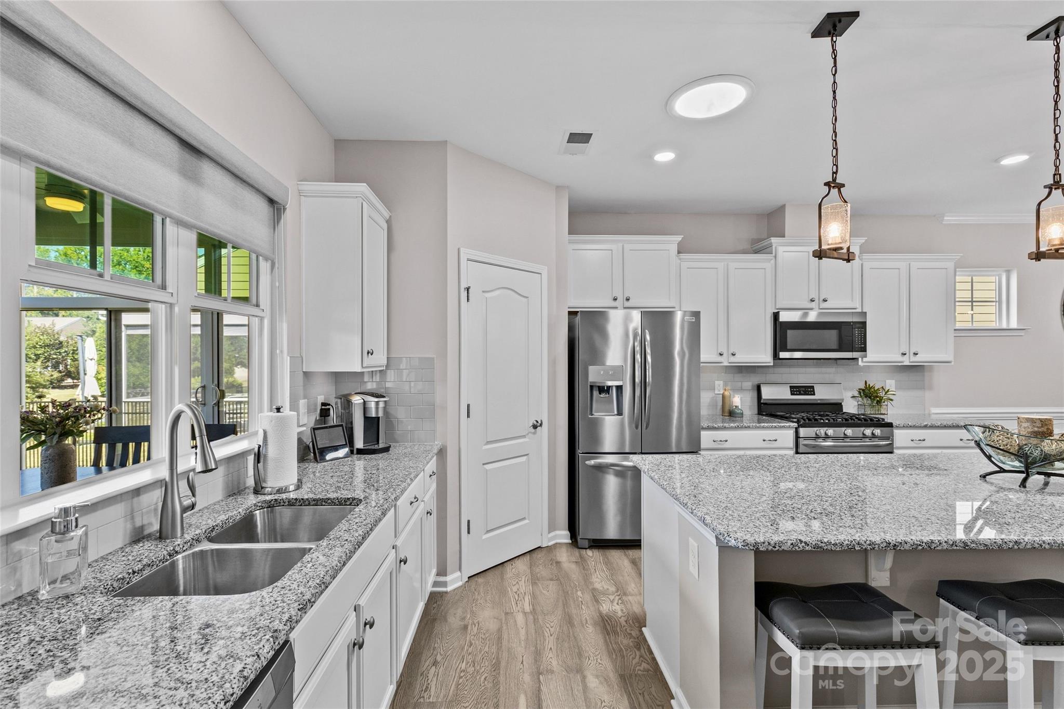
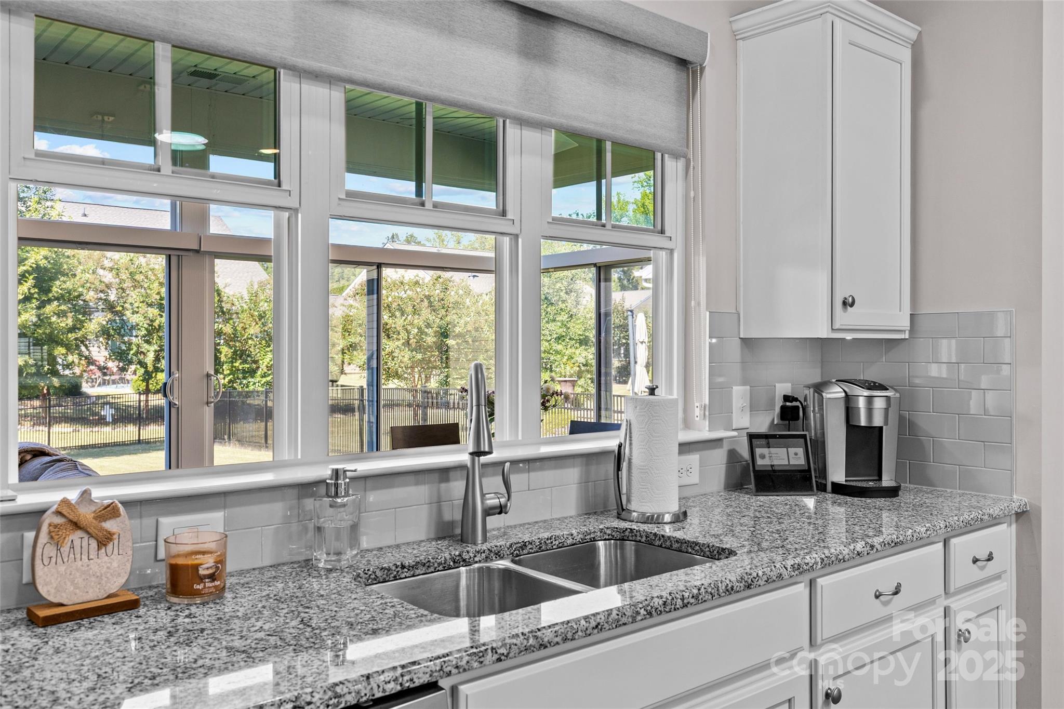
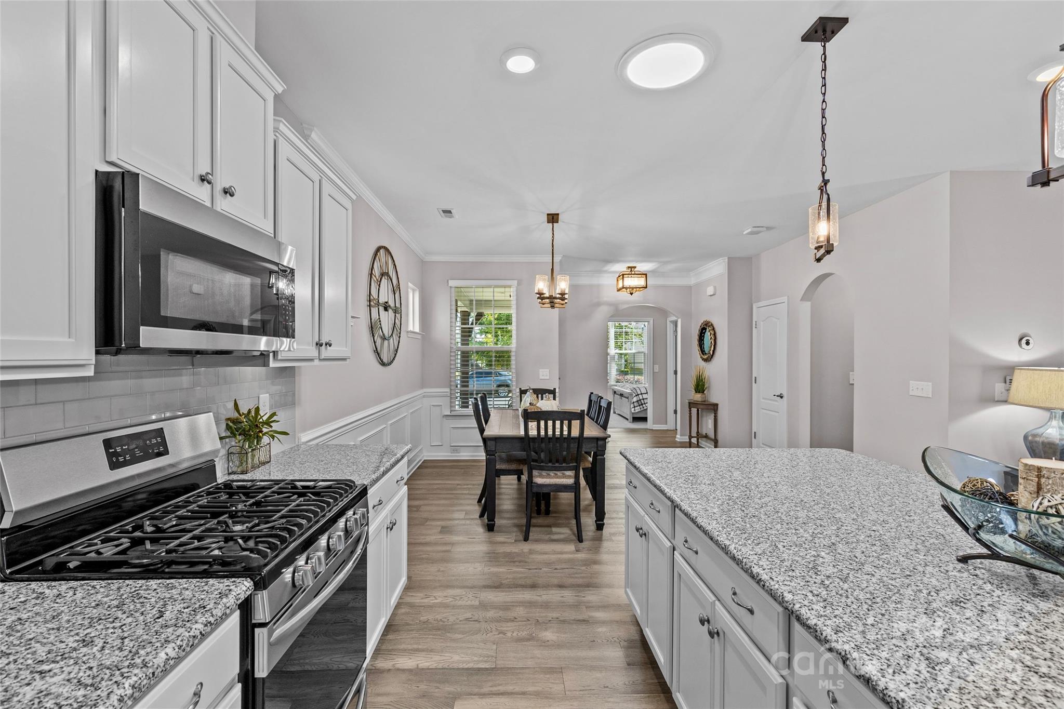
At the heart of the home, the stunning kitchen impresses with white cabinetry, a large center island, gas range, ample storage, and windows that fill the space with natural light while offering views of the sunroom and backyard.
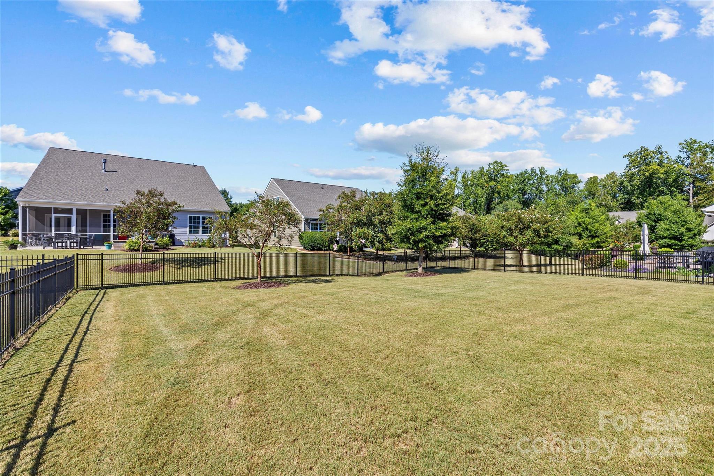
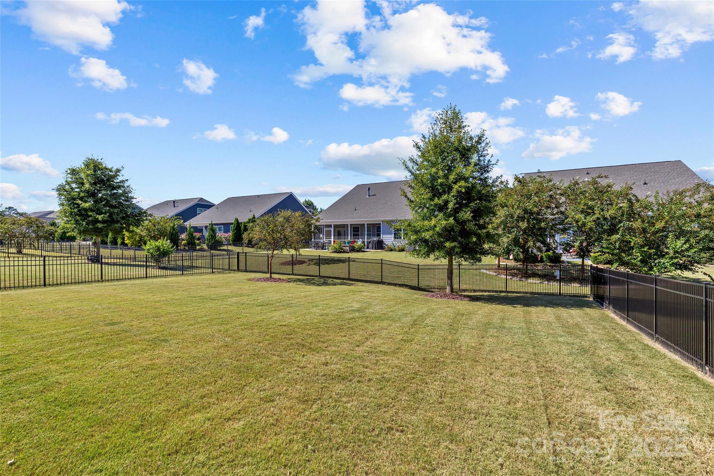
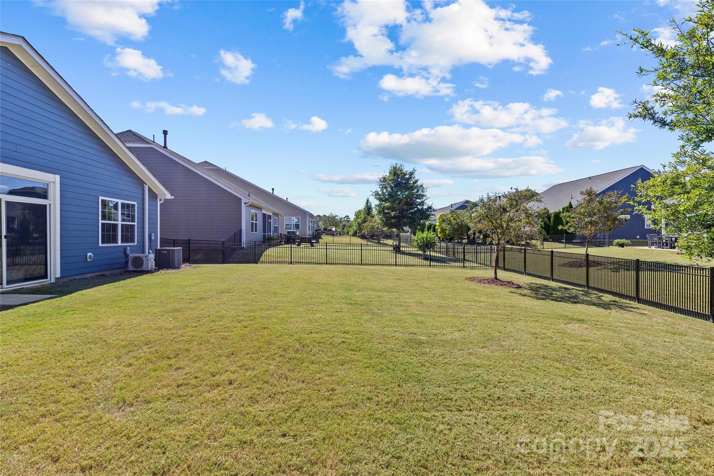
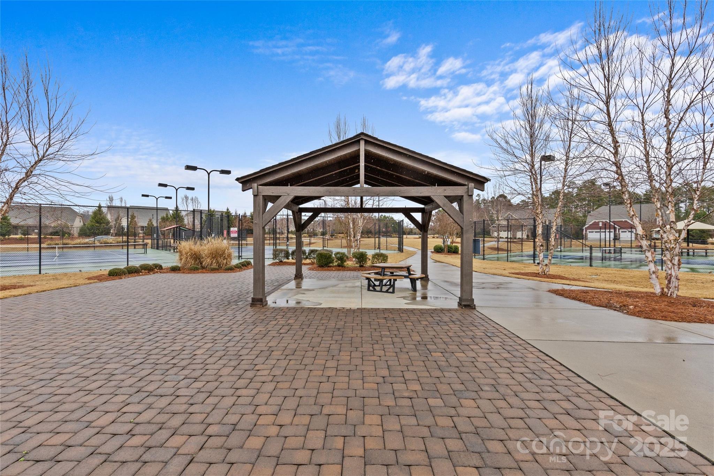
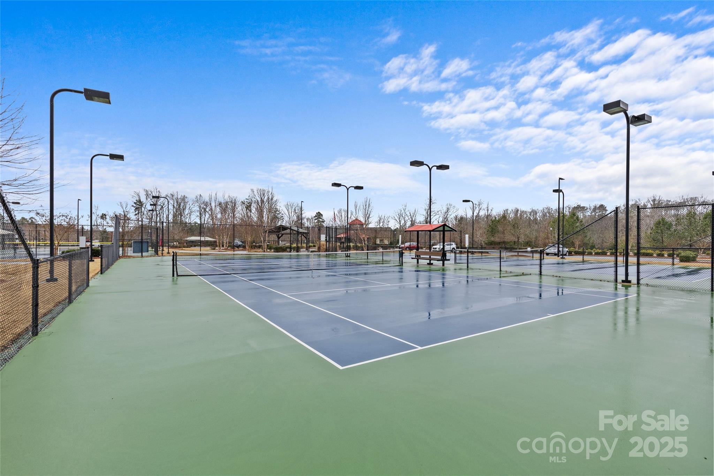
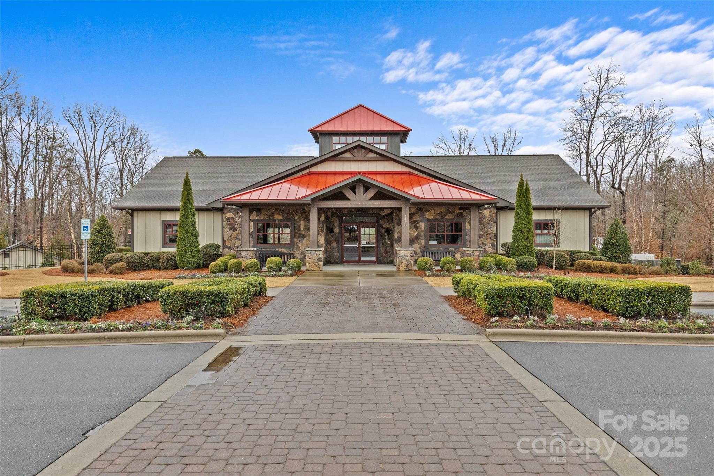
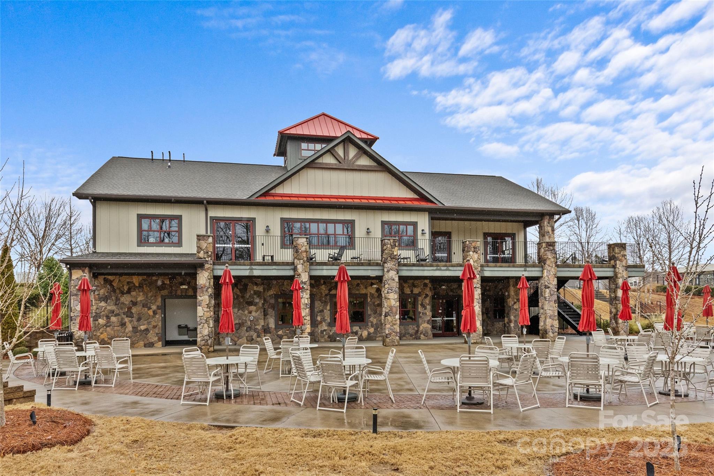
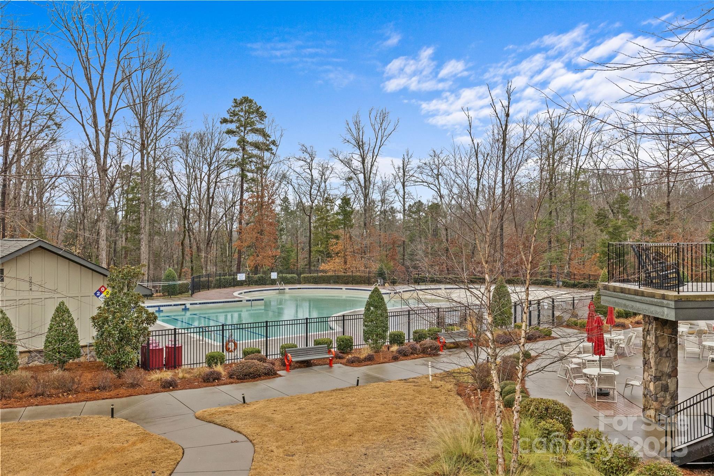
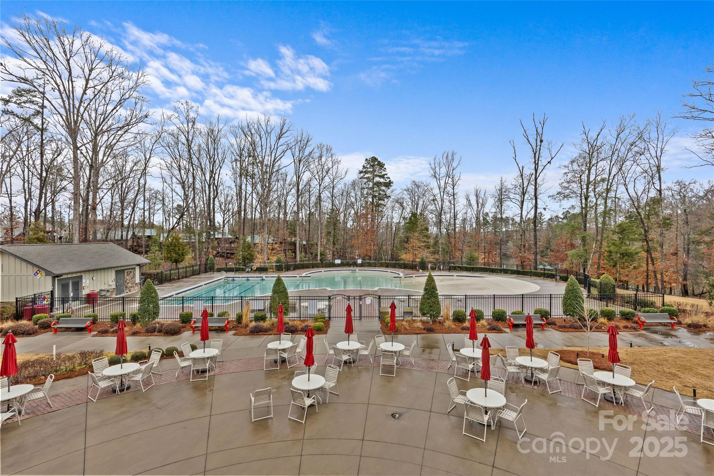
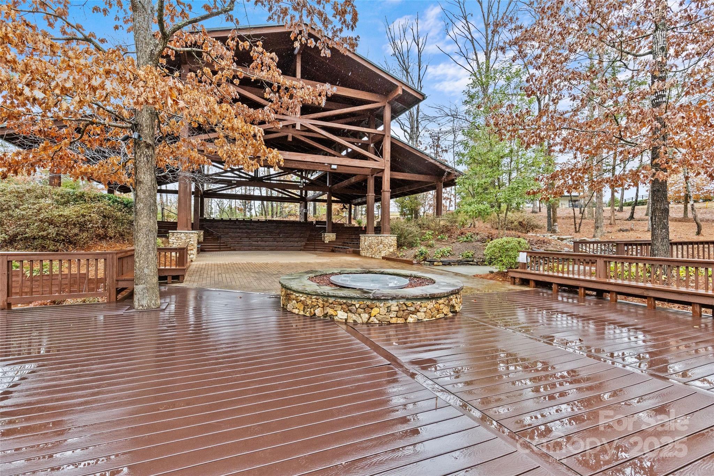
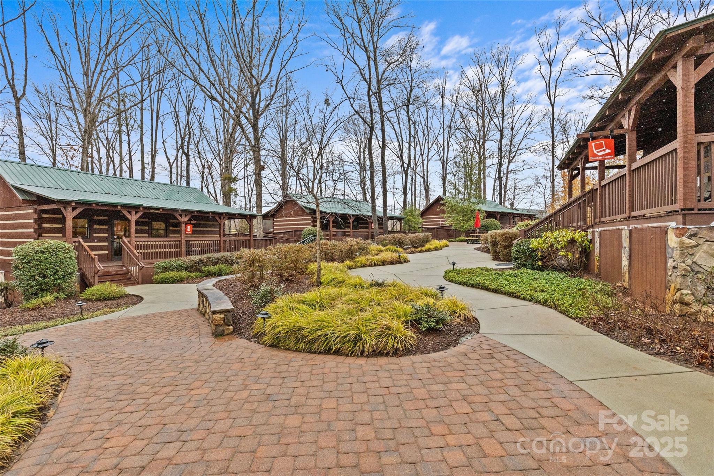
Built in 2018, this home combines modern design with low-maintenance living in one of the area's most desirable active adult communities. Enjoy resort-style amenities including a clubhouse, pool, fitness center, dog park, walking trails, pickleball and tennis courts, plus a full calendar of social activities designed for an active lifestyle.

Share Property

Location

5049 Redwood Grove Trail, Lancaster, SC 29720

Status

Sold

Date Sold

December 30, 2025
Becky McGrath

Becky McGrath

TITLE

Founder | Broker

Property Amenities

Interior
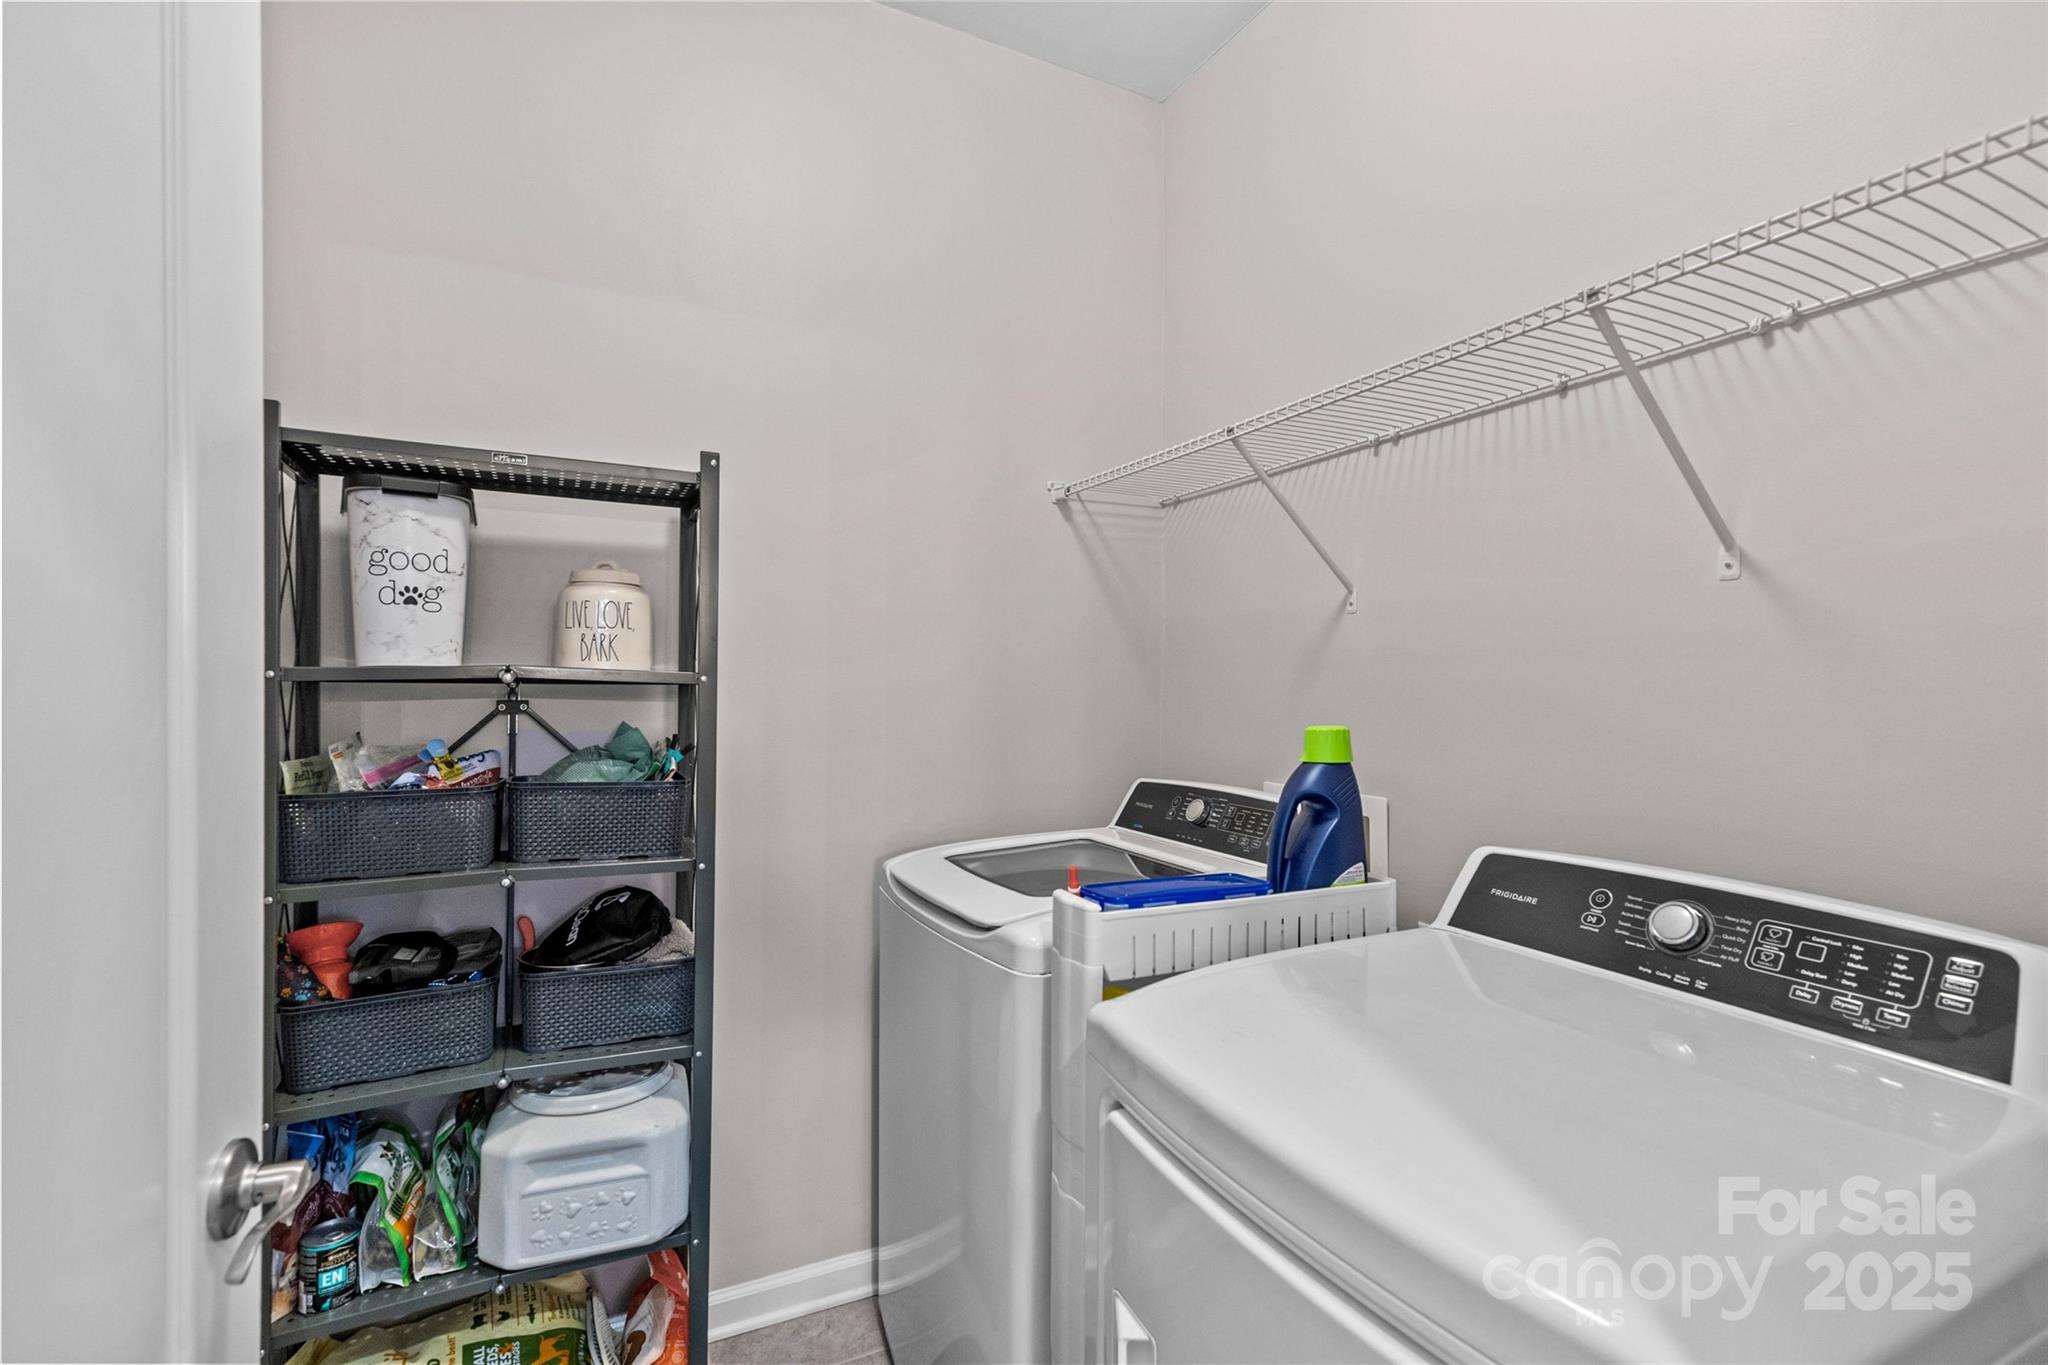
Laundry room Laundry Room
Fireplace Gas, Living Room
Appliances Dishwasher, Disposal, Gas Range, Microwave, Refrigerator with Ice Maker, Self Cleaning Oven, Tankless Water Heater, Washer/Dryer
Flooring Tile, Vinyl
Total Bedrooms: 2
Full Bathrooms: 2
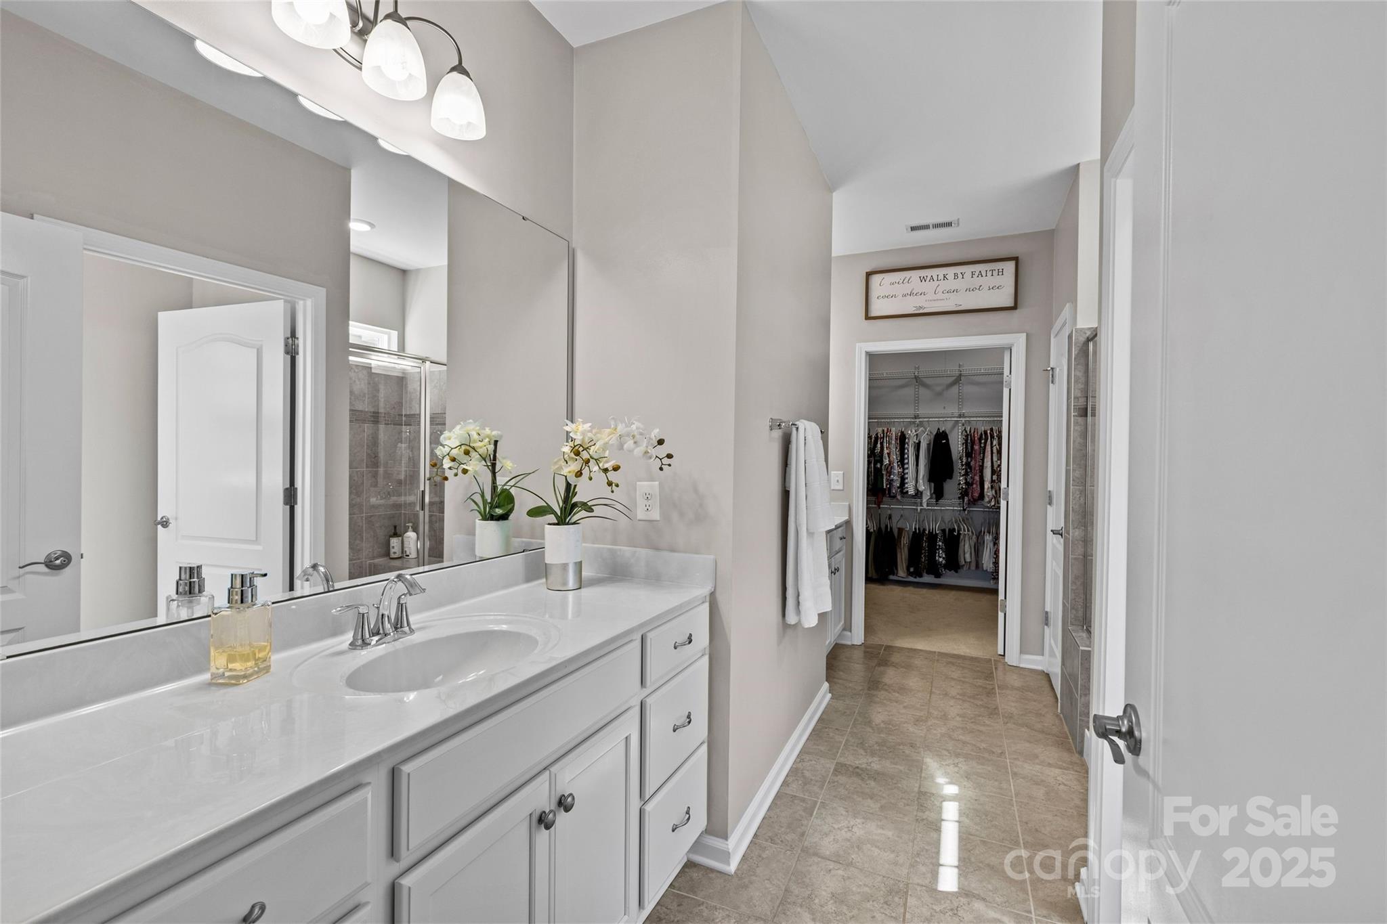
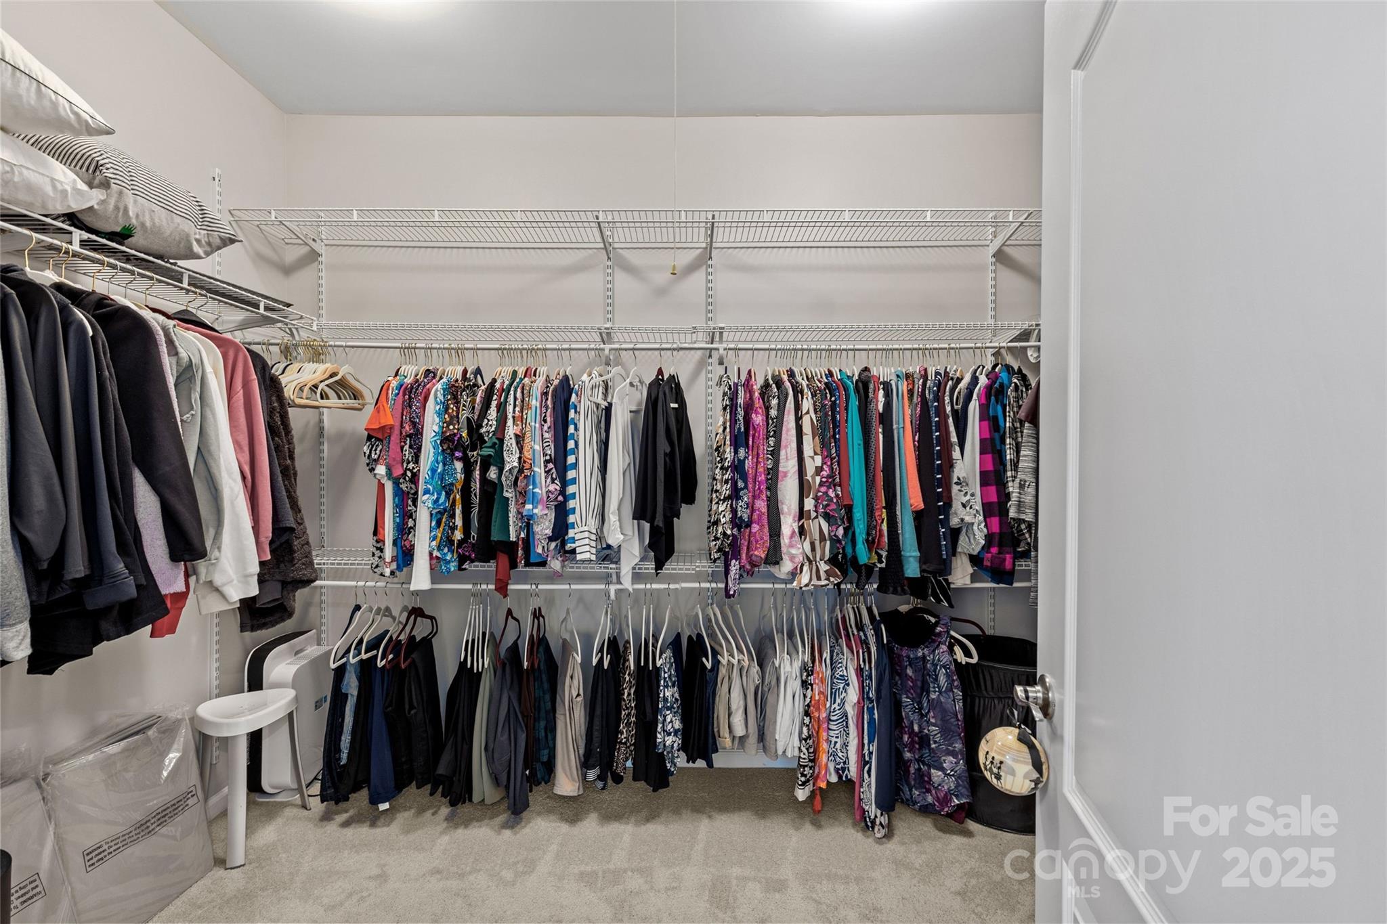
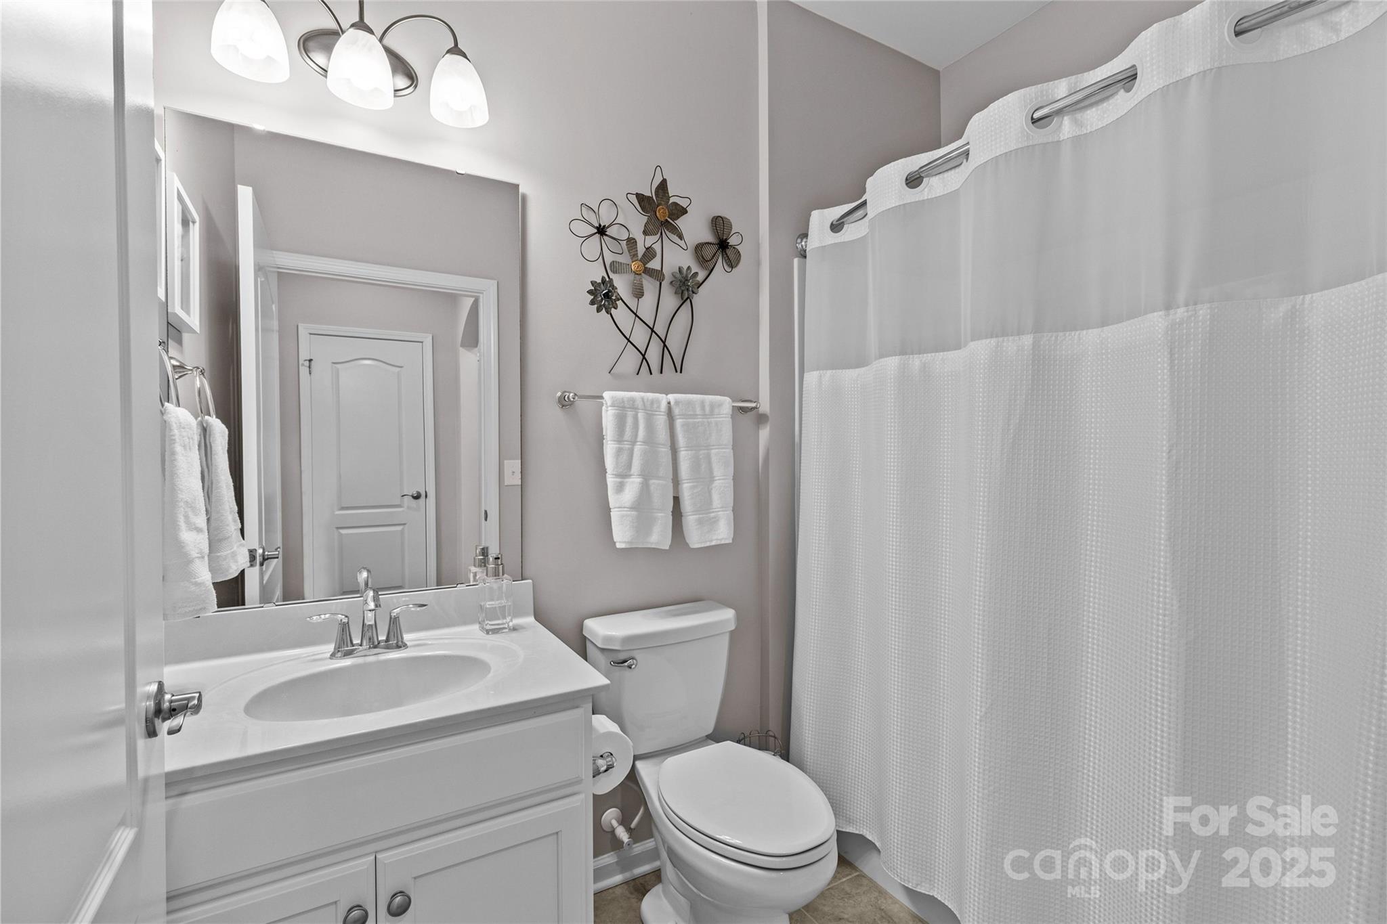
Other Interior Features Attic Stairs Pulldown, Garden Tub, Kitchen Island, Open Floorplan, Pantry, Storage, Walk-In Closet(s)
Area & Lot
Lot Area 8,276.4 Sq.Ft.
Living area 1,831 Sq.Ft.
MLS® ID 4302746
Year Built 2018
High School Indian Land
Middle School Indian Land
Elementary School Van Wyck
Architecture Styles Ranch
Type Residential
Status Sold
Date Sold December 30, 2025
Exterior
Stories 1
Air conditioning Ceiling Fan(s), Central Air, Ductless
Heat type Central, Ductless, Forced Air, Other - See Remarks
Water Source County Water
Garage Space 2.0
Security Features Carbon Monoxide Detector(s), Smoke Detector(s)
Sewer County Sewer
Other Exterior Features Lawn Maintenance
Parking Attached Garage, Garage Faces Front
Lot Features Level, Open Lot
Roof Architectural Shingle
Utilities Cable Available, Electricity Connected, Natural Gas
Finance
Sales Price $490,000
HOA Fees $266 monthly

360 Virtual Tour

Take a tour of this property

Work With Us

Come sit a while. We’ll talk through your goals, answer your questions, and help you find home.