Leave a Message

Thank you for your message. We will be in touch with you shortly.

5120 Dunes Court
5120 Dunes Court
5120 Dunes Court
5120 Dunes Court
5120 Dunes Court
5120 Dunes Court
5120 Dunes Court
5120 Dunes Court
5120 Dunes Court
5120 Dunes Court
5120 Dunes Court
5120 Dunes Court
5120 Dunes Court
5120 Dunes Court
5120 Dunes Court
5120 Dunes Court
5120 Dunes Court
5120 Dunes Court
5120 Dunes Court
5120 Dunes Court
5120 Dunes Court
5120 Dunes Court
5120 Dunes Court
5120 Dunes Court
5120 Dunes Court
5120 Dunes Court
5120 Dunes Court
5120 Dunes Court
5120 Dunes Court
5120 Dunes Court
5120 Dunes Court
5120 Dunes Court
5120 Dunes Court
5120 Dunes Court
5120 Dunes Court
5120 Dunes Court
5120 Dunes Court
5120 Dunes Court
5120 Dunes Court
5120 Dunes Court
5120 Dunes Court
5120 Dunes Court
5120 Dunes Court
5120 Dunes Court
5120 Dunes Court
VIEW PHOTOS
Courtesy of COMPASS, Gayle Daly Listing Contact: [email protected] 
$570,000

5120 Dunes Court

3 Beds 3 Baths 2,396 Sq.Ft. 3,049.2 Sq.Ft.

Description

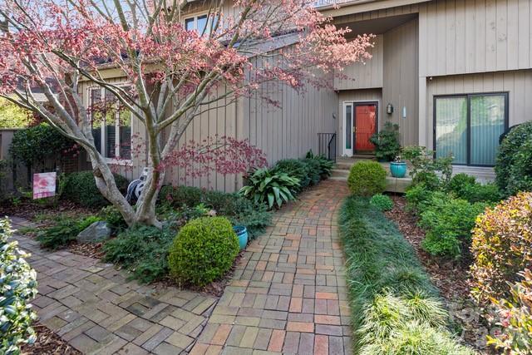
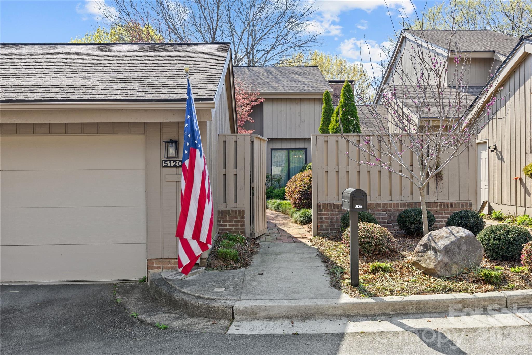
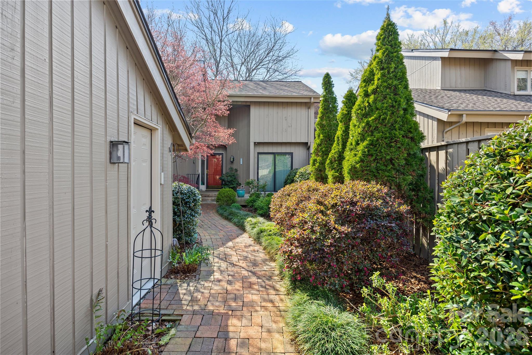
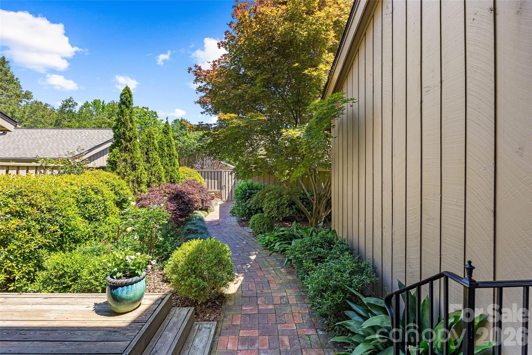
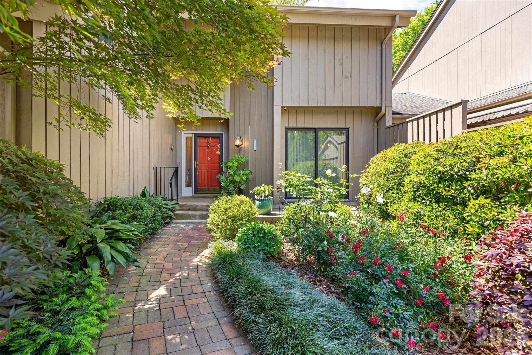
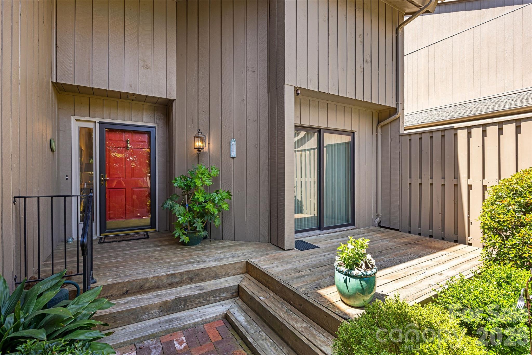
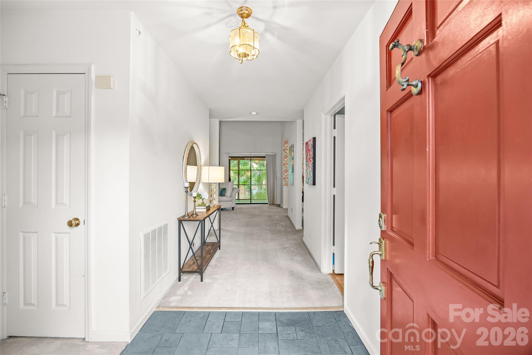
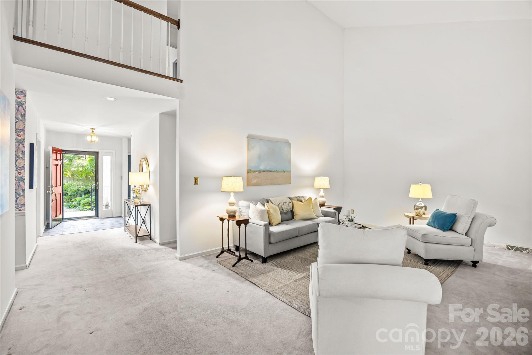
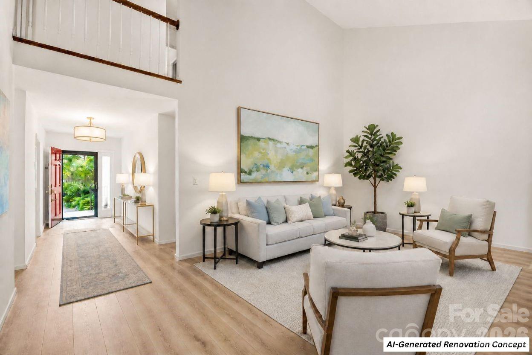
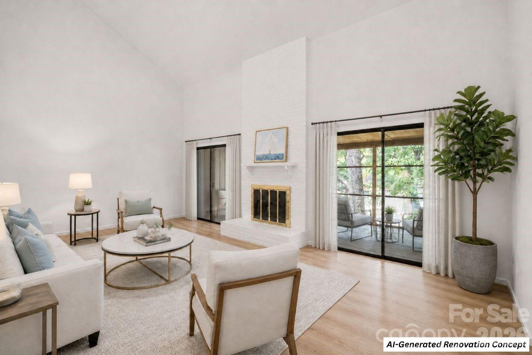
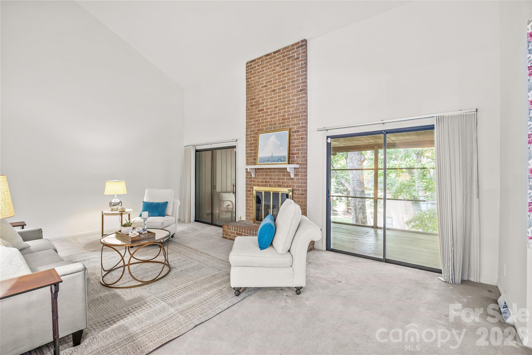
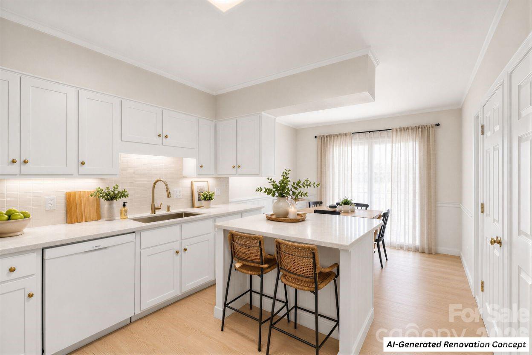
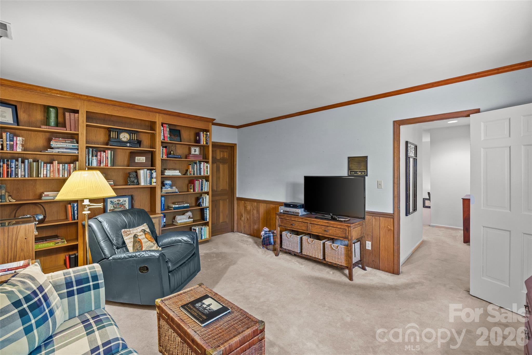
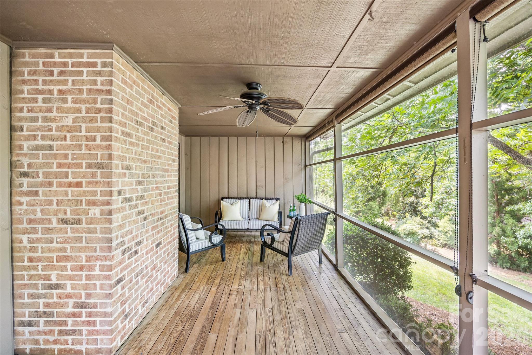
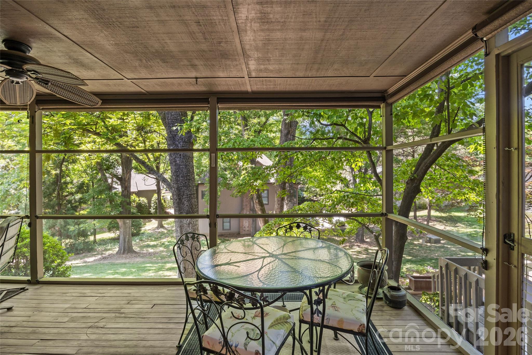
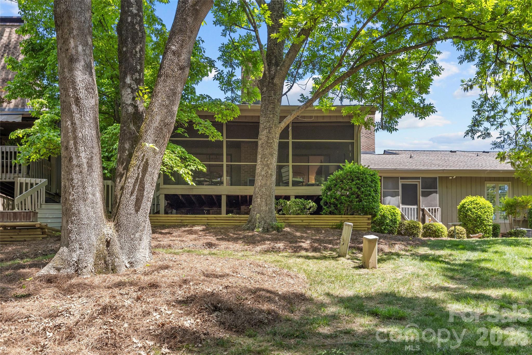
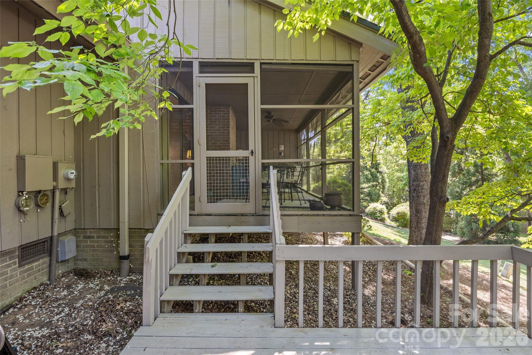
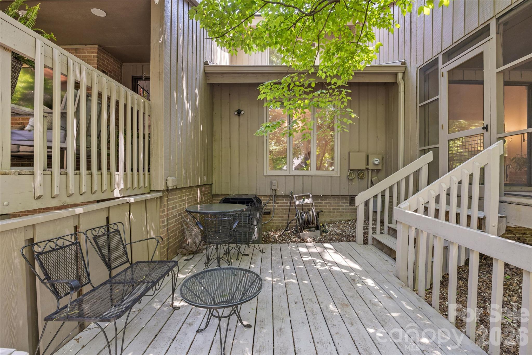
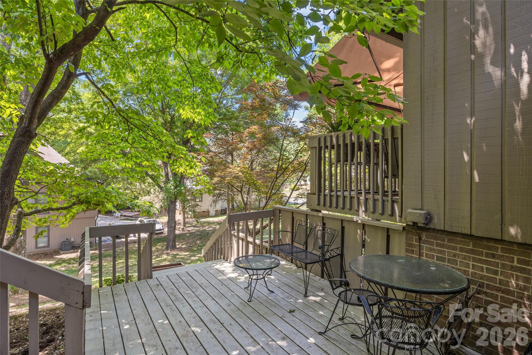
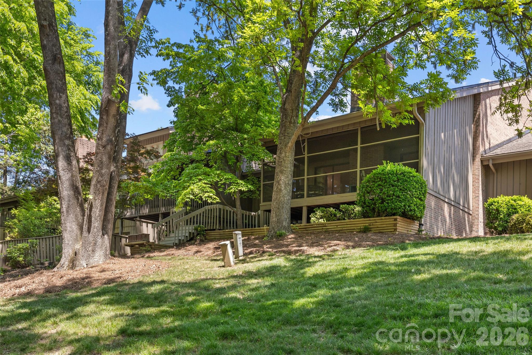
Don't miss this opportunity to own in the highly sought-after Carmel South community. This charming two-story villa offers 3 bedrooms and 2.5 baths, featuring a vaulted ceiling in the great room and a screened porch with serene views of "The Meadow" green space. Outdoor living is abundant with both a rear deck adjoining the porch and an additional front deck.

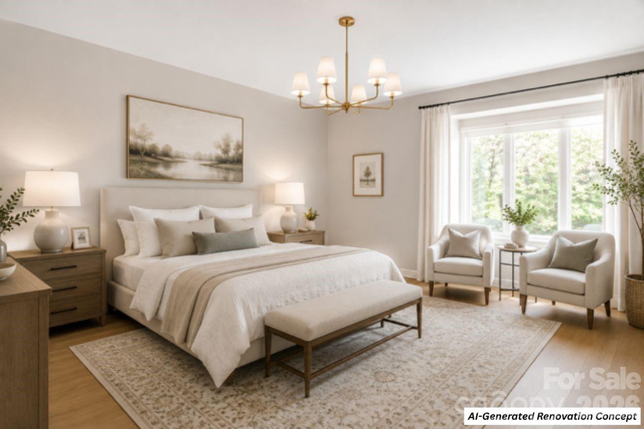
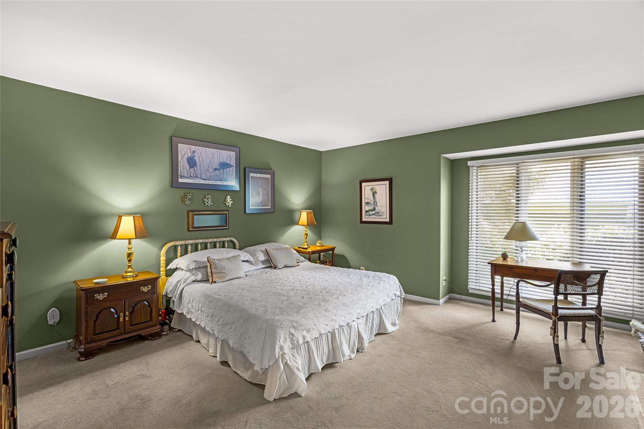
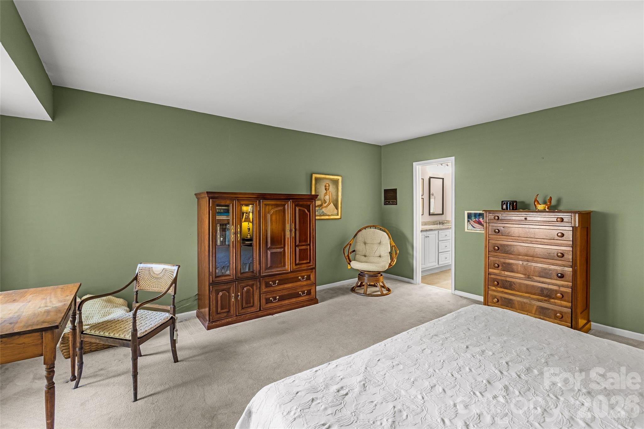
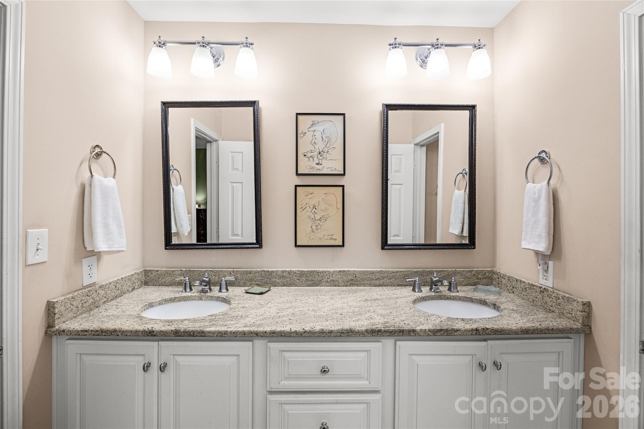
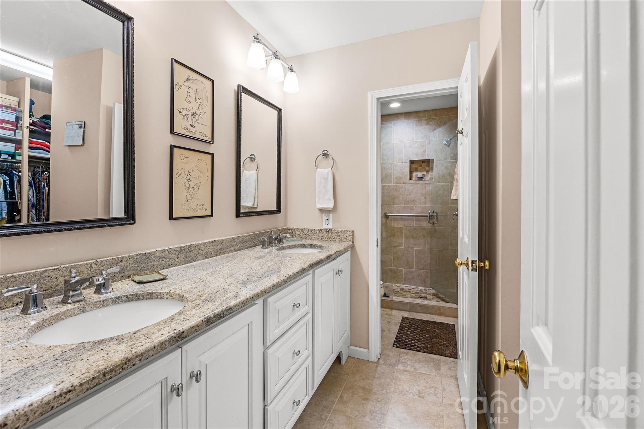
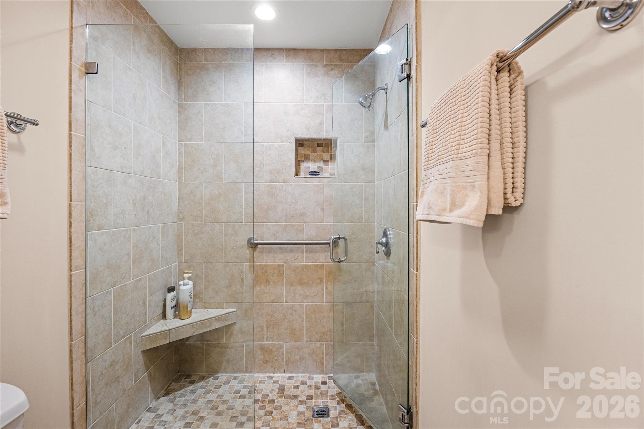
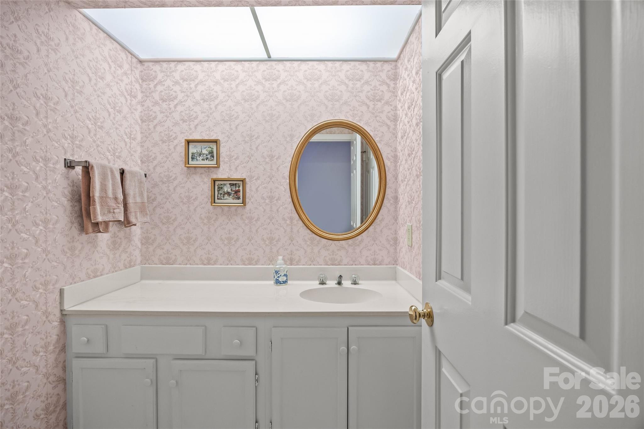
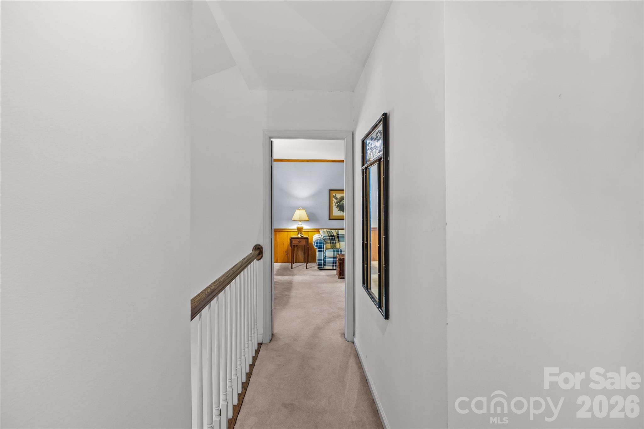
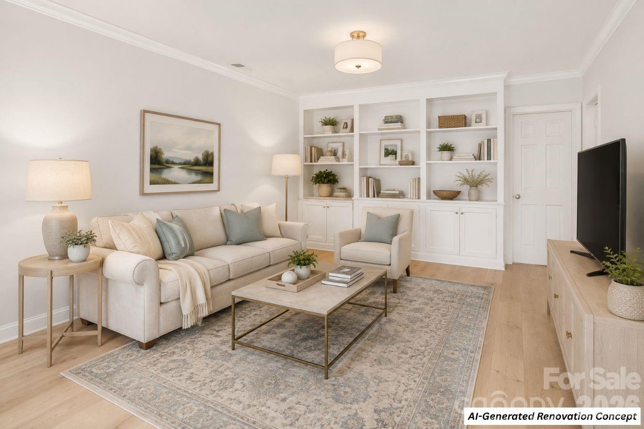
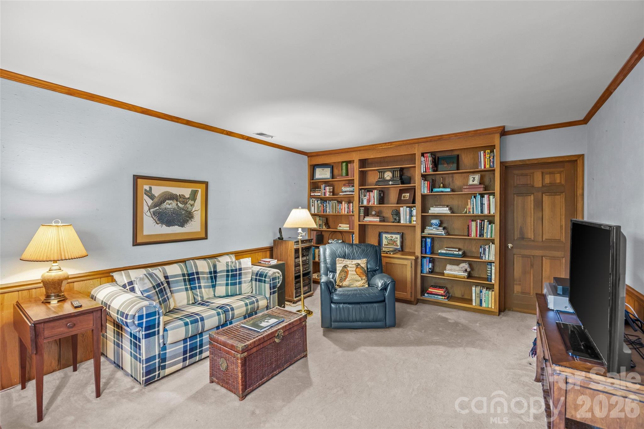
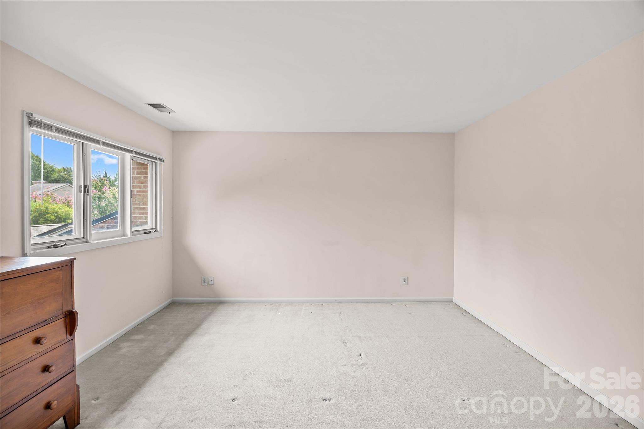
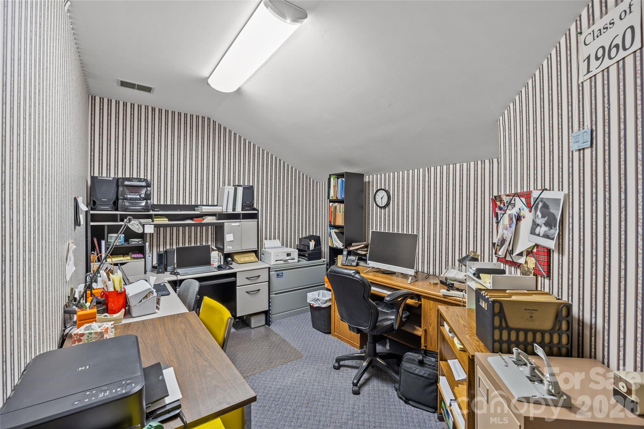
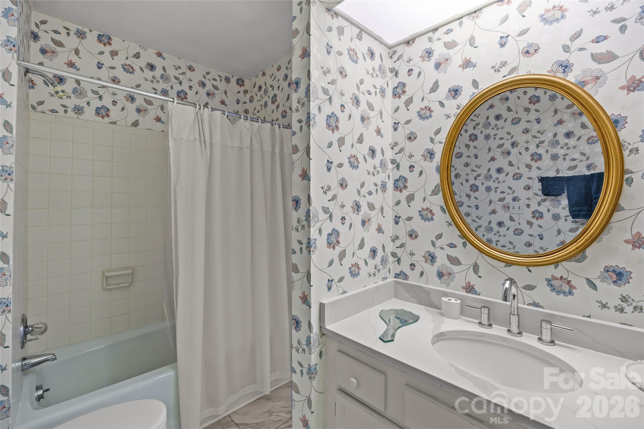
The spacious primary suite is conveniently located on the main level and includes a walk-in closet and an updated en-suite bath. Upstairs, you'll find two additional bedrooms, a full bath, and a versatile flex space ideal for a home office, art studio, craft room, or fitness area. Two oversized walk-in closets provide excellent storage.

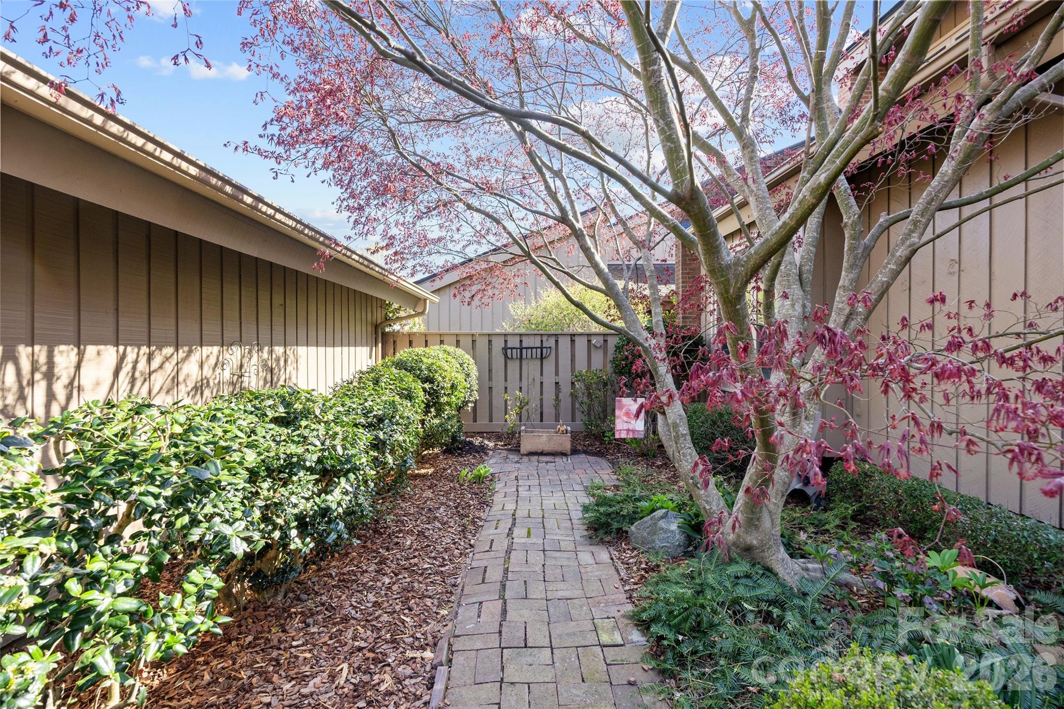
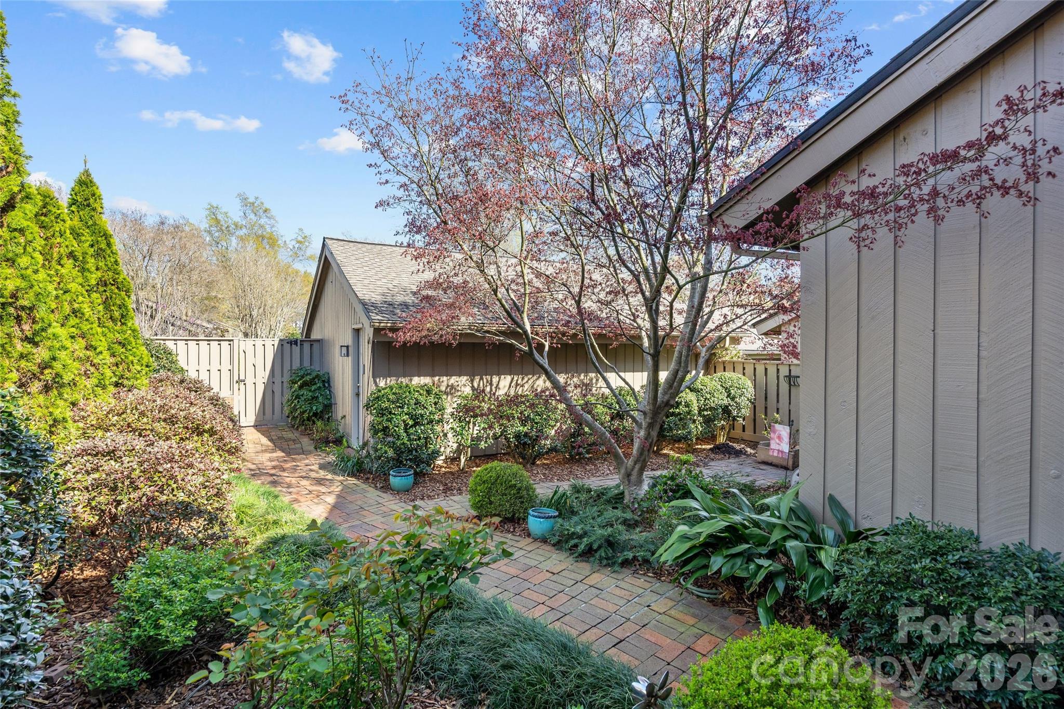
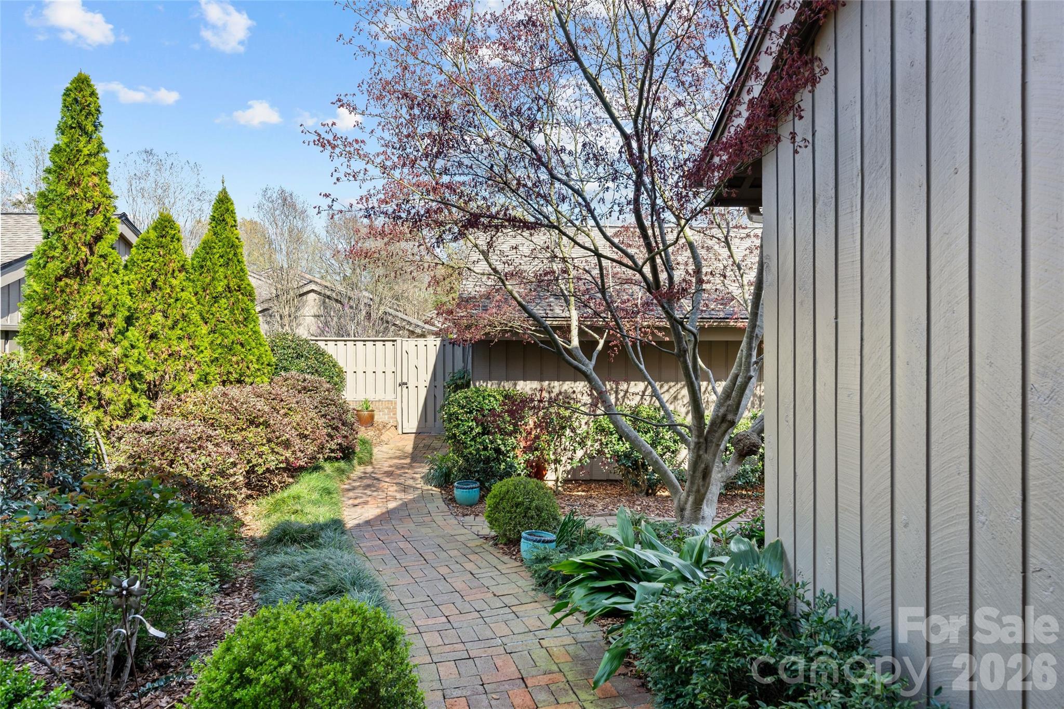
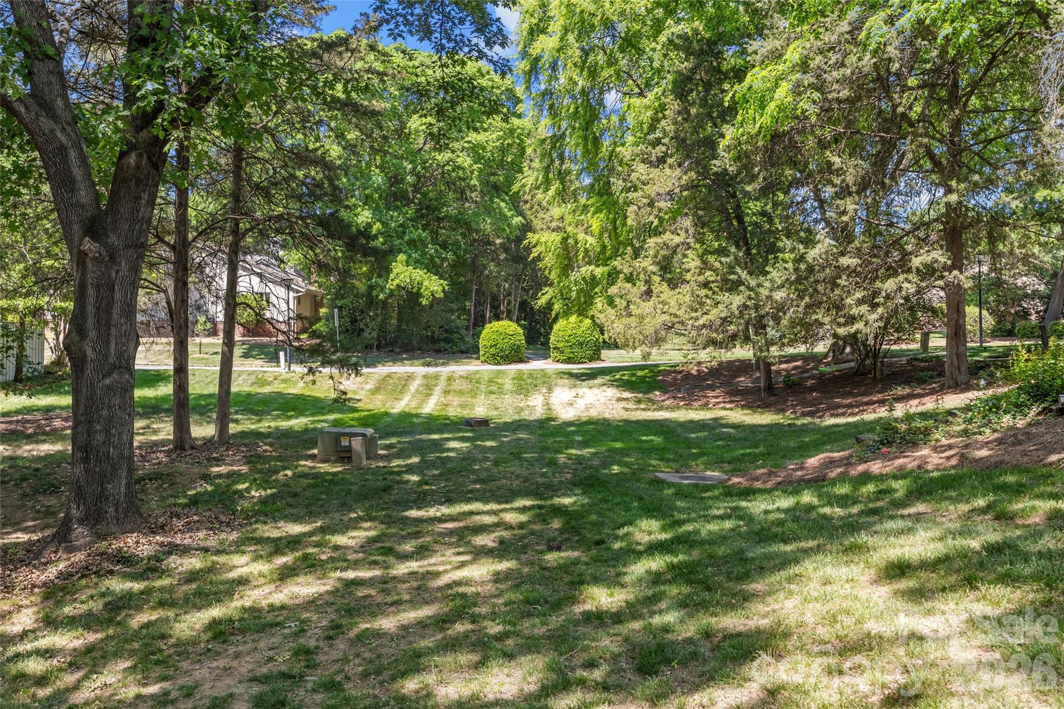
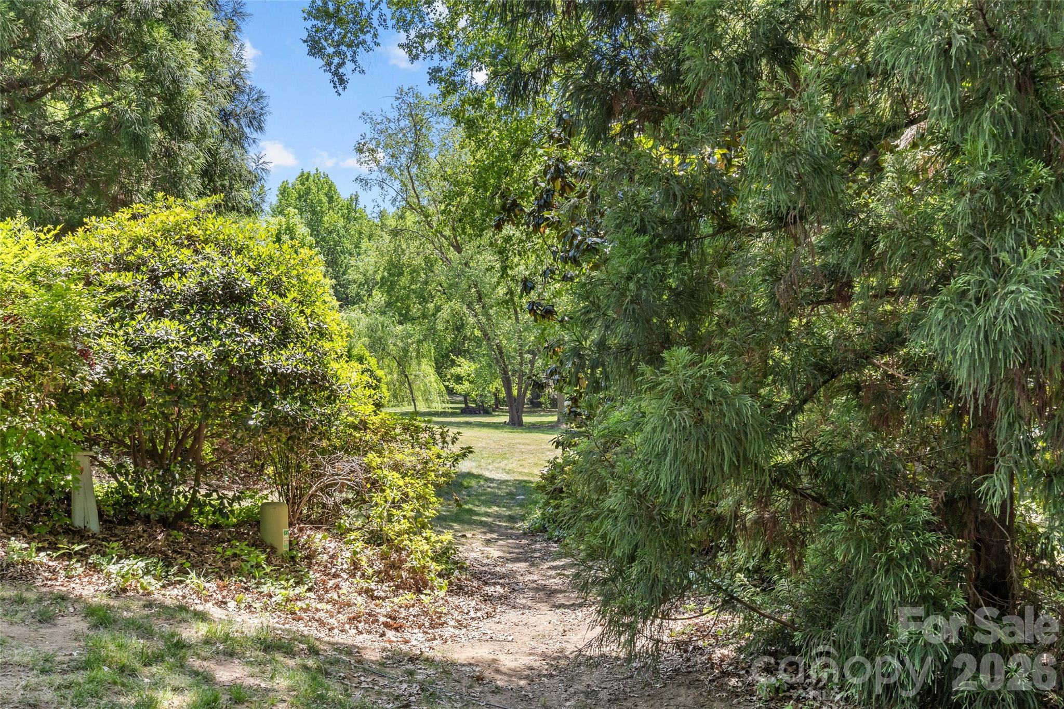
Set on over 40 acres of beautifully landscaped grounds, Carmel South offers lush green spaces and a peaceful setting. Ideally located across from Carmel Country Club and just around the corner from Quail Hollow Country Club, with easy access to shopping, dining, and everyday conveniences.

Share Property

Location

5120 Dunes Court, Charlotte, NC 28226

Status

Sold

Date Sold

October 1, 2026
Becky McGrath

Becky McGrath

TITLE

Founder | Broker

Property Amenities

Interior
Laundry room Electric Dryer Hookup, In Kitchen, Main Level
Fireplace Great Room, Wood Burning
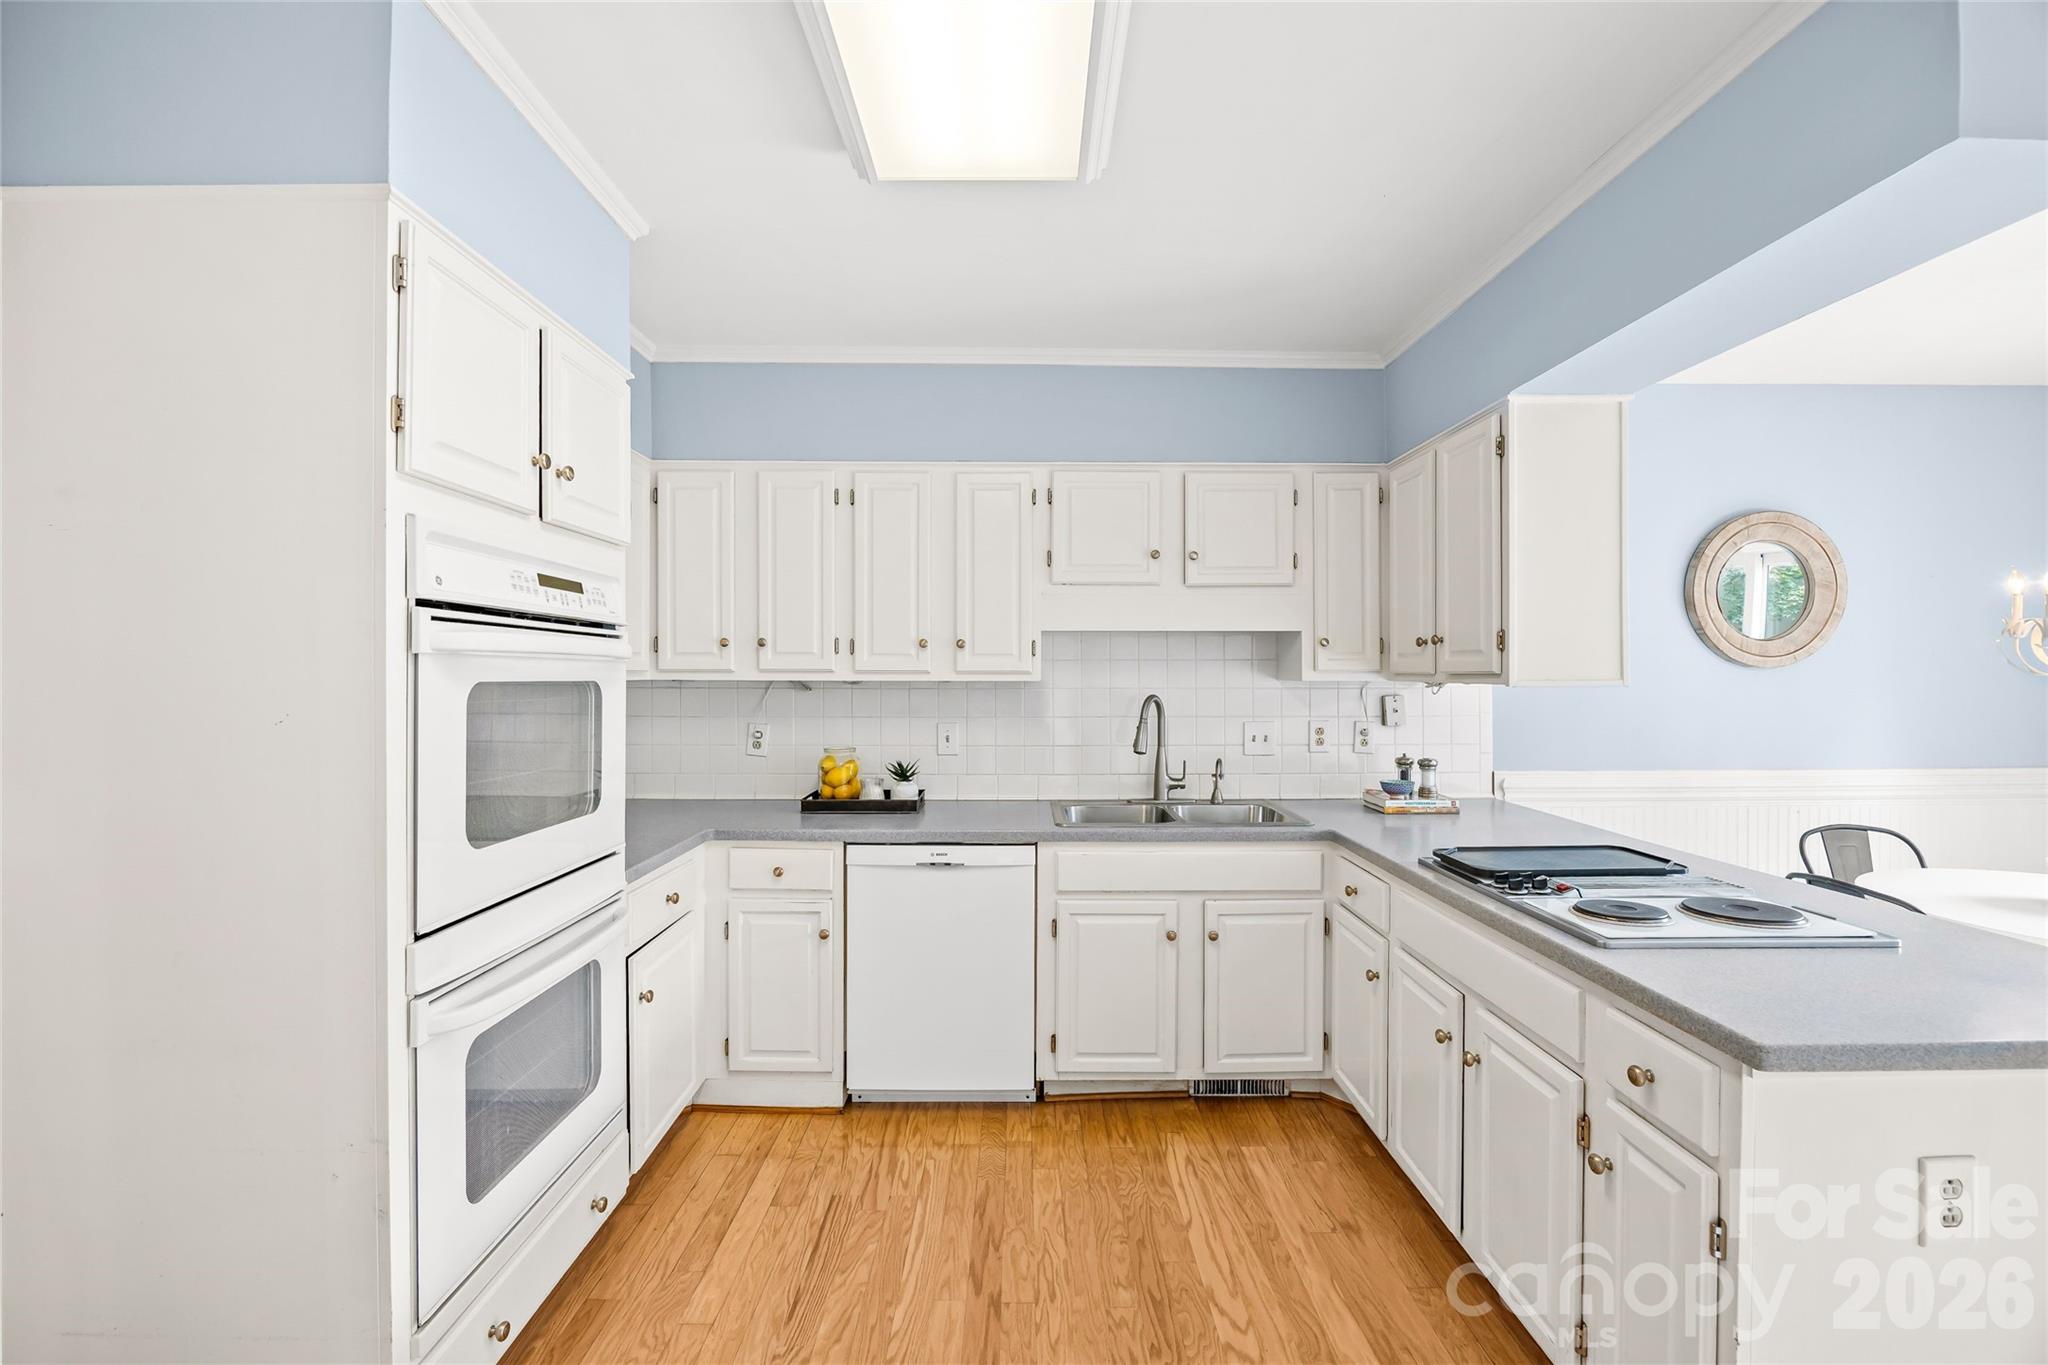
Appliances Disposal, Double Oven, Electric Cooktop, Electric Oven, Electric Water Heater, Refrigerator with Ice Maker, Wall Oven, Washer/Dryer
Flooring Carpet, Hardwood, Tile
Total Bedrooms: 3
Half Bathrooms: 1
Full Bathrooms: 2
Other Interior Features Attic Other, Walk-In Closet(s)
Area & Lot
Lot Area 3,049.2 Sq.Ft.
Living area 2,396 Sq.Ft.
MLS® ID 4367666
Year Built 1978
High School South Mecklenburg
Middle School Carmel
Elementary School Beverly Woods
Architecture Styles Contemporary
Type Townhouse
Status Sold
Date Sold October 1, 2026
Exterior
Stories 2
Air conditioning Central Air, Electric
Heat type Heat Pump
Water Source City
Garage Space 2.0
Sewer Public Sewer
Parking Detached Garage, Garage Door Opener
Lot Features Cul-De-Sac
Roof Architectural Shingle
Finance
Sales Price $570,000
HOA Fees $404 monthly

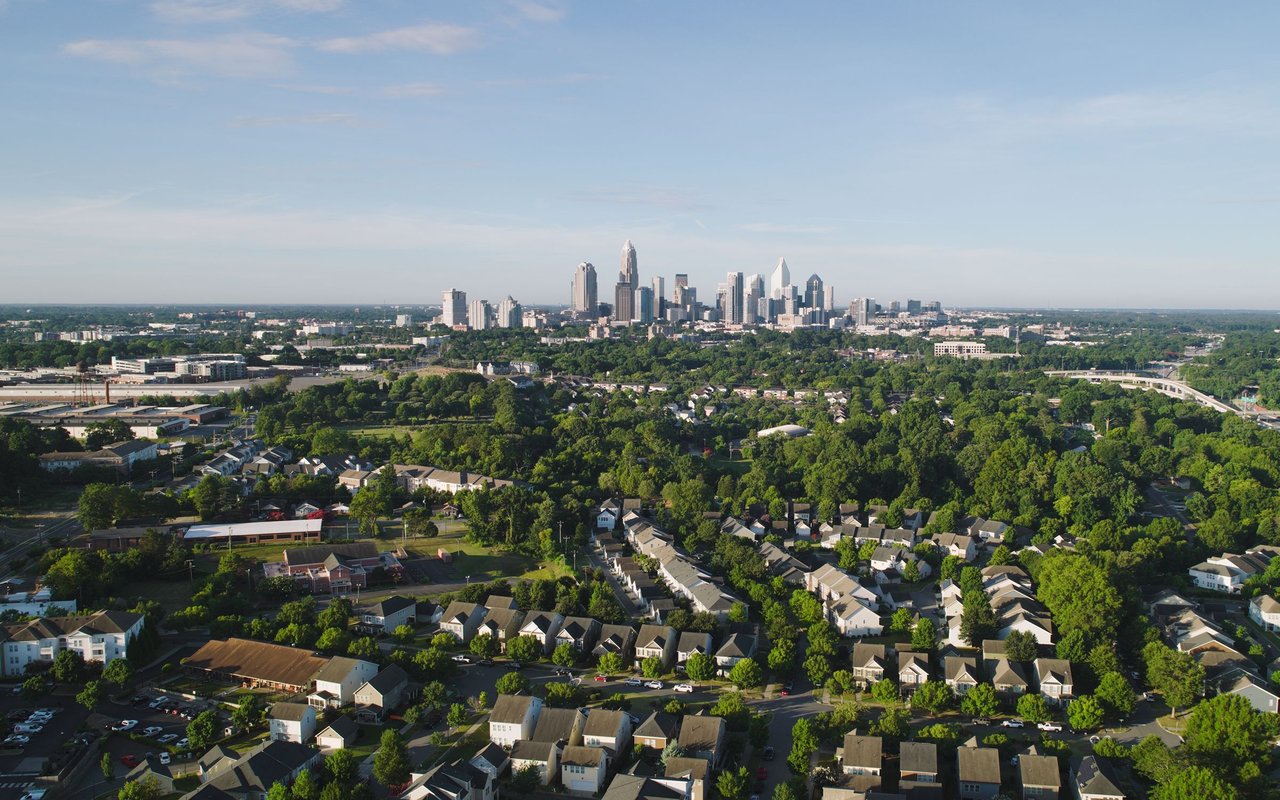
South Charlotte

Work With Us

Come sit a while. We’ll talk through your goals, answer your questions, and help you find home.