Leave a Message

Thank you for your message. We will be in touch with you shortly.

5122 Lady Fern Circle
VIEW PHOTOS
Courtesy of Cottingham Chalk, Rebecca McGrath Listing Contact: [email protected] 
$1,250,000

5122 Lady Fern Circle

5 Beds 5 Baths 3,981 Sq.Ft. 0.26 Acres

Description

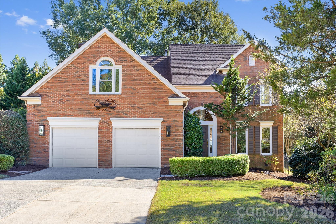
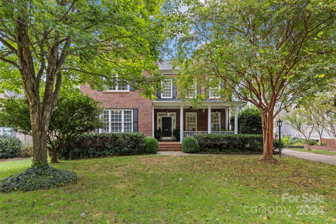
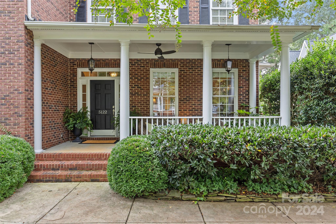
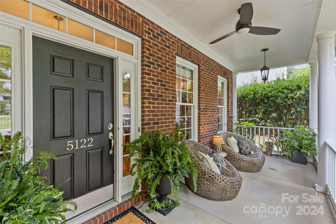
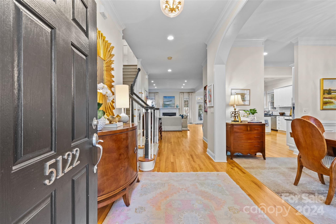
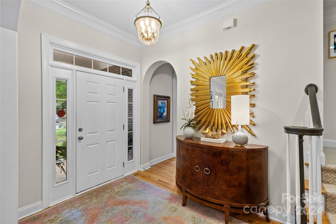
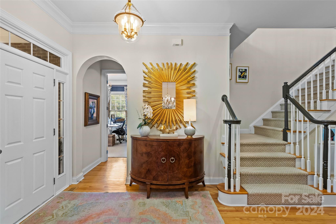
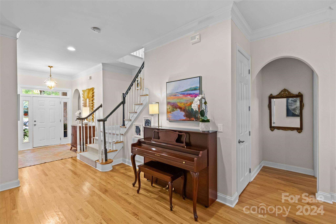
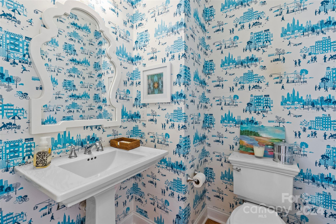
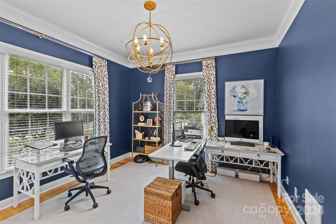
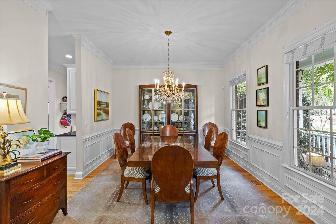
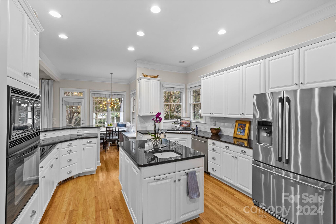
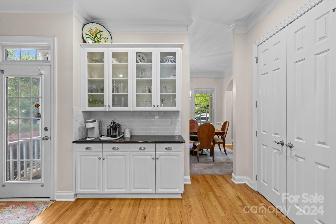
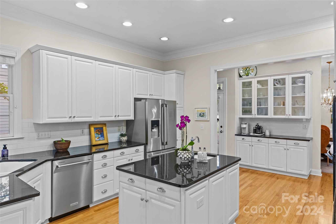
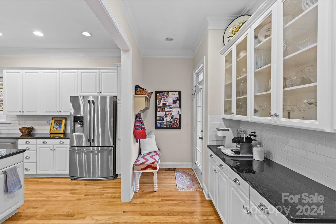
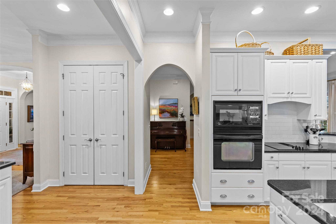
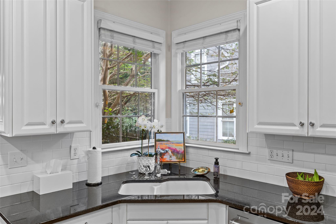
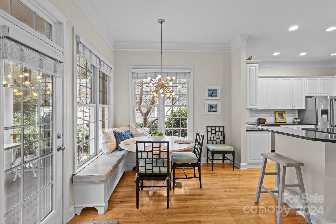
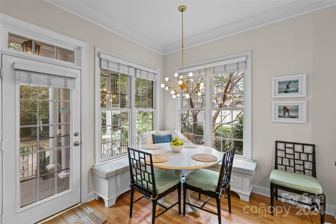
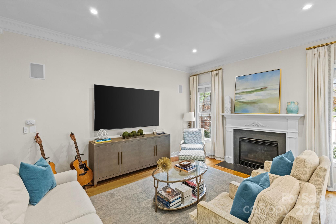
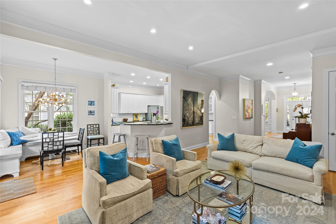
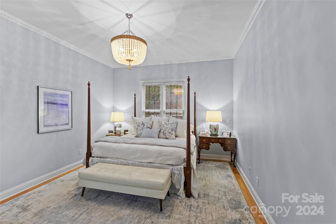
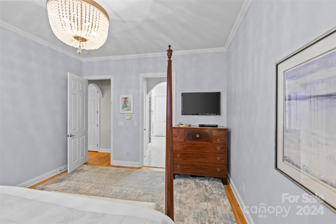
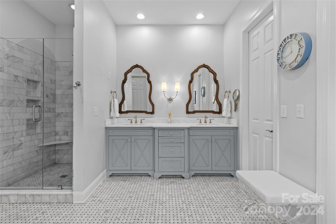
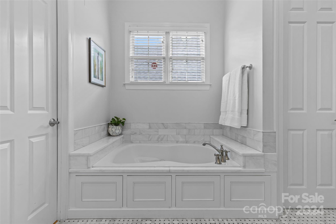
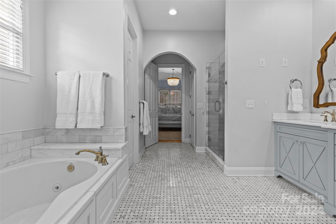
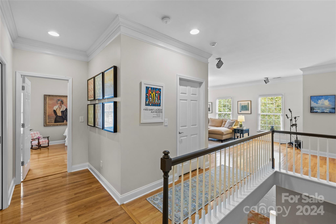
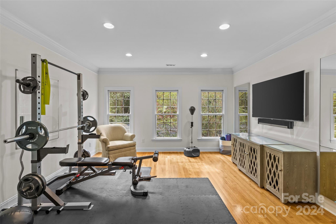
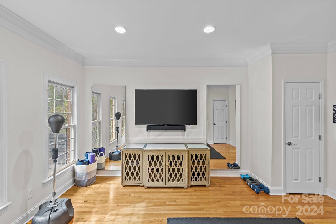
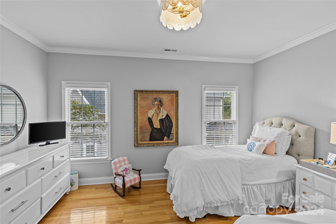
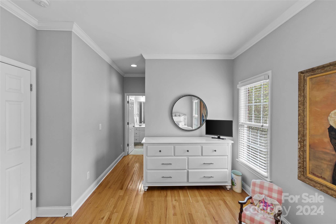
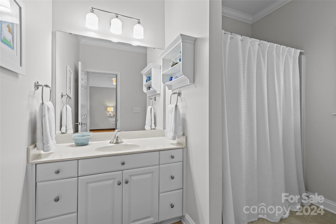
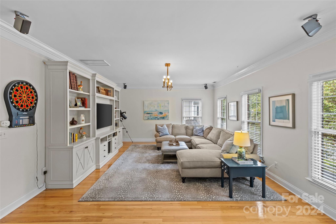
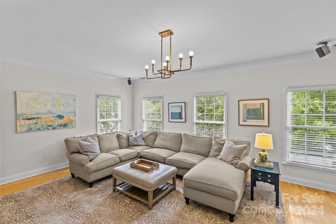
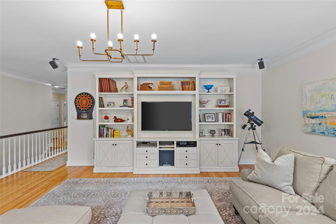
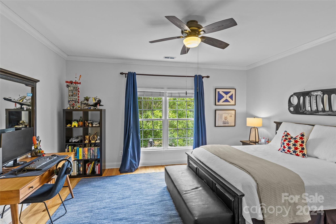
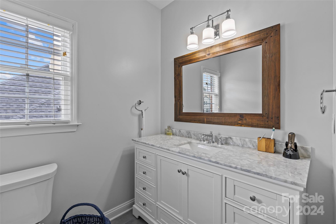
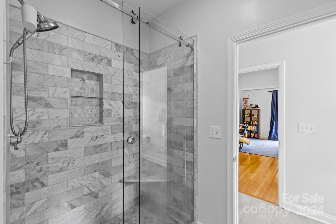
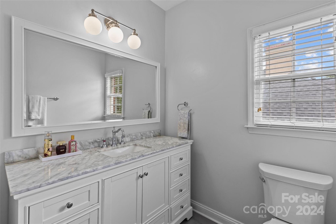
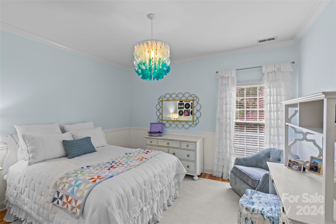
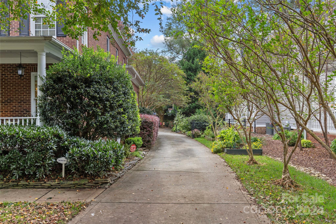
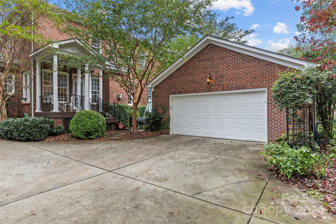
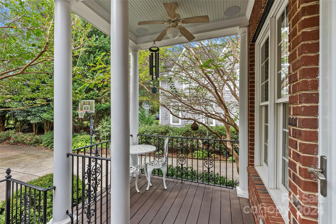
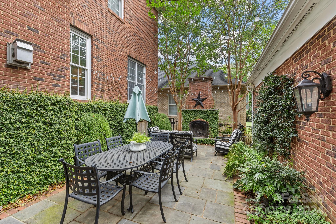
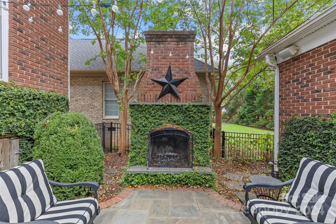
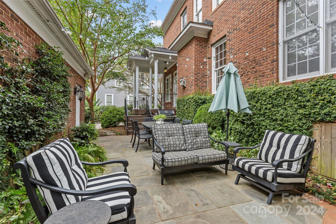
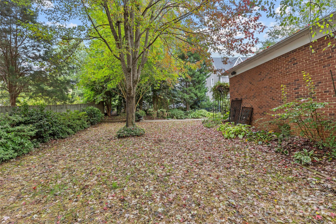
Charming two-story brick traditional home just minutes from uptown Charlotte on Lady Fern Circle in Sherwood Forest, Cotswold. This neo-traditional beauty boasts a welcoming front porch and an excellent floor plan. The main level includes a spacious office, formal dining room, and an open great room flowing into a kitchen with a breakfast bar, island, and banquet seating. The primary suite is located on the main floor and features a fully renovated bath with marble tile, a soaking tub, and an oversized shower. Upstairs offers 3 bedrooms and one bedroom/bonus, large loft/family room, large secondary bedrooms with a renovated Jack-and-Jill bath, and a guest suite with an ensuite bath. Hardwood floors throughout, 10-foot ceilings on the main level, and 9-foot ceilings upstairs. Lovely decor with neutral paint pallet. The exterior includes a lovely slate patio with an outdoor fireplace and a detached two-car garage. Gas starter on outdoor fireplace. Backyard garden oasis.

Share Property

Location

5122 Lady Fern Circle, Charlotte, NC 28211

Status

Sold

Date Sold

January 13, 2025
Becky McGrath

Becky McGrath

TITLE

Founder | Broker

Property Amenities

Interior
Laundry room Laundry Room, Upper Level
Fireplace Gas, Gas Log, Great Room, Outside, Wood Burning, Other - See Remarks
Appliances Convection Oven, Dishwasher, Disposal, Electric Cooktop, Gas Water Heater, Microwave, Self Cleaning Oven, Wall Oven
Flooring Carpet, Tile, Vinyl, Wood
Total Bedrooms: 5
Half Bathrooms: 2
Full Bathrooms: 3
Other Interior Features Attic Stairs Pulldown
Area & Lot
Lot Area 0.26 Acres
Living area 3,981 Sq.Ft.
MLS® ID 4187576
Year Built 2001
High School Myers Park
Middle School Alexander Graham
Elementary School Billingsville / Cotswold
Architecture Styles Traditional
Type Residential
Status Sold
Date Sold January 13, 2025
Exterior
Stories 2
Air conditioning Central Air
Heat type Forced Air, Natural Gas
Water Source City
Garage Space 2.0
Security Features Security System, Smoke Detector(s)
Sewer Public Sewer
Parking Detached Garage
Lot Features Level
Roof Shingle
Utilities Cable Available, Electricity Connected, Fiber Optics, Gas
Finance
Sales Price $1,250,000

360 Virtual Tour

Take a tour of this property

South Charlotte

Work With Us

Come sit a while. We’ll talk through your goals, answer your questions, and help you find home.