Leave a Message

Thank you for your message. We will be in touch with you shortly.

5212 Shepley Court
5212 Shepley Court
5212 Shepley Court
5212 Shepley Court
5212 Shepley Court
5212 Shepley Court
5212 Shepley Court
5212 Shepley Court
5212 Shepley Court
5212 Shepley Court
5212 Shepley Court
5212 Shepley Court
5212 Shepley Court
5212 Shepley Court
5212 Shepley Court
5212 Shepley Court
5212 Shepley Court
5212 Shepley Court
5212 Shepley Court
5212 Shepley Court
5212 Shepley Court
5212 Shepley Court
5212 Shepley Court
5212 Shepley Court
5212 Shepley Court
5212 Shepley Court
5212 Shepley Court
5212 Shepley Court
5212 Shepley Court
5212 Shepley Court
5212 Shepley Court
5212 Shepley Court
5212 Shepley Court
5212 Shepley Court
5212 Shepley Court
5212 Shepley Court
5212 Shepley Court
5212 Shepley Court
5212 Shepley Court
5212 Shepley Court
5212 Shepley Court
5212 Shepley Court
5212 Shepley Court
5212 Shepley Court
5212 Shepley Court
5212 Shepley Court
5212 Shepley Court
5212 Shepley Court
VIEW PHOTOS
Courtesy of United Real Estate-Queen City, Terry Lewis Listing Contact: [email protected] 
$1,072,000

5212 Shepley Court

3 Beds 3 Baths 3,354 Sq.Ft. 4,356 Sq.Ft.

Description

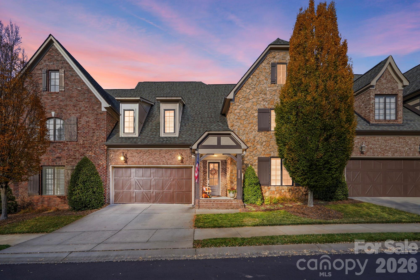
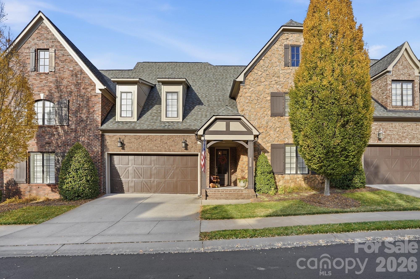
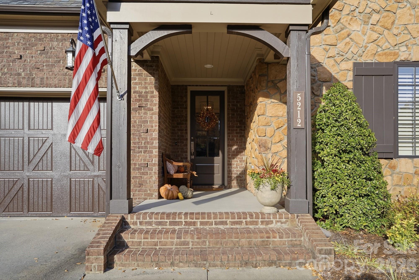
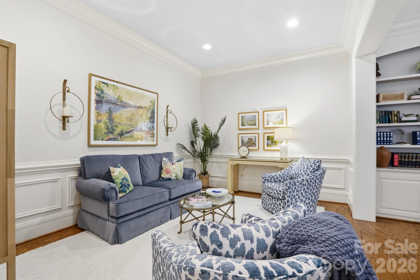
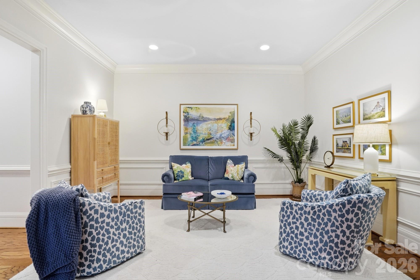
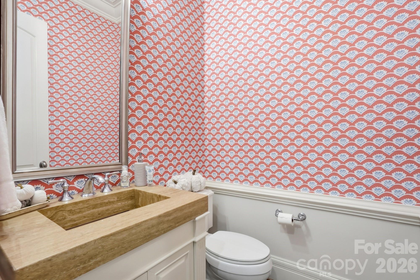
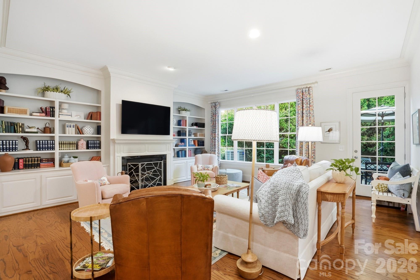
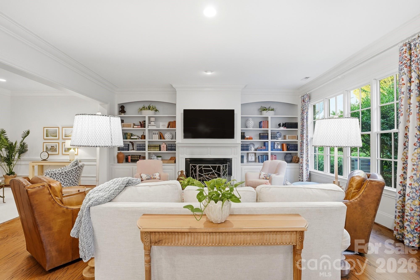
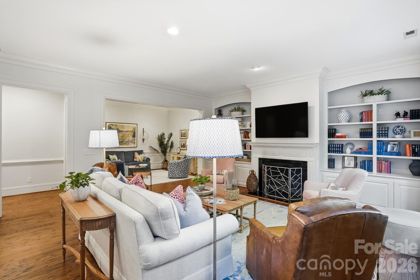
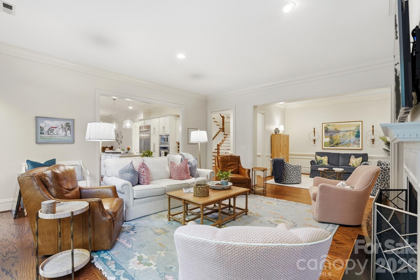
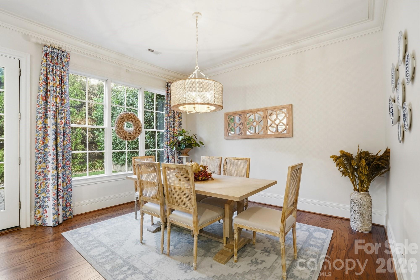
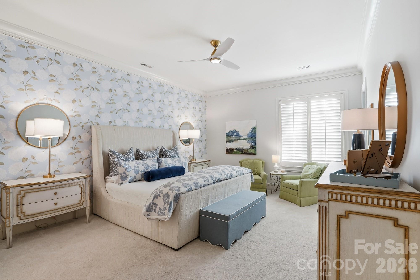
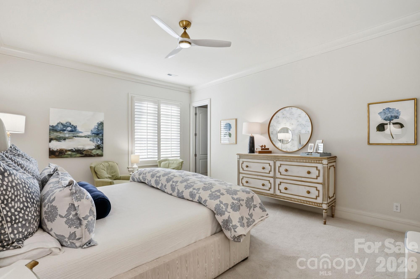
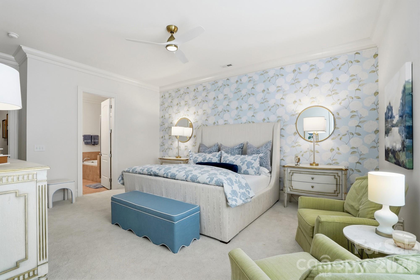
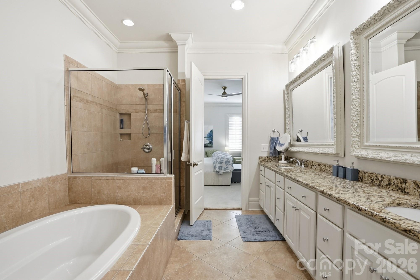
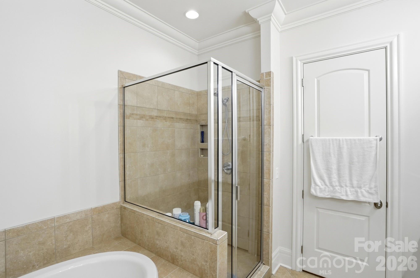
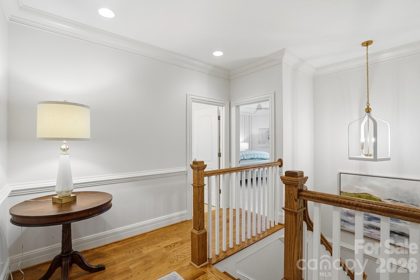
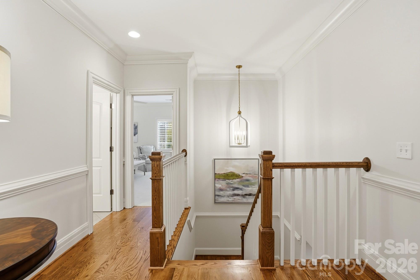
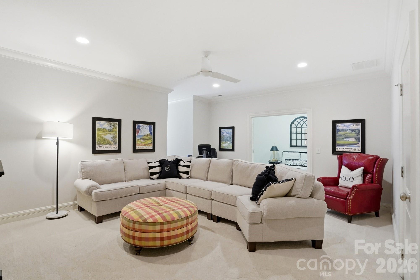
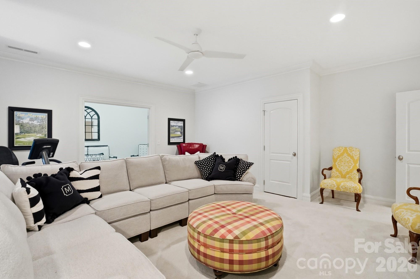
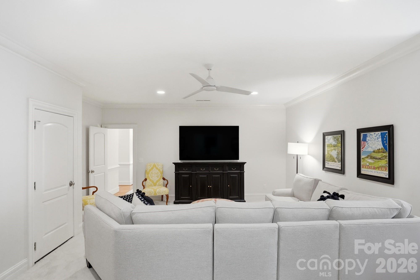
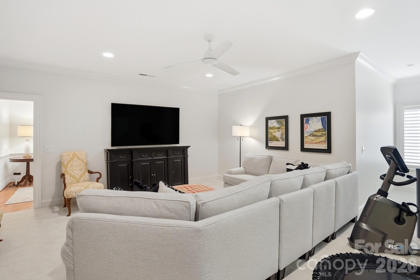
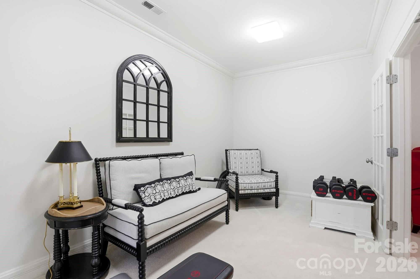
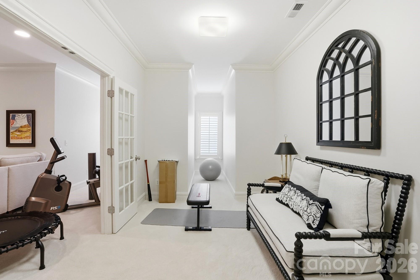
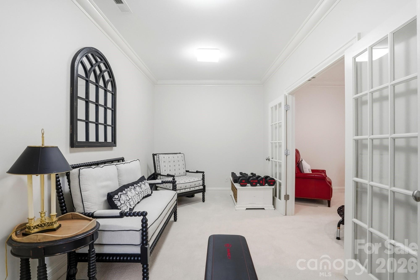
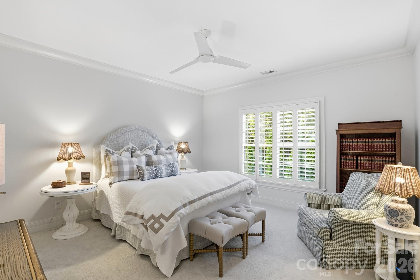
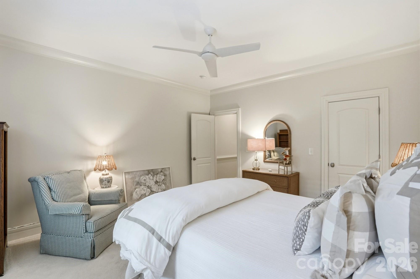
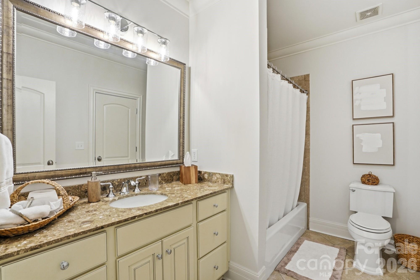
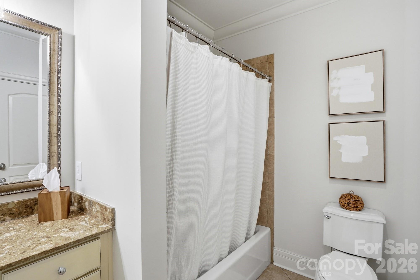
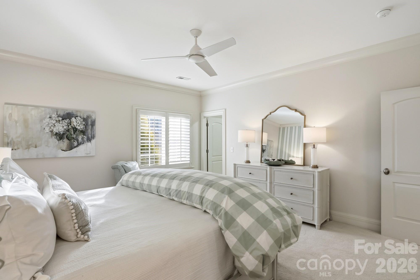
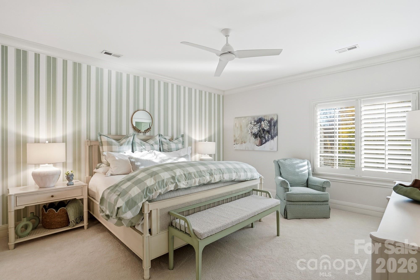
Welcome home to this beautifully updated townhouse nestled within the highly sought-after gated community of Mayfair. Designed for effortless living, this open-concept home features a spacious main-level primary suite and two additional bedrooms upstairs, offering the perfect layout for guests, a home office, and flexible living space.

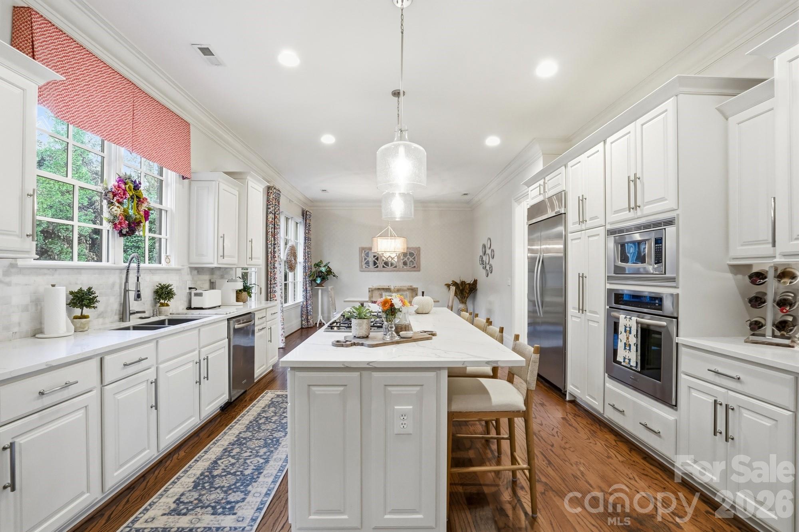
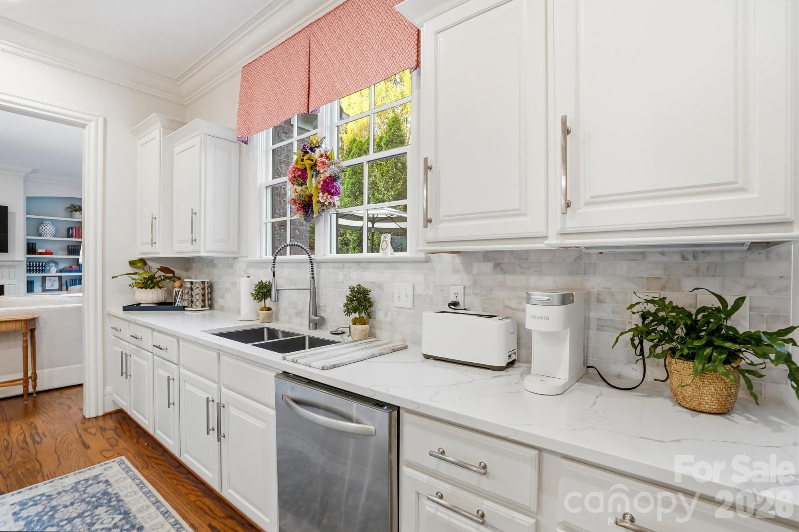
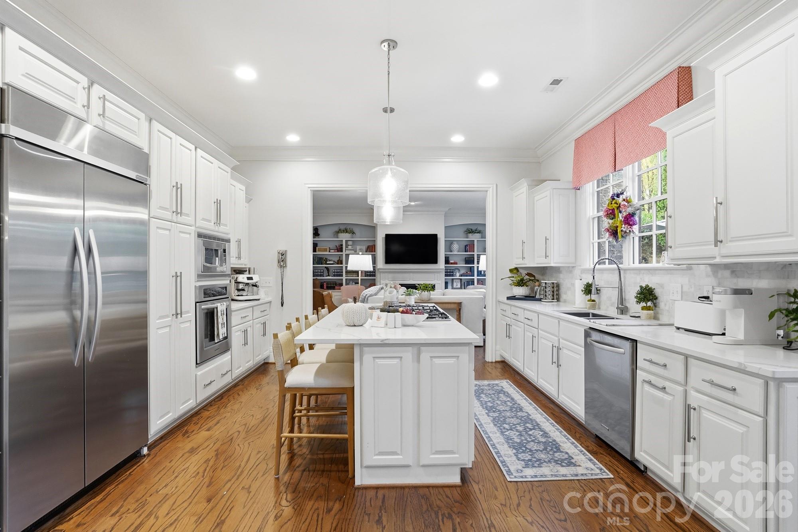
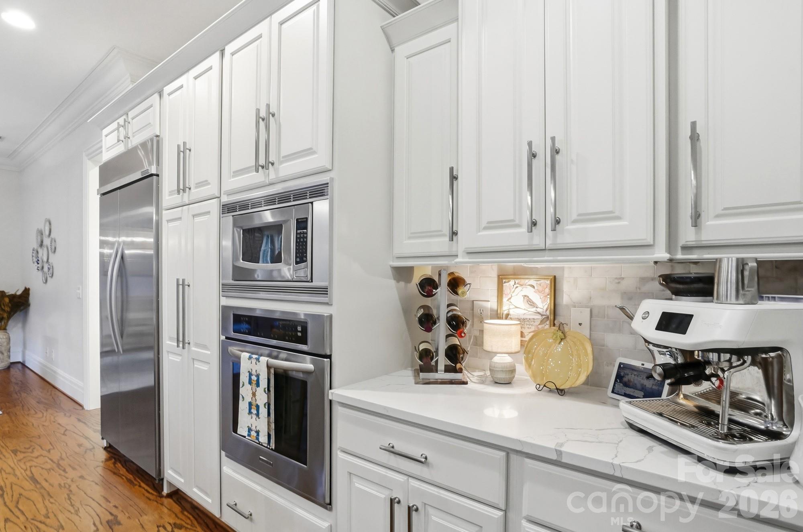
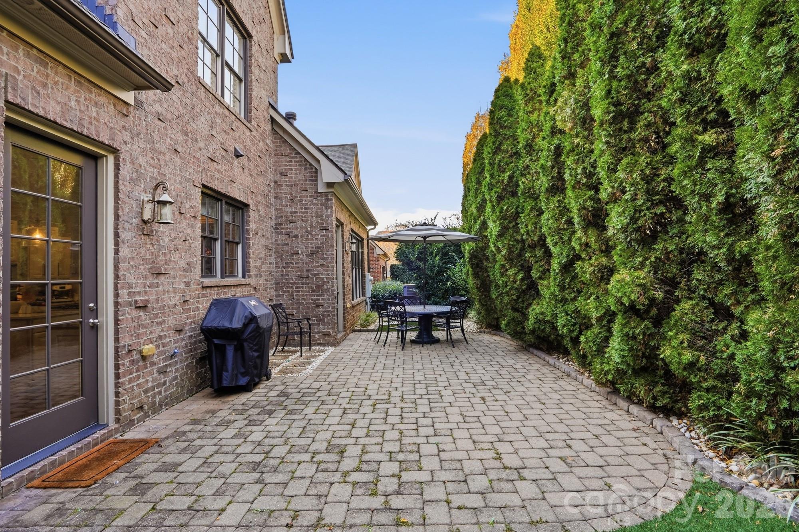
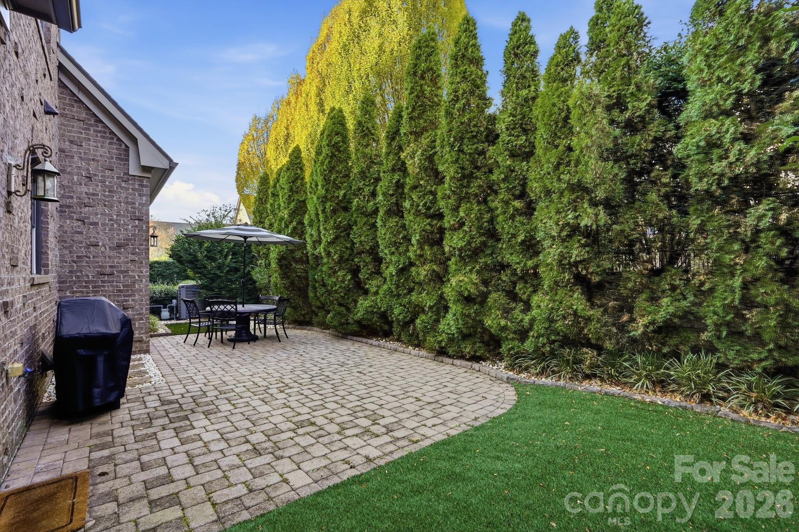
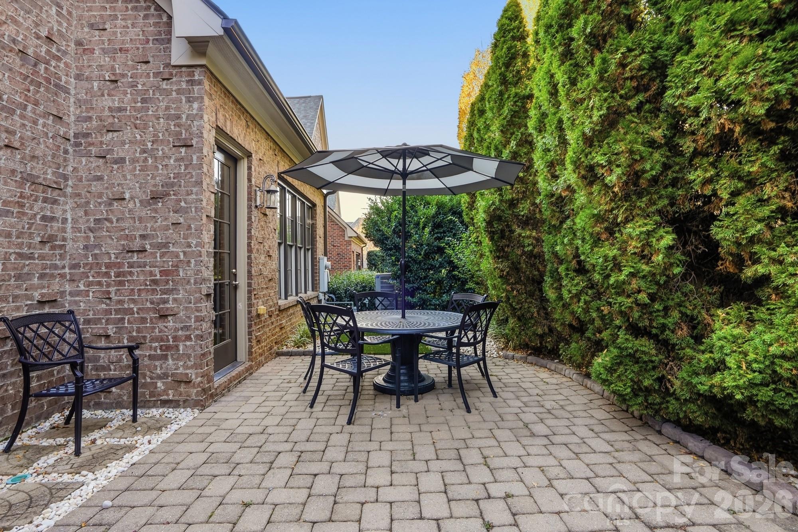
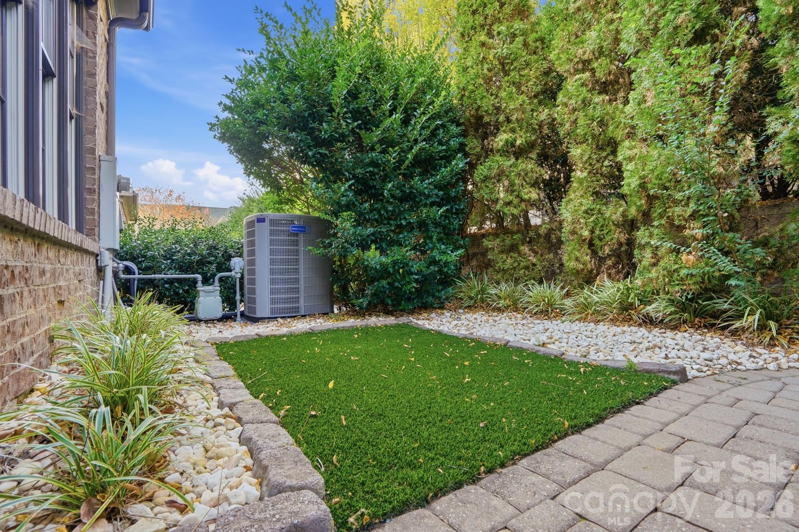
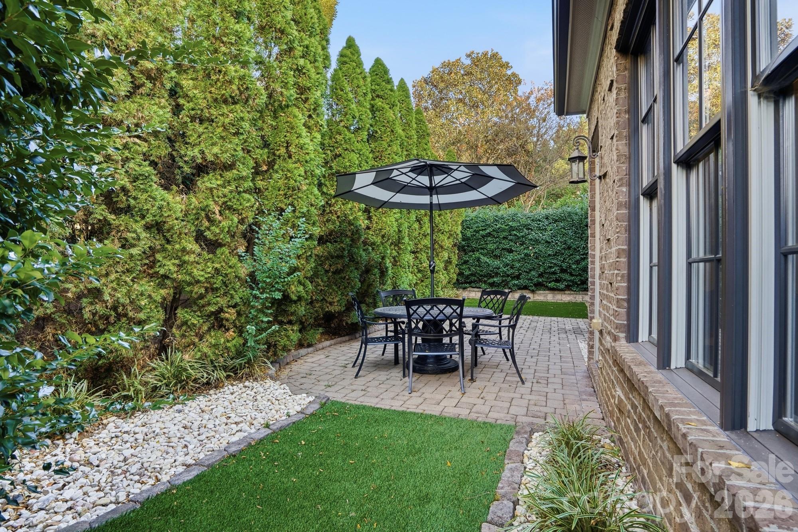
The beautifully updated kitchen is ideal for both everyday living and entertaining, featuring a new electric induction cooktop (2026). The original gas line remains in place, providing the option to convert back to gas if desired. A lovely outdoor living space, including a private courtyard and patio, offers a wonderful place to relax or entertain.

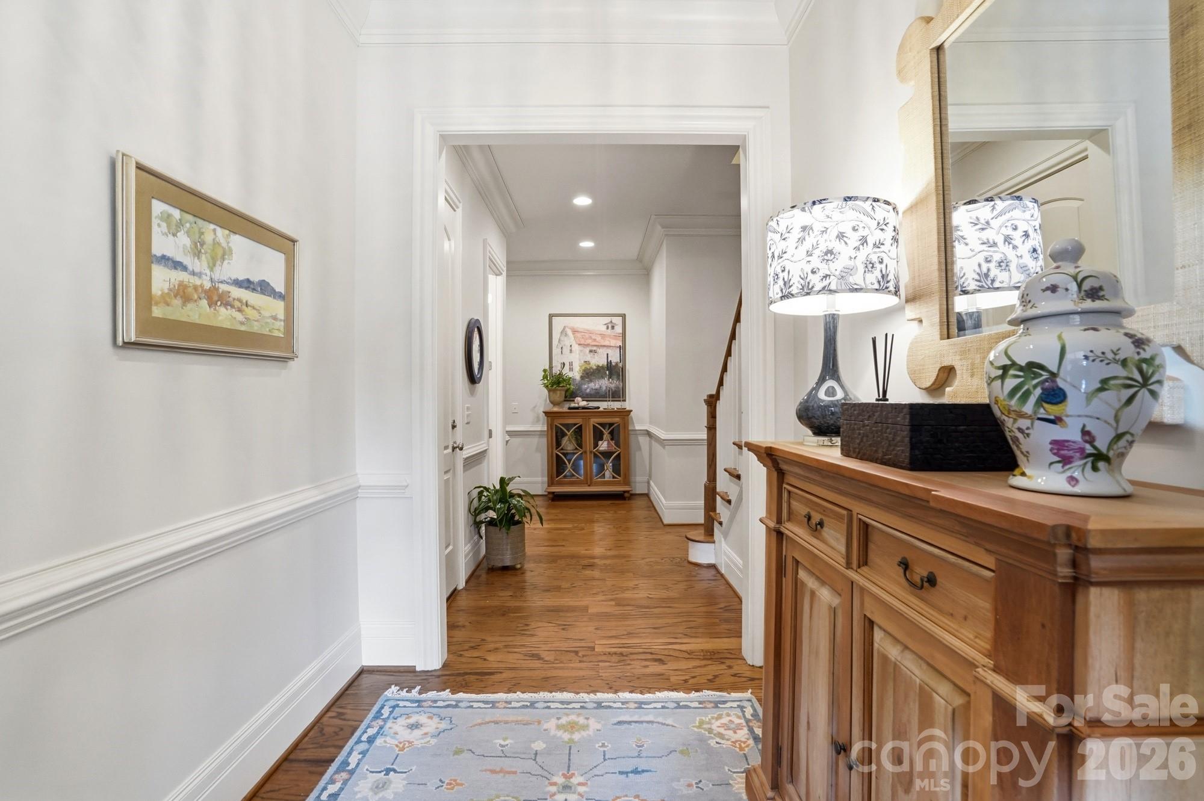
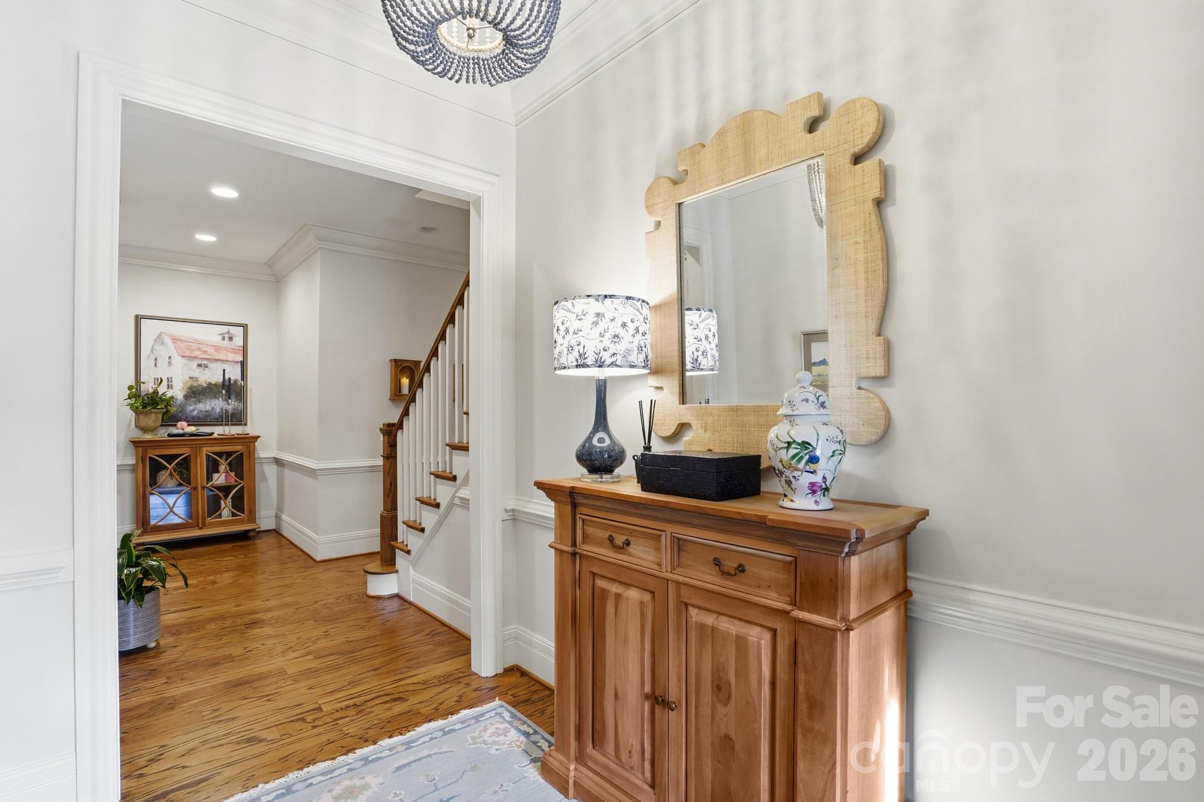
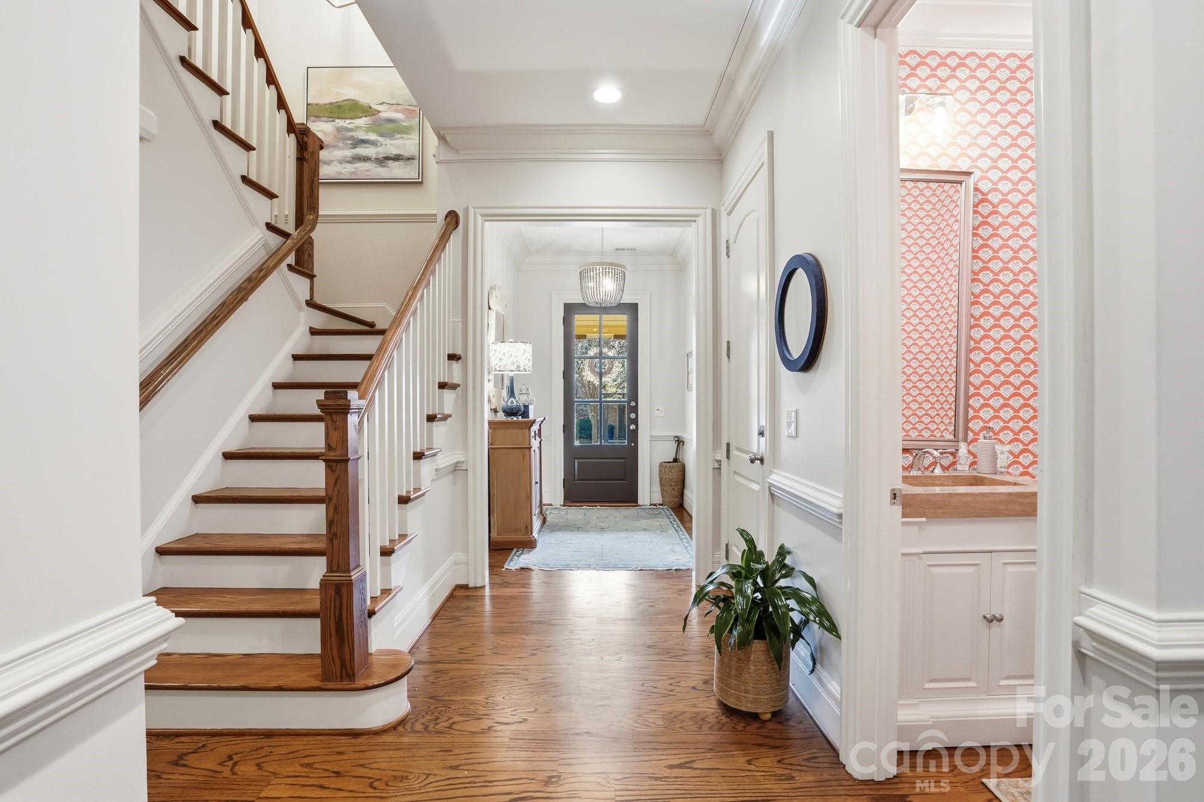
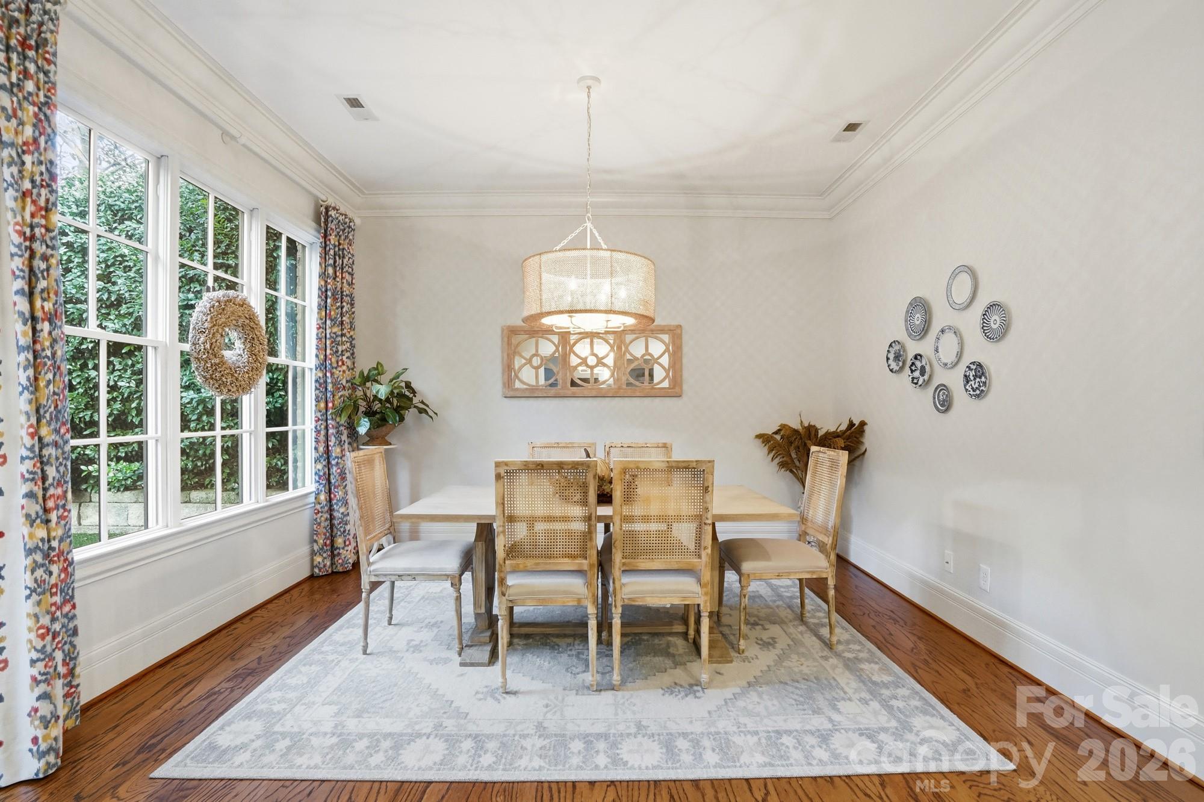
Additional highlights include beautifully refinished hardwood floors (2026), a spacious two-car garage with a new garage door and opener (2026), and a new kitchen faucet (2026).

This meticulously maintained home also offers valuable recent mechanical updates, including a new HVAC system (2025), a new water heater (2025), and a newly installed security system (2026), providing peace of mind for years to come.

Ideally located just minutes from SouthPark, Ballantyne, Rea Farms, Waverly, and Ballantyne Bowl, you'll enjoy convenient access to some of Charlotte's finest shopping, dining, and entertainment.

Offering the perfect blend of style, comfort, convenience, and thoughtful updates, this exceptional home is truly move-in ready and one you won't want to miss.

Share Property

Location

5212 Shepley Court, Charlotte, NC 28226

Status

Sold

Date Sold

October 21, 2026
Bertha Walker

Bertha Walker

Property Amenities

Interior
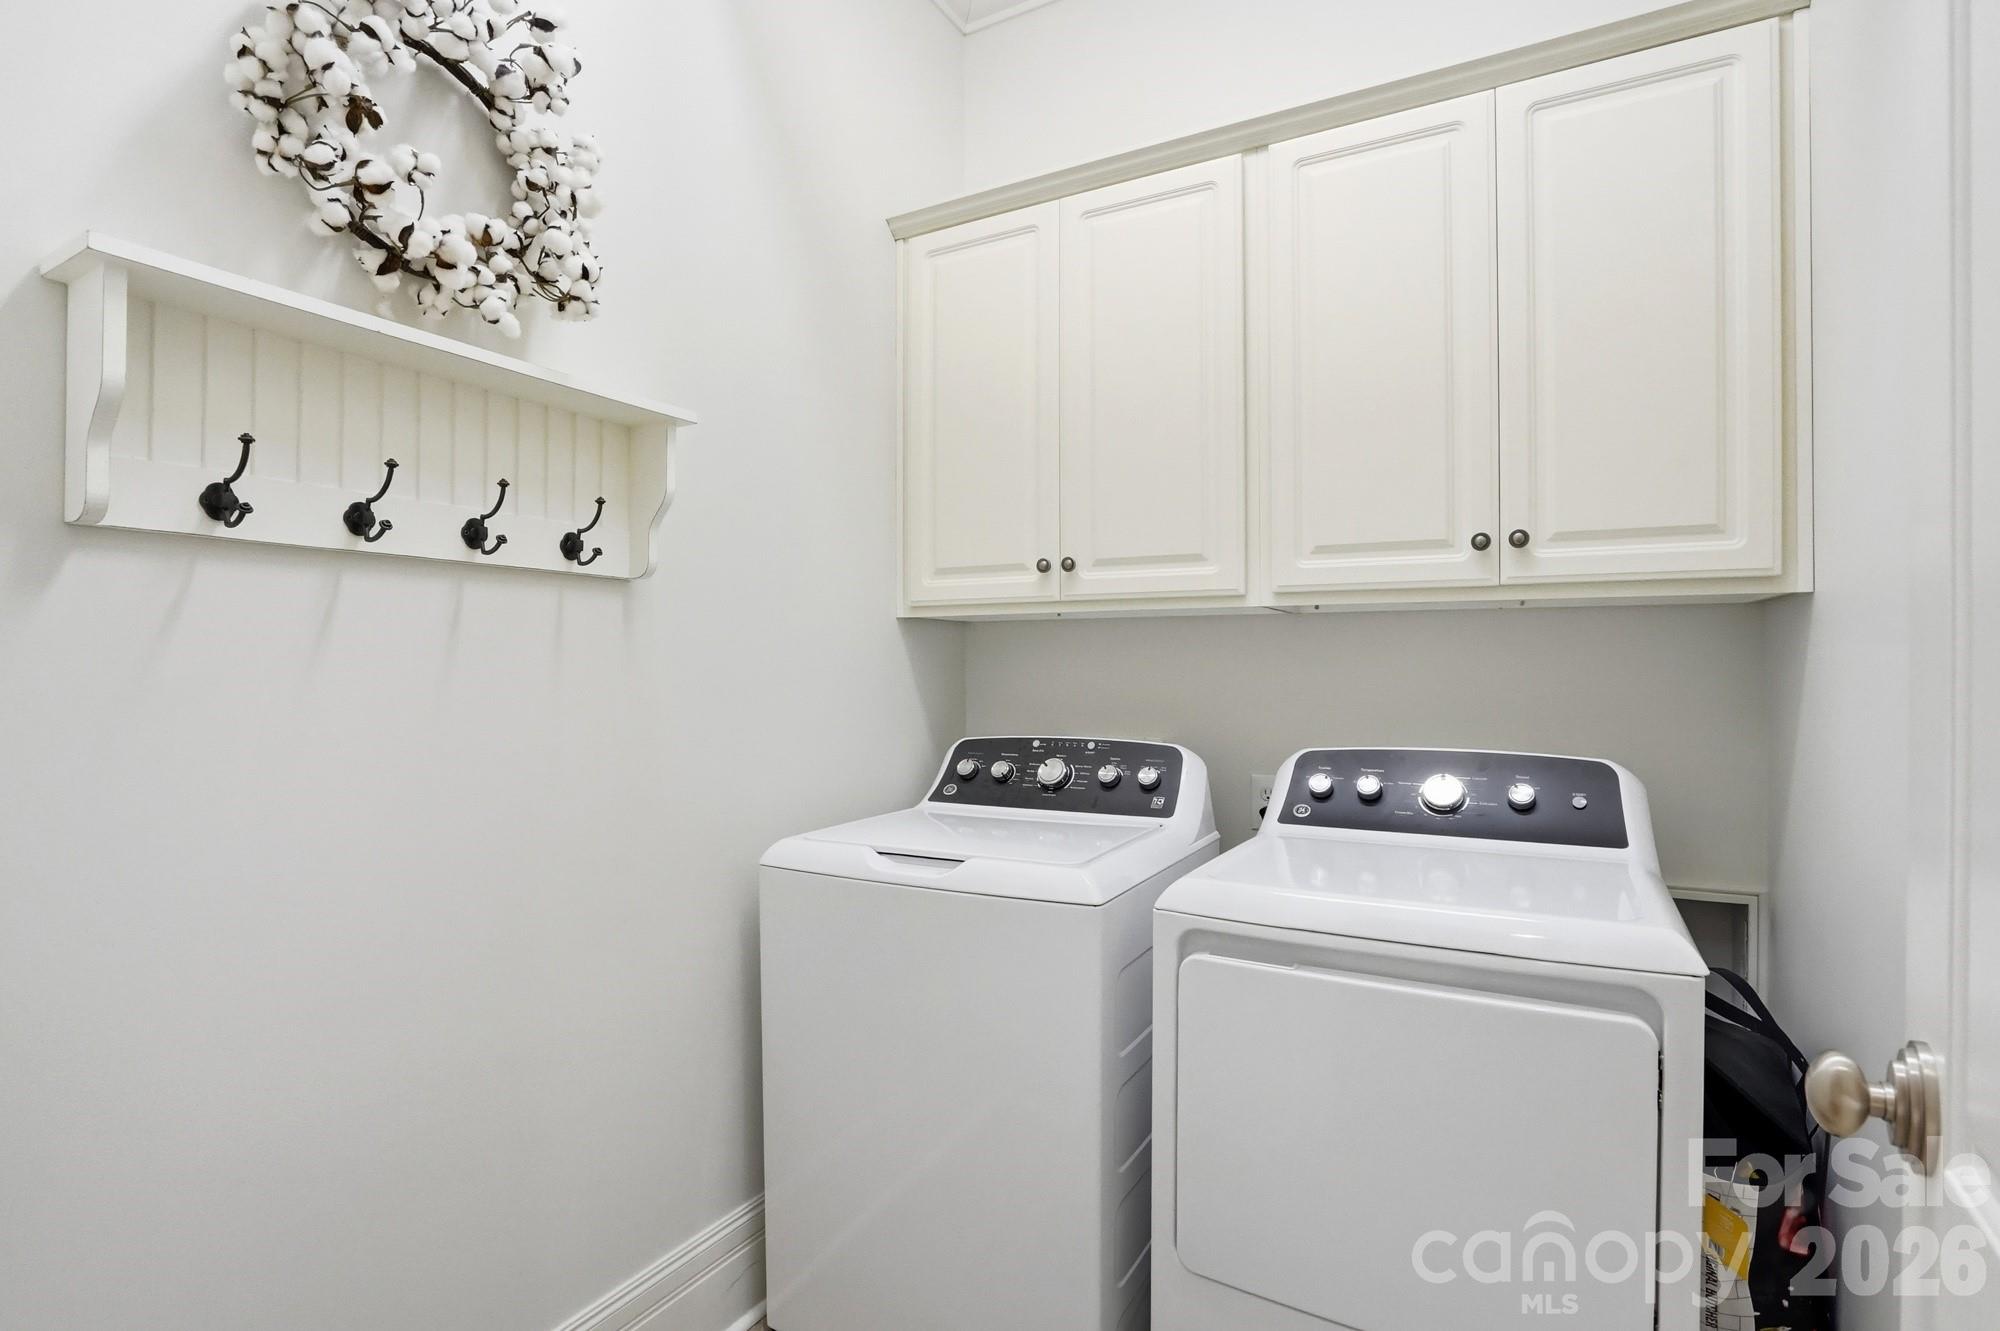
Laundry room Electric Dryer Hookup
Appliances Dishwasher, Disposal, Dryer, Electric Oven, Gas Range, Washer
Total Bedrooms: 3
Half Bathrooms: 1
Full Bathrooms: 2
Area & Lot
Lot Area 4,356 Sq.Ft.
Living area 3,354 Sq.Ft.
MLS® ID 4365545
Year Built 2008
High School South Mecklenburg
Middle School Carmel
Elementary School Olde Providence
Type Townhouse
Status Sold
Date Sold October 21, 2026
Exterior
Stories 2
Air conditioning Central Air
Heat type Other - See Remarks
Water Source City
Garage Space 2.0
Sewer Public Sewer
Parking Driveway, Attached Garage, Garage Door Opener, Garage Faces Front, Keypad Entry, Parking Space(s)
Finance
Sales Price $1,072,000
HOA Fees $640 monthly

South Charlotte

Work With Us

Come sit a while. We’ll talk through your goals, answer your questions, and help you find home.