Leave a Message

Thank you for your message. We will be in touch with you shortly.

5306 Sandtrap Lane
5306 Sandtrap Lane
5306 Sandtrap Lane
5306 Sandtrap Lane
5306 Sandtrap Lane
5306 Sandtrap Lane
5306 Sandtrap Lane
5306 Sandtrap Lane
5306 Sandtrap Lane
5306 Sandtrap Lane
5306 Sandtrap Lane
5306 Sandtrap Lane
5306 Sandtrap Lane
5306 Sandtrap Lane
5306 Sandtrap Lane
5306 Sandtrap Lane
5306 Sandtrap Lane
5306 Sandtrap Lane
5306 Sandtrap Lane
5306 Sandtrap Lane
5306 Sandtrap Lane
5306 Sandtrap Lane
5306 Sandtrap Lane
5306 Sandtrap Lane
5306 Sandtrap Lane
5306 Sandtrap Lane
5306 Sandtrap Lane
5306 Sandtrap Lane
5306 Sandtrap Lane
5306 Sandtrap Lane
5306 Sandtrap Lane
5306 Sandtrap Lane
5306 Sandtrap Lane
5306 Sandtrap Lane
5306 Sandtrap Lane
5306 Sandtrap Lane
5306 Sandtrap Lane
5306 Sandtrap Lane
5306 Sandtrap Lane
5306 Sandtrap Lane
5306 Sandtrap Lane
5306 Sandtrap Lane
5306 Sandtrap Lane
5306 Sandtrap Lane
VIEW PHOTOS
Courtesy of Cottingham Chalk, Gayle Daly Listing Contact: [email protected] 
$525,000

5306 Sandtrap Lane

2 Beds 3 Baths 1,676 Sq.Ft. 3,484.8 Sq.Ft.

Description

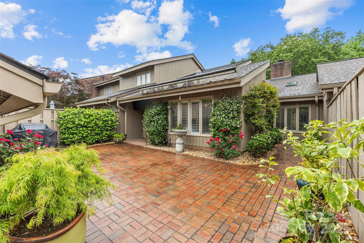
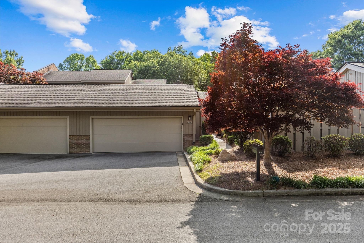
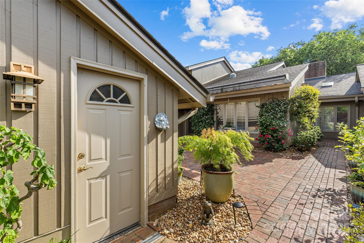
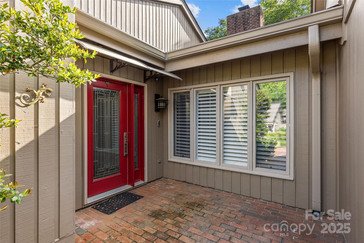
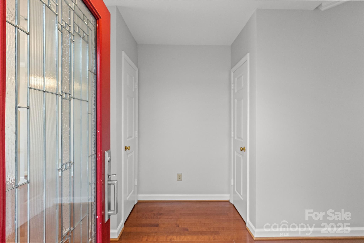
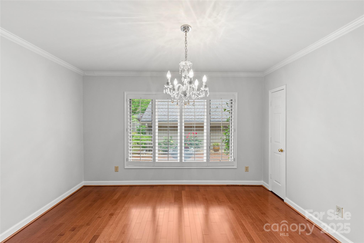
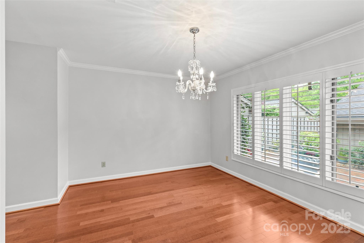
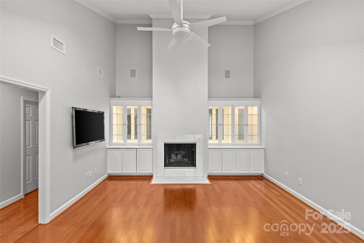
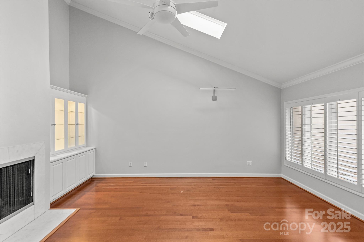
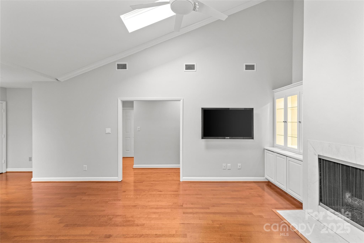
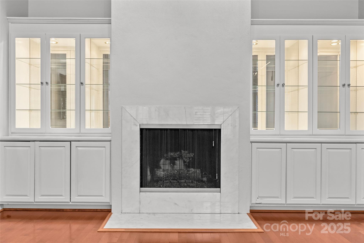
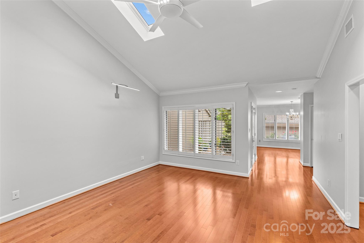
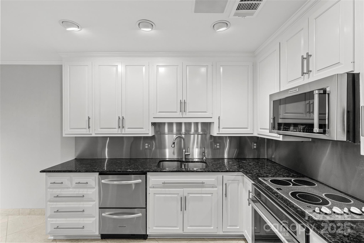
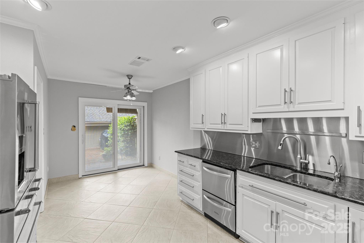
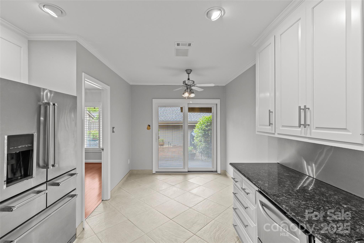
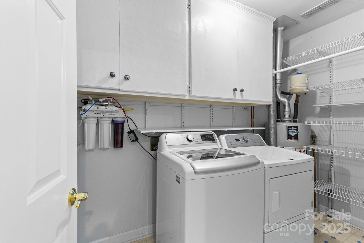
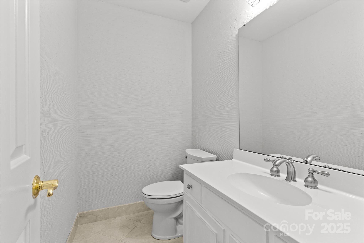
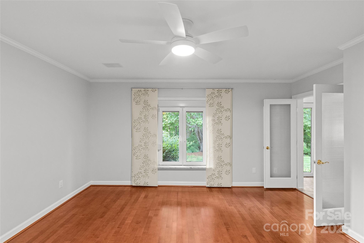
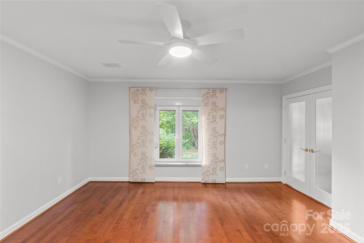
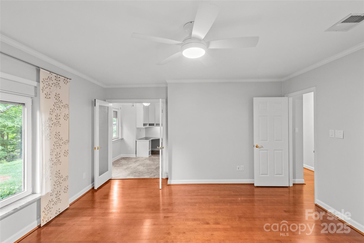
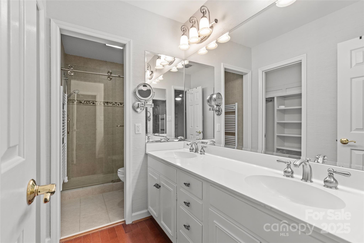
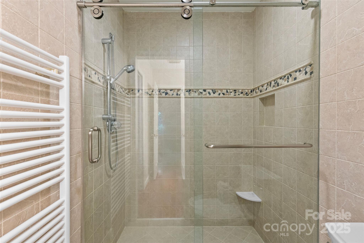
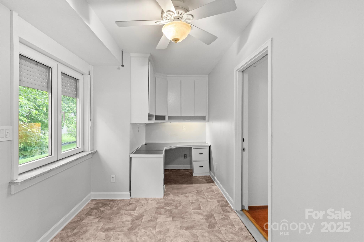
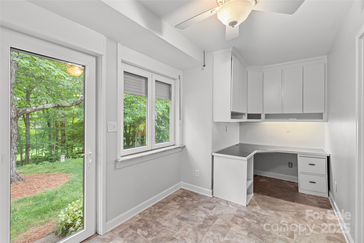
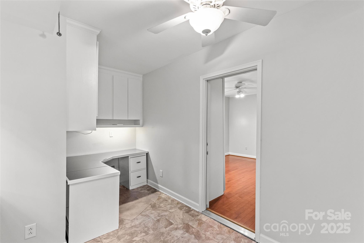
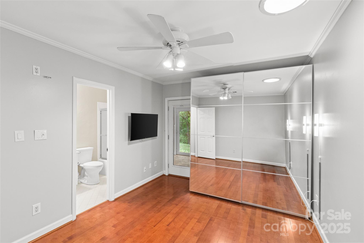
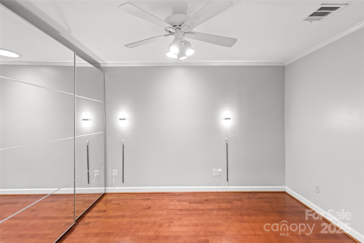
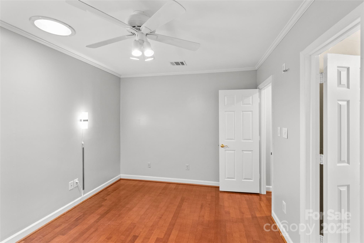
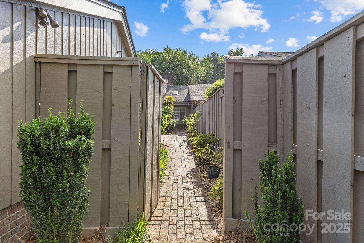
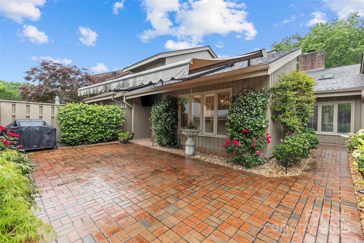
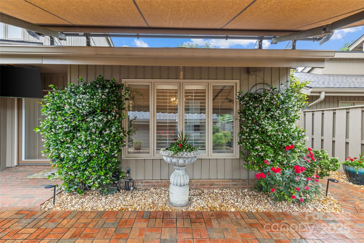
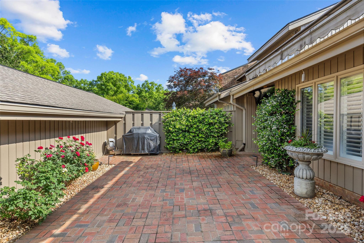
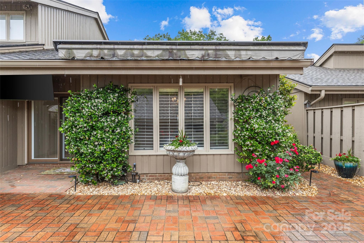
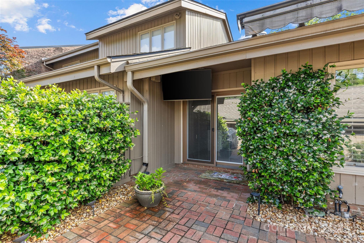
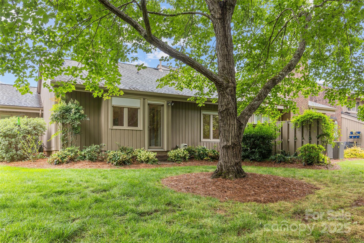
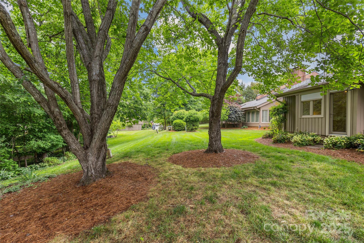
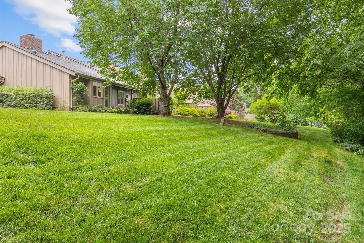
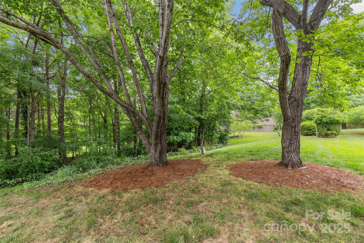
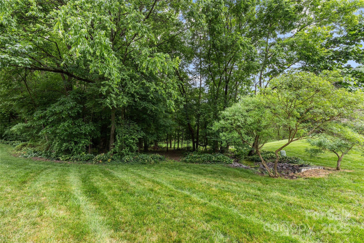
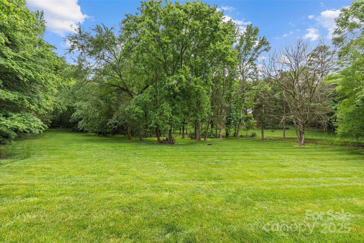
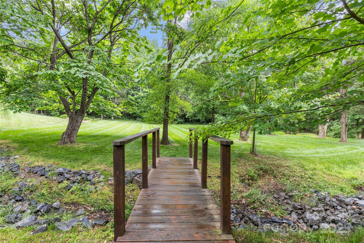
Beautifully maintained home with a serene rear view overlooking rolling hills and green space. Expansive enclosed brick courtyard--perfect for outdoor entertaining. This home has been thoughtfully updated over the years (attached "Special Features" document). Notable upgrades include: leaded glass front door, neutral paint throughout, skylights w/remote-controlled blinds, rear windows w/pull-down exterior shutters, custom bookshelves in Great Room & updated ceiling fans w/integrated lighting. Gas connection in FP - ready for gas logs. Back covered deck was enclosed to create a sunlit office space (approx 105 sq ft - unheated), offering a stunning view of the meadow & direct access to the rear yard. Oversized detached 2 car garage with storage. Laundry Room w/shelving and cabinets. Located in the desirable Carmel South community--known for its privacy and lush green spaces--ideally situated across from Carmel Country Club and within a mile of Harris Teeter, the new Publix, Starbucks & CVS.

Share Property

Location

5306 Sandtrap Lane, Charlotte, NC 28226

Status

Sold

Date Sold

August 11, 2025
Becky McGrath

Becky McGrath

TITLE

Founder | Broker

Property Amenities

Interior
Laundry room Gas Dryer Hookup, Laundry Room
Fireplace Gas, Great Room
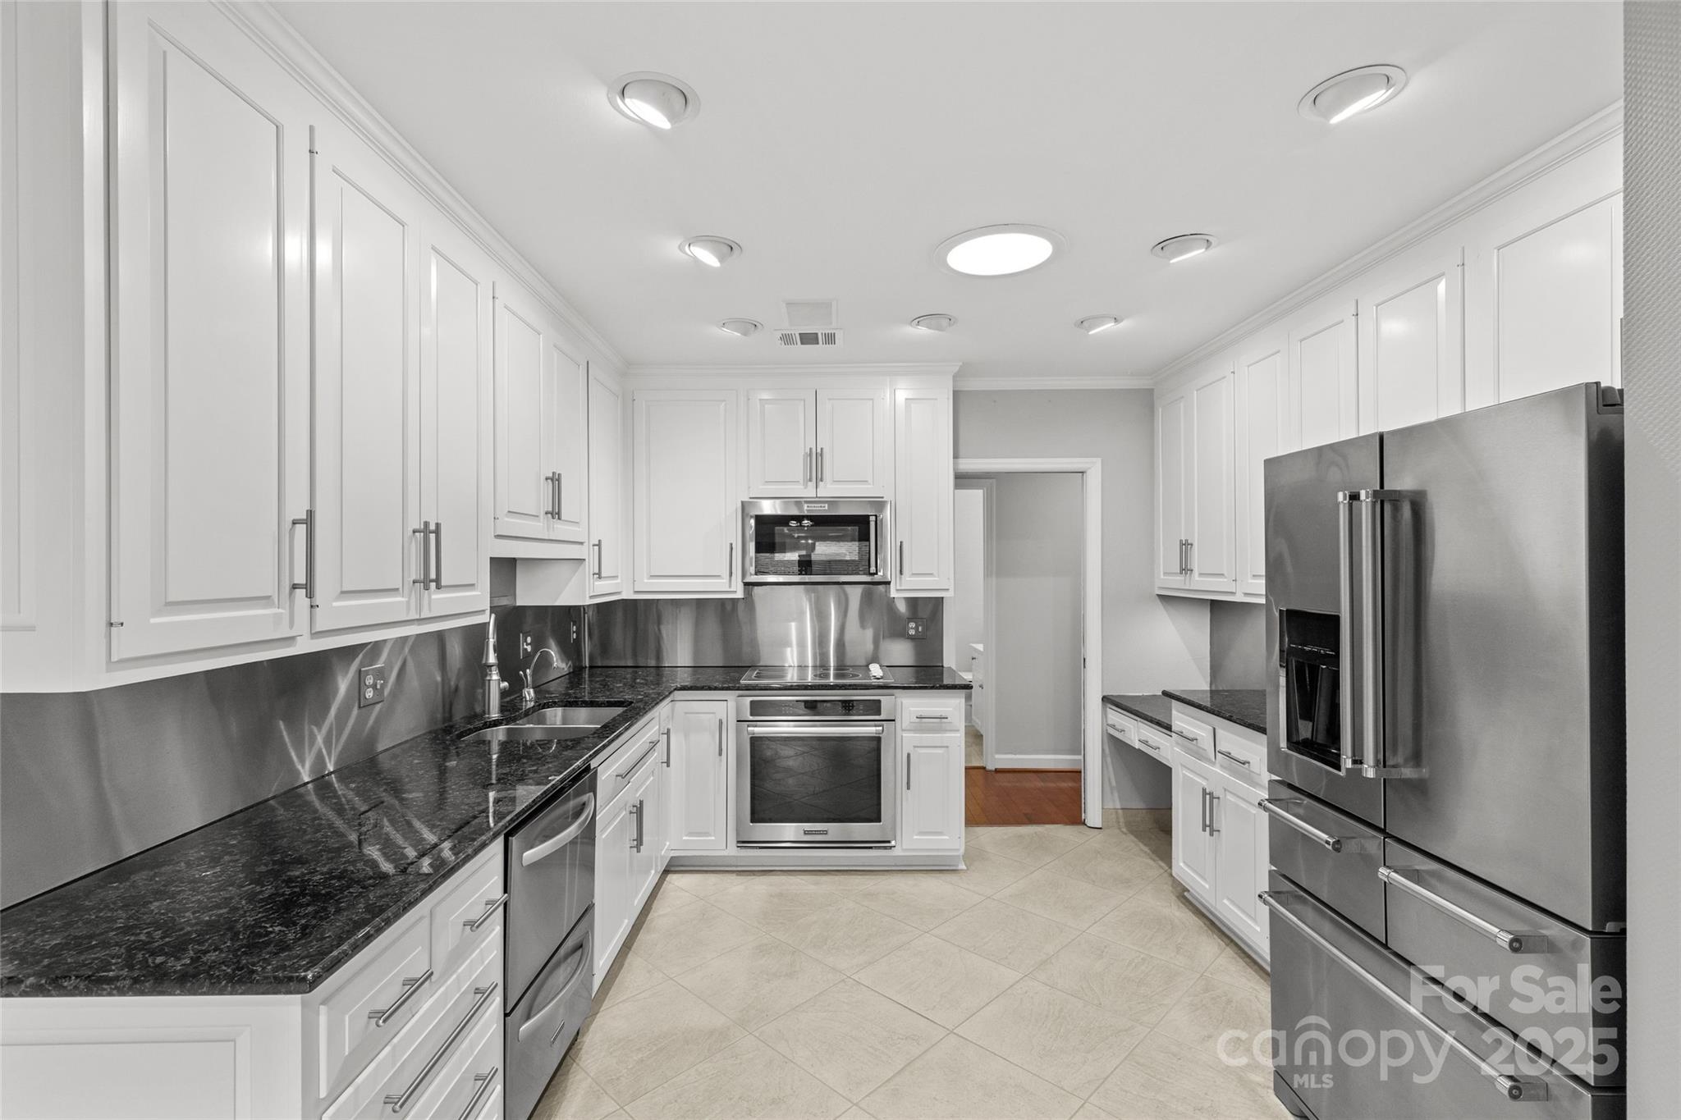
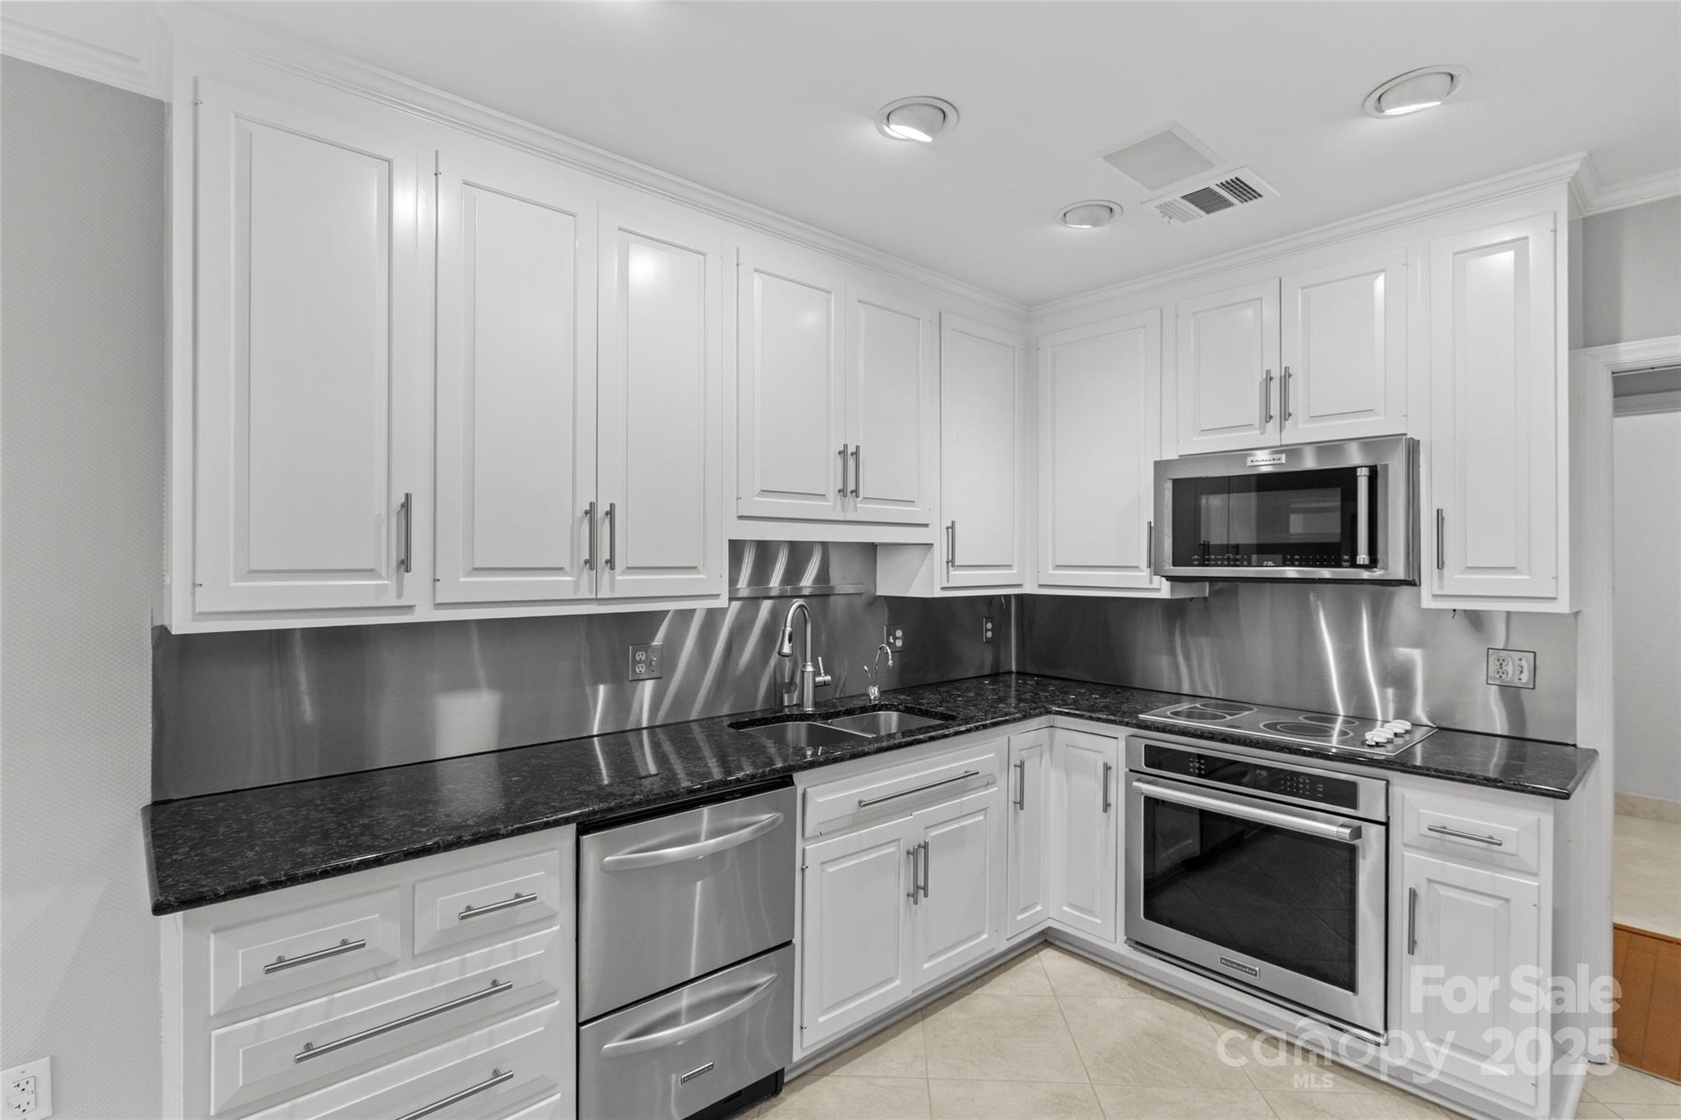
Appliances Dishwasher, Disposal, Electric Cooktop, Electric Oven, Filtration System, Gas Water Heater, Microwave, Refrigerator with Ice Maker, Self Cleaning Oven, Washer/Dryer
Flooring Hardwood, Tile, Vinyl
Total Bedrooms: 2
Half Bathrooms: 1
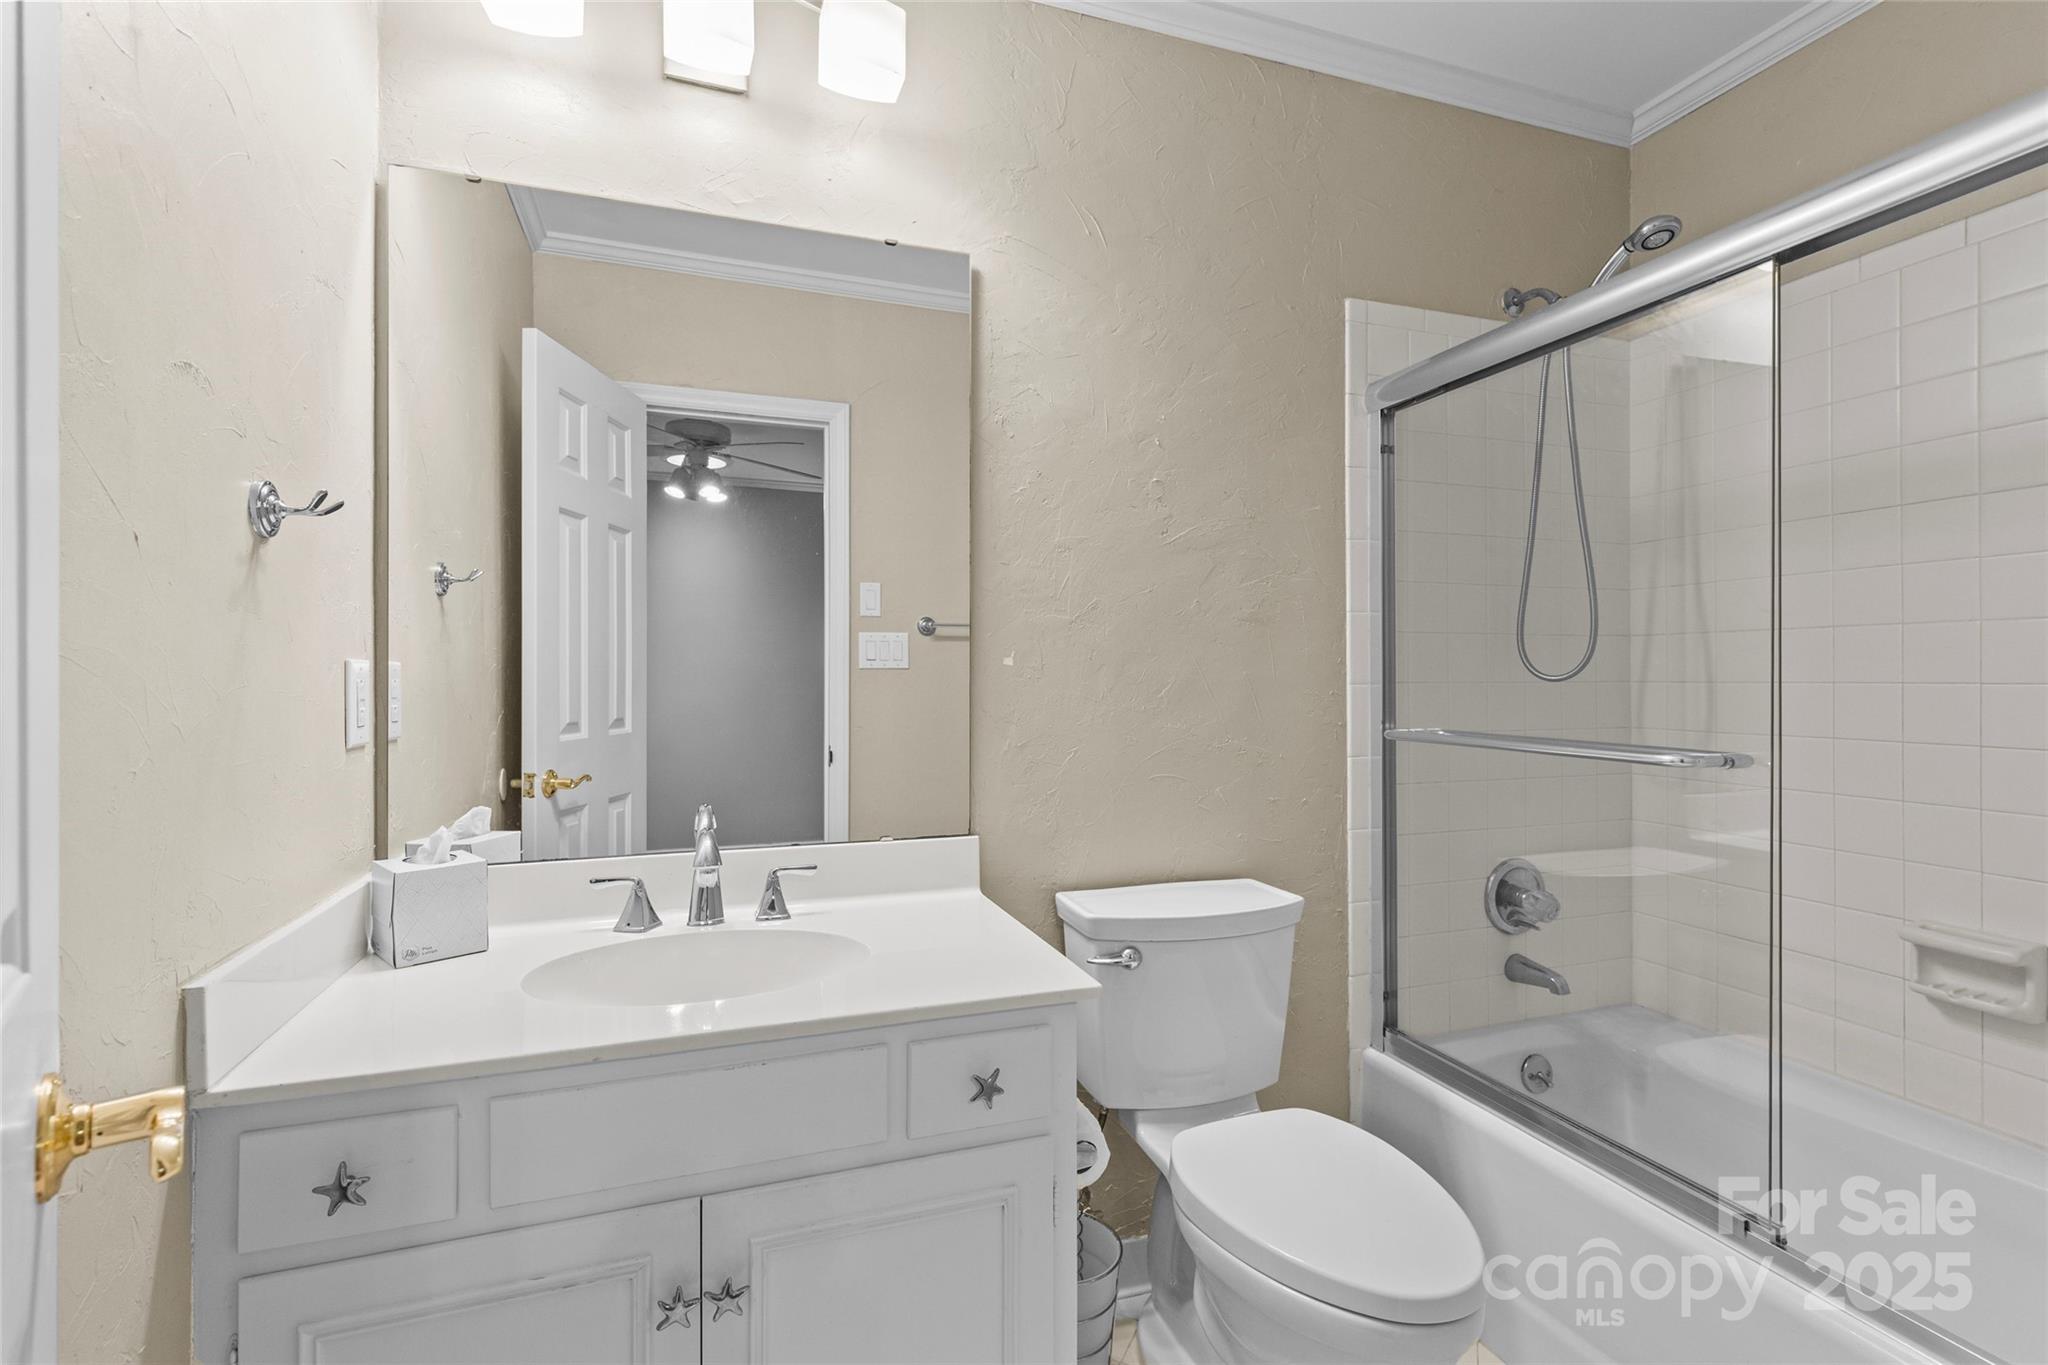
Full Bathrooms: 2
Other Interior Features Attic Stairs Pulldown, Entrance Foyer, Walk-In Closet(s)
Area & Lot
Lot Area 3,484.8 Sq.Ft.
Living area 1,676 Sq.Ft.
MLS® ID 4249354
Year Built 1982
High School South Mecklenburg
Middle School Carmel
Elementary School Beverly Woods
Architecture Styles Contemporary
Type Townhouse
Status Sold
Date Sold August 11, 2025
Exterior
Stories 1
Air conditioning Central Air, Electric
Heat type Natural Gas
Water Source City
Garage Space 2.0
Sewer Public Sewer
Other Exterior Features Gas Grill, In-Ground Irrigation
Parking Detached Garage, Garage Door Opener
Lot Features Views
Roof Shingle
Utilities Cable Available, Electricity Connected, Natural Gas, Underground Power Lines, Underground Utilities
Finance
Sales Price $525,000
HOA Fees $385 monthly

360 Virtual Tour

Take a tour of this property

South Charlotte

Work With Us

Come sit a while. We’ll talk through your goals, answer your questions, and help you find home.