Leave a Message

Thank you for your message. We will be in touch with you shortly.

5350 Sandtrap Lane
5350 Sandtrap Lane
5350 Sandtrap Lane
5350 Sandtrap Lane
5350 Sandtrap Lane
5350 Sandtrap Lane
5350 Sandtrap Lane
5350 Sandtrap Lane
5350 Sandtrap Lane
5350 Sandtrap Lane
5350 Sandtrap Lane
5350 Sandtrap Lane
5350 Sandtrap Lane
5350 Sandtrap Lane
5350 Sandtrap Lane
5350 Sandtrap Lane
5350 Sandtrap Lane
5350 Sandtrap Lane
5350 Sandtrap Lane
5350 Sandtrap Lane
5350 Sandtrap Lane
5350 Sandtrap Lane
5350 Sandtrap Lane
5350 Sandtrap Lane
5350 Sandtrap Lane
5350 Sandtrap Lane
5350 Sandtrap Lane
5350 Sandtrap Lane
5350 Sandtrap Lane
5350 Sandtrap Lane
5350 Sandtrap Lane
5350 Sandtrap Lane
5350 Sandtrap Lane
5350 Sandtrap Lane
5350 Sandtrap Lane
5350 Sandtrap Lane
5350 Sandtrap Lane
5350 Sandtrap Lane
5350 Sandtrap Lane
5350 Sandtrap Lane
5350 Sandtrap Lane
5350 Sandtrap Lane
5350 Sandtrap Lane
5350 Sandtrap Lane
5350 Sandtrap Lane
VIEW PHOTOS
Courtesy of COMPASS, Gayle Daly Listing Contact: [email protected] 
$625,000

5350 Sandtrap Lane

2 Beds 2 Baths 2,102 Sq.Ft. 3,920.4 Sq.Ft.

Description

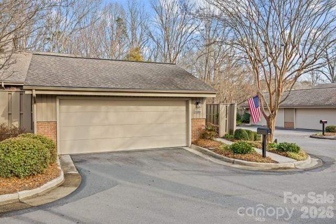
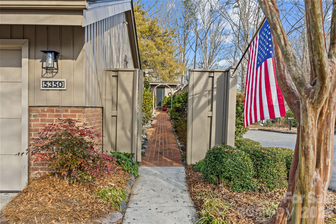
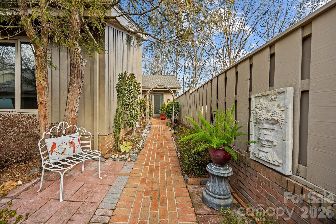
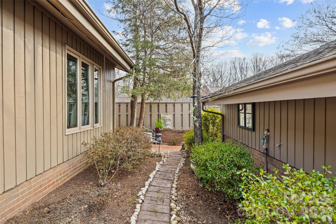
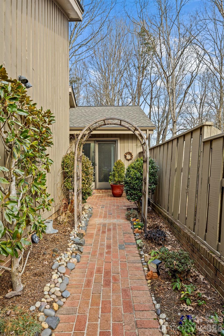
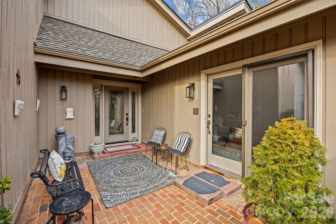
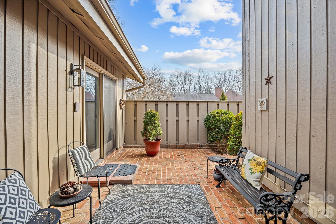
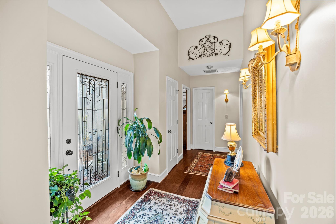
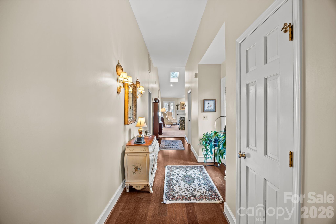
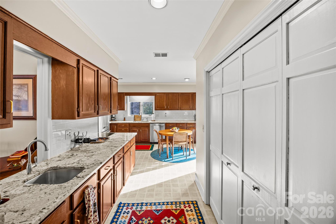
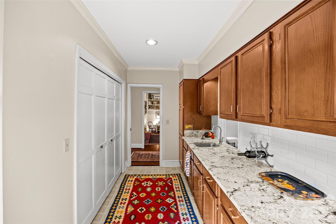
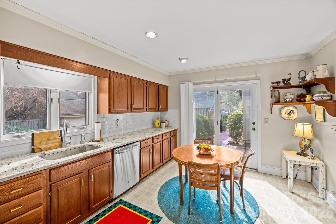
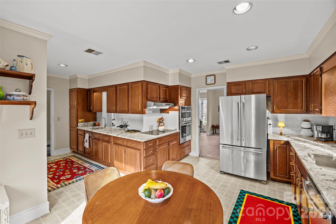
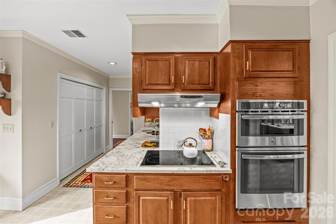
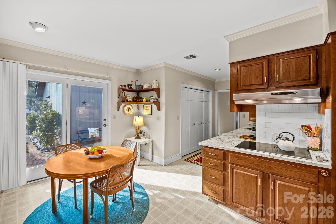
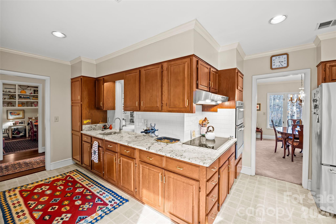
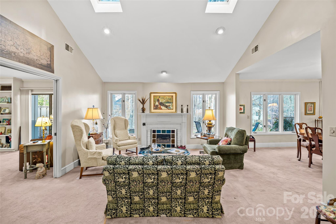
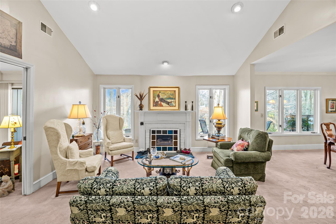
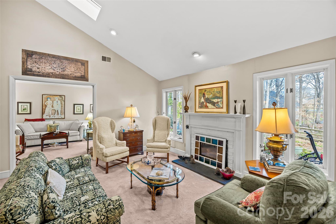
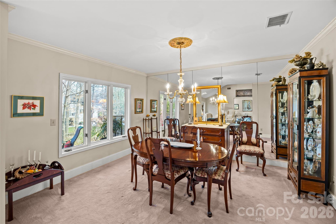
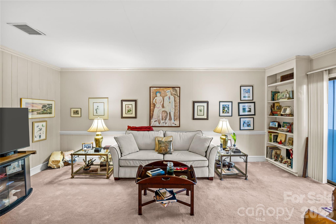
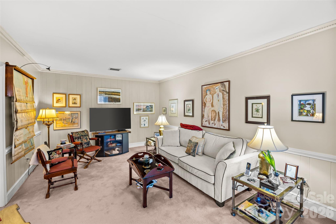
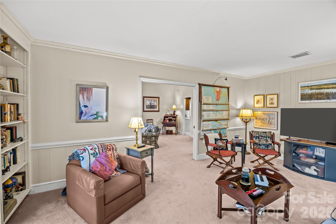
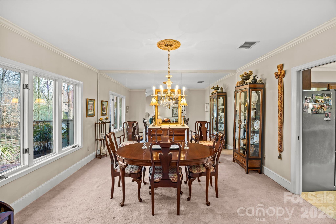
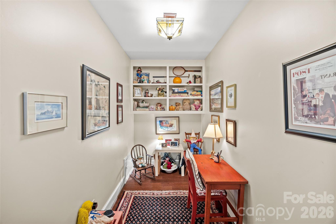
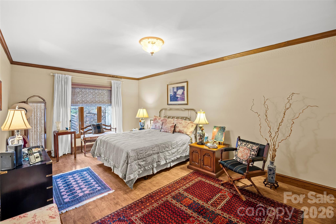
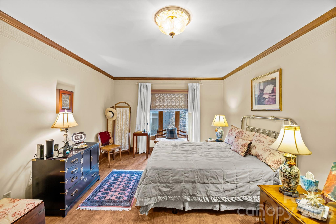
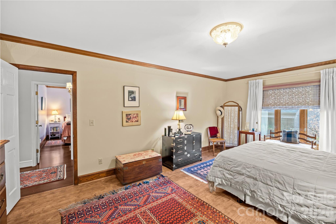
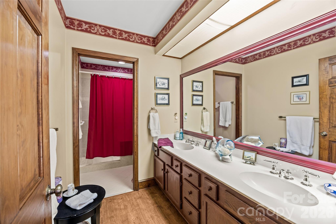
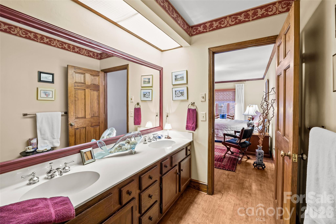
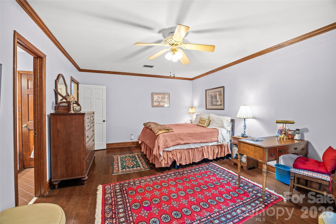
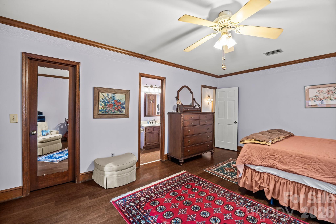
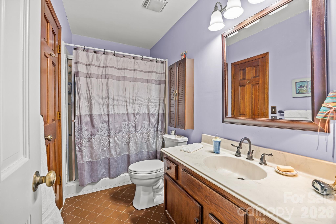
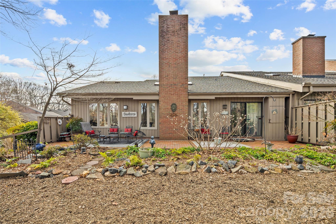
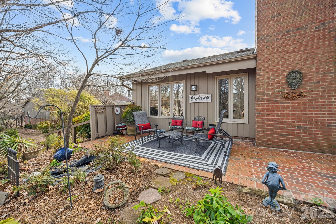
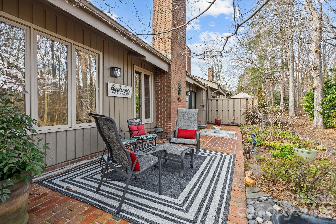
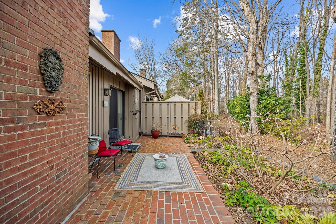
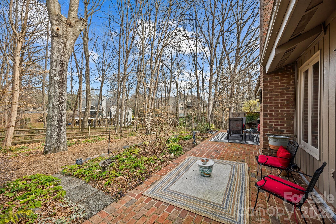
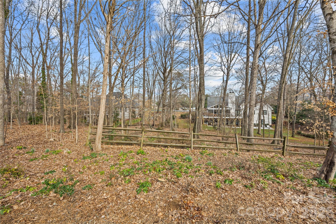
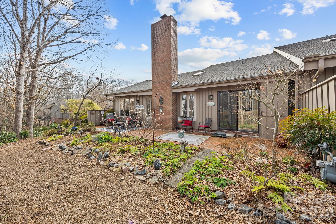
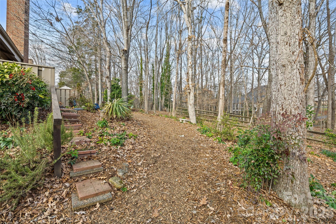
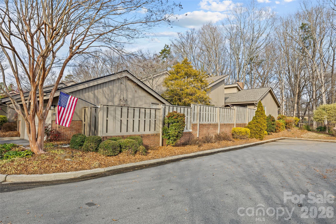
Charming ranch end unit townhome in Carmel South with popular floor plan- 2 BR/2BA plus Den! A gated courtyard features a brick pathway, lined with perennials & flowering trees & shrubs. The rear yard has a brick patio & small decorative pond, offering a peaceful view of wooded area. The foyer leads to the formal LR & DR which are perfect for hosting gatherings, while the cozy den off the LR is ideal for unwinding with a book or watching TV. Kitchen updated within last 10 yrs. with granite countertops & stainless appliances -wall oven, microwave, electric cooktop.The large bedrooms each have their own private bath. The primary suite features a generous walk-in closet. The oversized detached garage has extra storage space above. New HVAC 2023. The neighborhood is nestled on approximately 40 acres, featuring beautifully landscaped green spaces. Carmel South is conveniently located across from Carmel Country Club and convenient to grocery stores and restaurants.

Share Property

Location

5350 Sandtrap Lane, Charlotte, NC 28226

Status

Sold

Date Sold

March 31, 2026
Becky McGrath

Becky McGrath

TITLE

Founder | Broker

Property Amenities

Interior
Laundry room Laundry Closet
Fireplace Gas, Living Room
Appliances Dishwasher, Disposal, Dryer, Electric Cooktop, Electric Water Heater, Microwave, Refrigerator, Wall Oven, Washer
Flooring Carpet, Tile, Laminate
Total Bedrooms: 2
Full Bathrooms: 2
Other Interior Features Attic Stairs Pulldown, Walk-In Closet(s)
Area & Lot
Lot Area 3,920.4 Sq.Ft.
Living area 2,102 Sq.Ft.
MLS® ID 4345055
Year Built 1981
High School South Mecklenburg
Middle School Carmel
Elementary School Beverly Woods
Water Frontage None
Architecture Styles Contemporary
Type Townhouse
Status Sold
Date Sold March 31, 2026
Exterior
Stories 1
Air conditioning Central Air
Heat type Forced Air, Natural Gas
Water Source City
Garage Space 2.0
Sewer Public Sewer
Parking Attached Garage, Garage Door Opener
Roof Architectural Shingle
Finance
Sales Price $625,000
HOA Fees $404 monthly

South Charlotte

Work With Us

Come sit a while. We’ll talk through your goals, answer your questions, and help you find home.