Leave a Message

Thank you for your message. We will be in touch with you shortly.

5624 Warewhip Lane
5624 Warewhip Lane
5624 Warewhip Lane
5624 Warewhip Lane
5624 Warewhip Lane
5624 Warewhip Lane
5624 Warewhip Lane
5624 Warewhip Lane
5624 Warewhip Lane
5624 Warewhip Lane
5624 Warewhip Lane
5624 Warewhip Lane
5624 Warewhip Lane
5624 Warewhip Lane
5624 Warewhip Lane
5624 Warewhip Lane
5624 Warewhip Lane
5624 Warewhip Lane
5624 Warewhip Lane
5624 Warewhip Lane
5624 Warewhip Lane
5624 Warewhip Lane
5624 Warewhip Lane
5624 Warewhip Lane
5624 Warewhip Lane
5624 Warewhip Lane
5624 Warewhip Lane
5624 Warewhip Lane
5624 Warewhip Lane
5624 Warewhip Lane
5624 Warewhip Lane
5624 Warewhip Lane
5624 Warewhip Lane
5624 Warewhip Lane
5624 Warewhip Lane
5624 Warewhip Lane
5624 Warewhip Lane
5624 Warewhip Lane
5624 Warewhip Lane
5624 Warewhip Lane
5624 Warewhip Lane
VIEW PHOTOS
Courtesy of Cottingham Chalk, Heather Montgomery Listing Contact: [email protected] 
$1,350,000

5624 Warewhip Lane

4 Beds 3 Baths 3,099 Sq.Ft. 0.52 Acres

Description

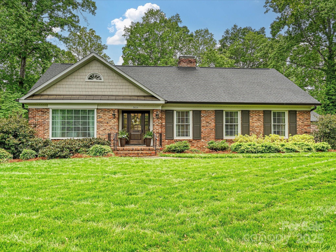
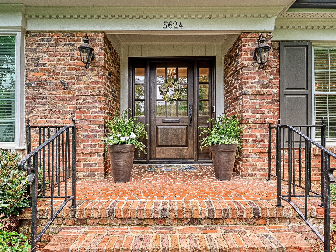
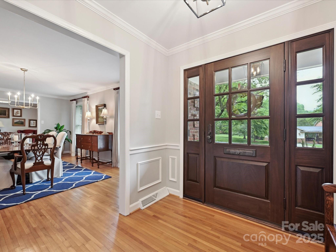
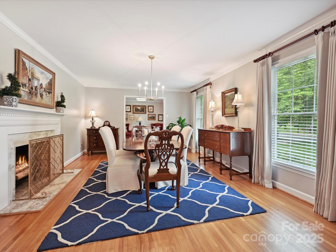
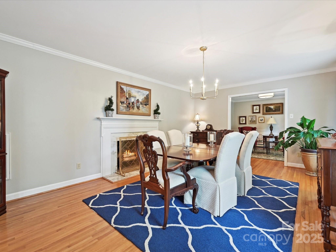
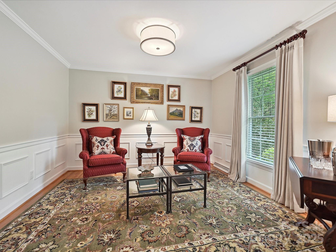
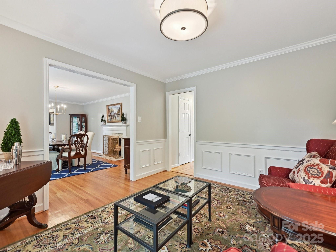
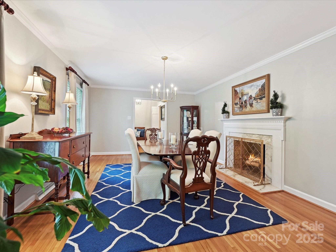
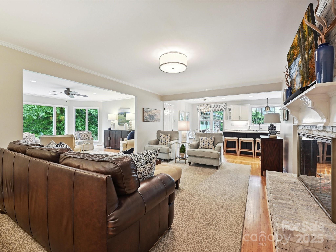
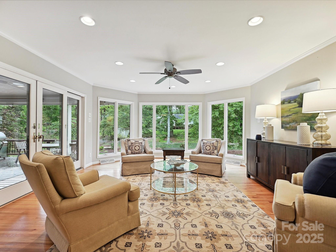
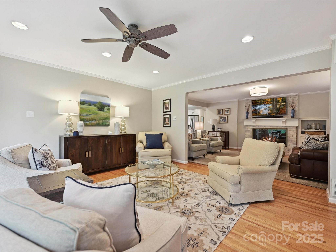
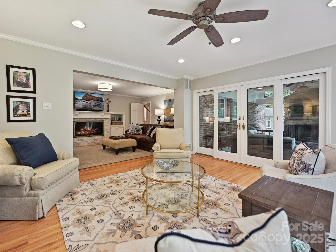
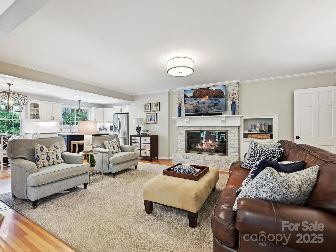
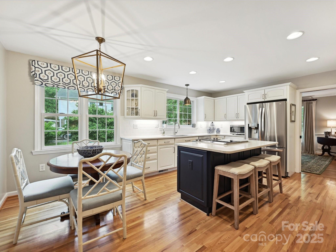
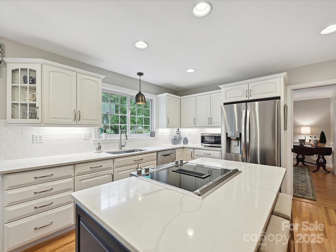
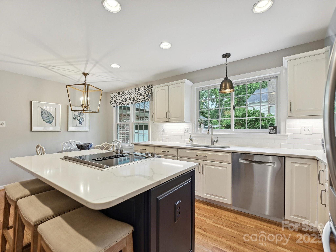
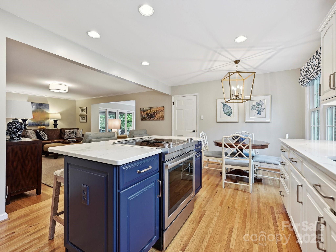
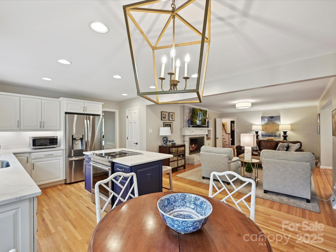
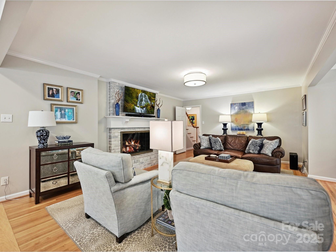
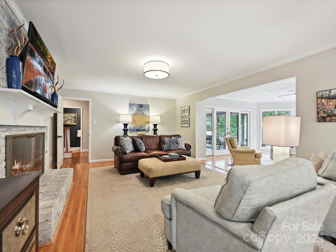
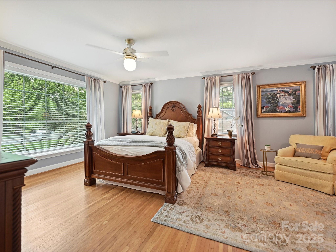
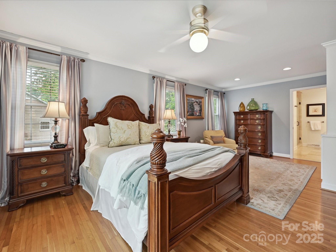
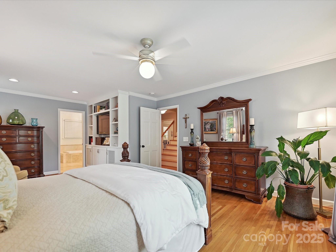
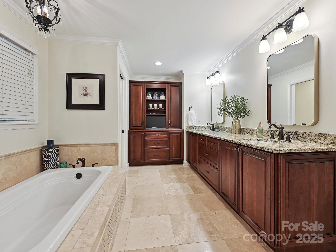
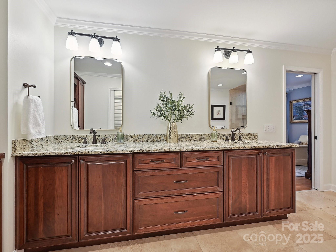
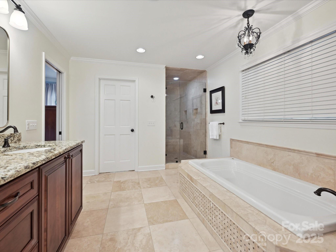
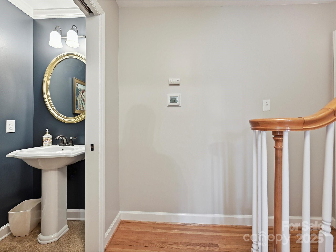
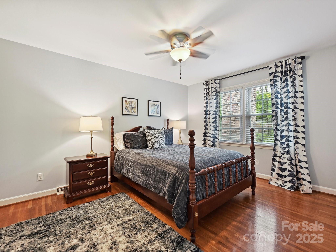
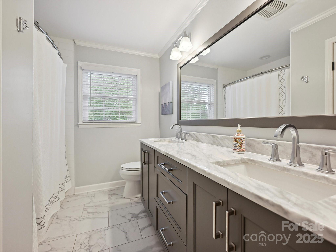
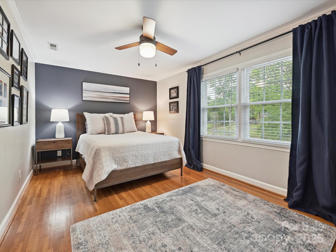
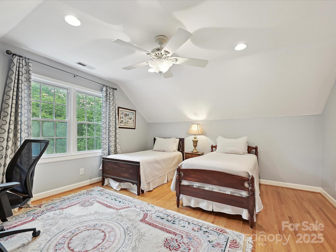
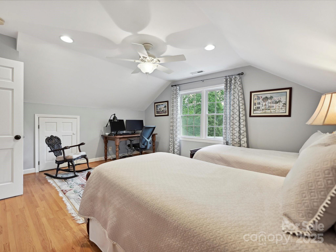
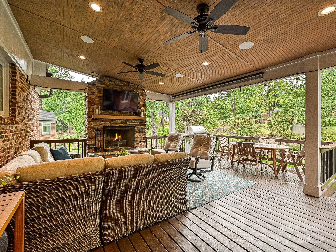
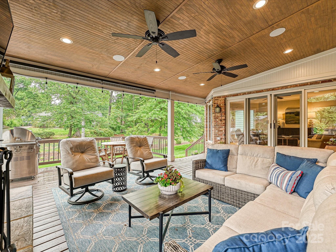
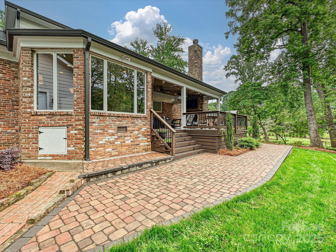
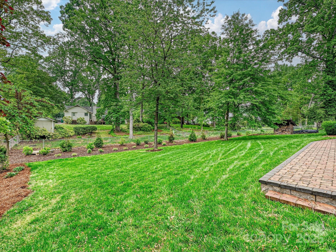
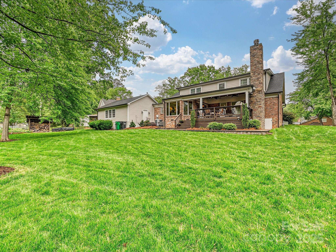
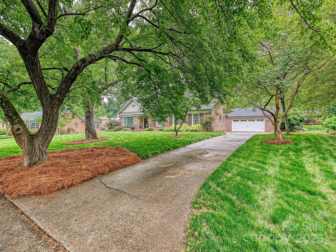
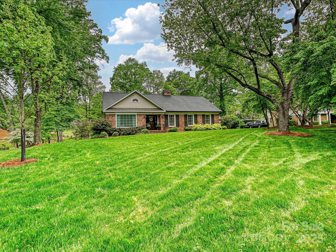
Welcome to this beautiful home in SouthPark's popular Beverly Woods East! Situated on a .52-acre lot, this impeccably maintained 1.5 story residence offers the perfect blend of comfort, space and modern updates. The main level features a spacious primary suite with a large ensuite, complete with dual vanities, a tiled shower, soaking tub, and a walk-in closet. Updated kitchen with quartz countertops, white cabinetry, and stainless steel appliances, seamlessly opening into both formal and casual living spaces--ideal for everyday living and entertaining. Step outside to a covered porch with a stone fireplace, perfect for year-round relaxation overlooking the backyard. Fresh neutral paint, gleaming hardwood floors, and abundant natural light flow throughout the home. Upstairs, you'll find three additional bedrooms, an updated hall bathroom with dual vanities, and generous walk-in storage. All minutes to SouthPark's shopping, dining, and entertainment!

Share Property

Location

5624 Warewhip Lane, Charlotte, NC 28210

Status

Sold

Date Sold

June 30, 2025
Heather Montgomery

Heather Montgomery

TITLE

Founder | Broker

Property Amenities

Interior
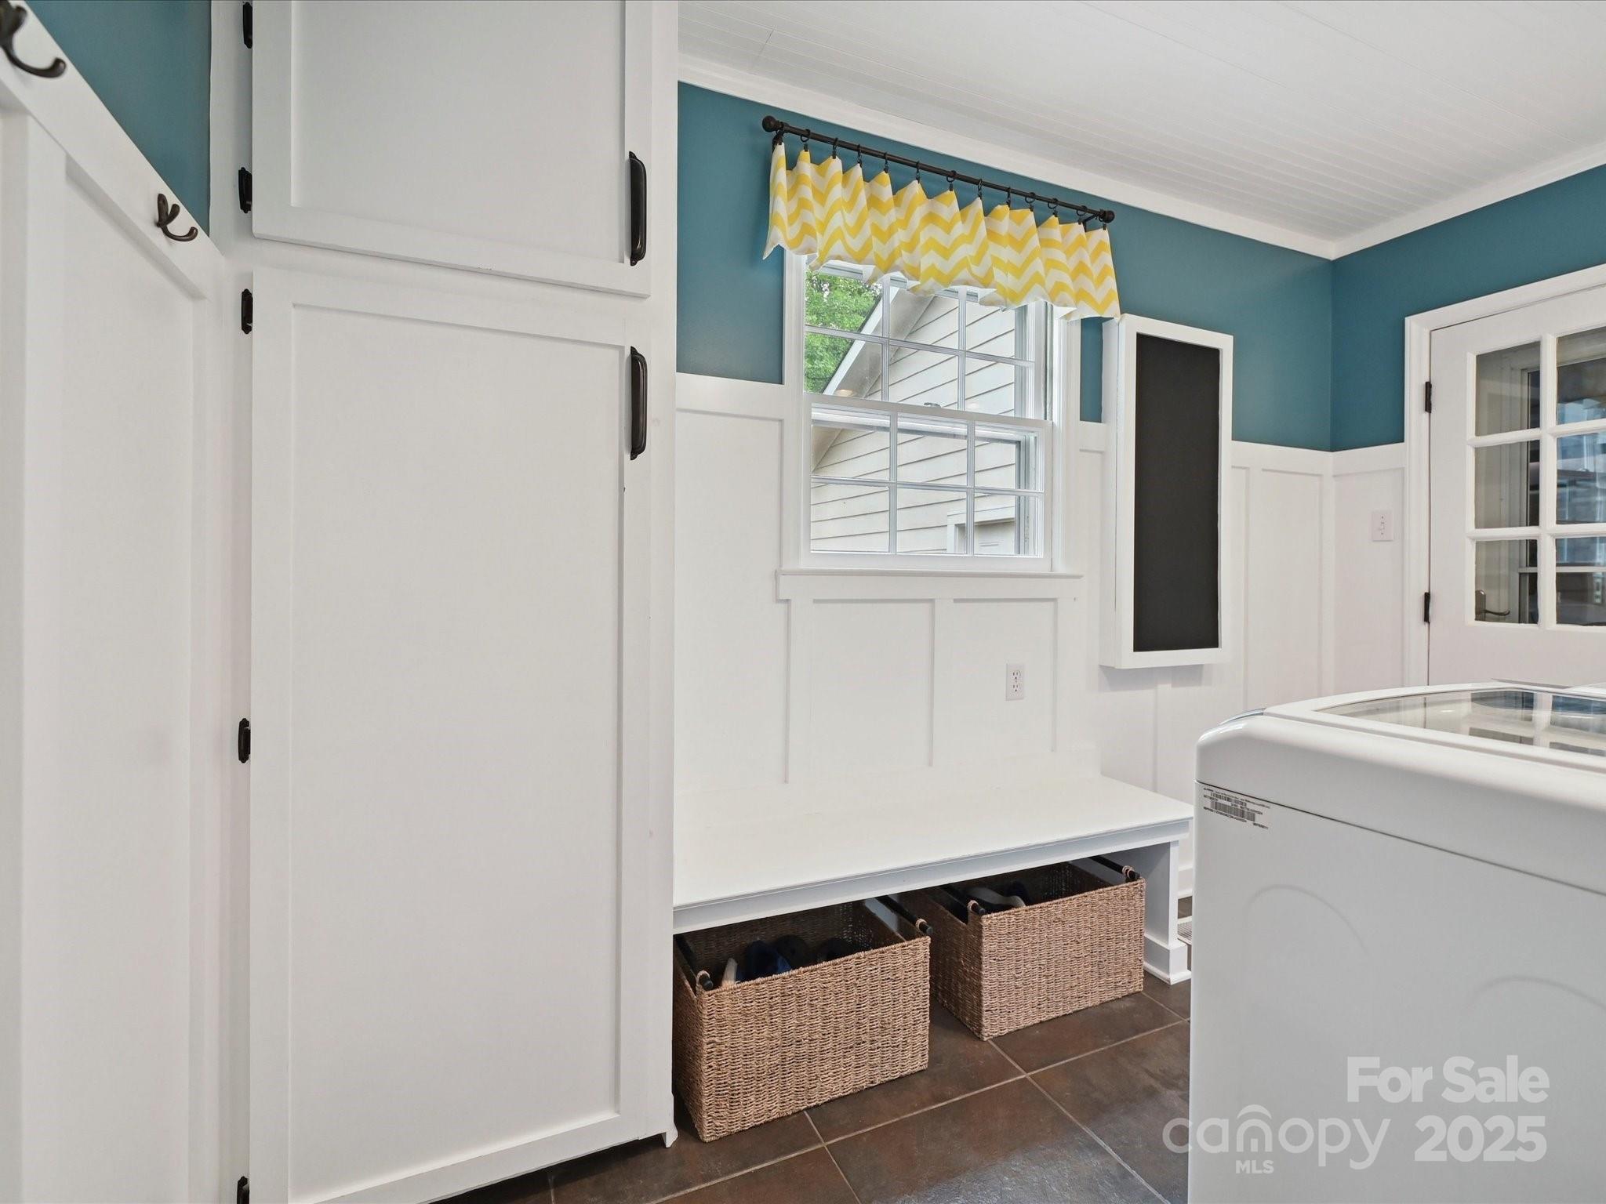
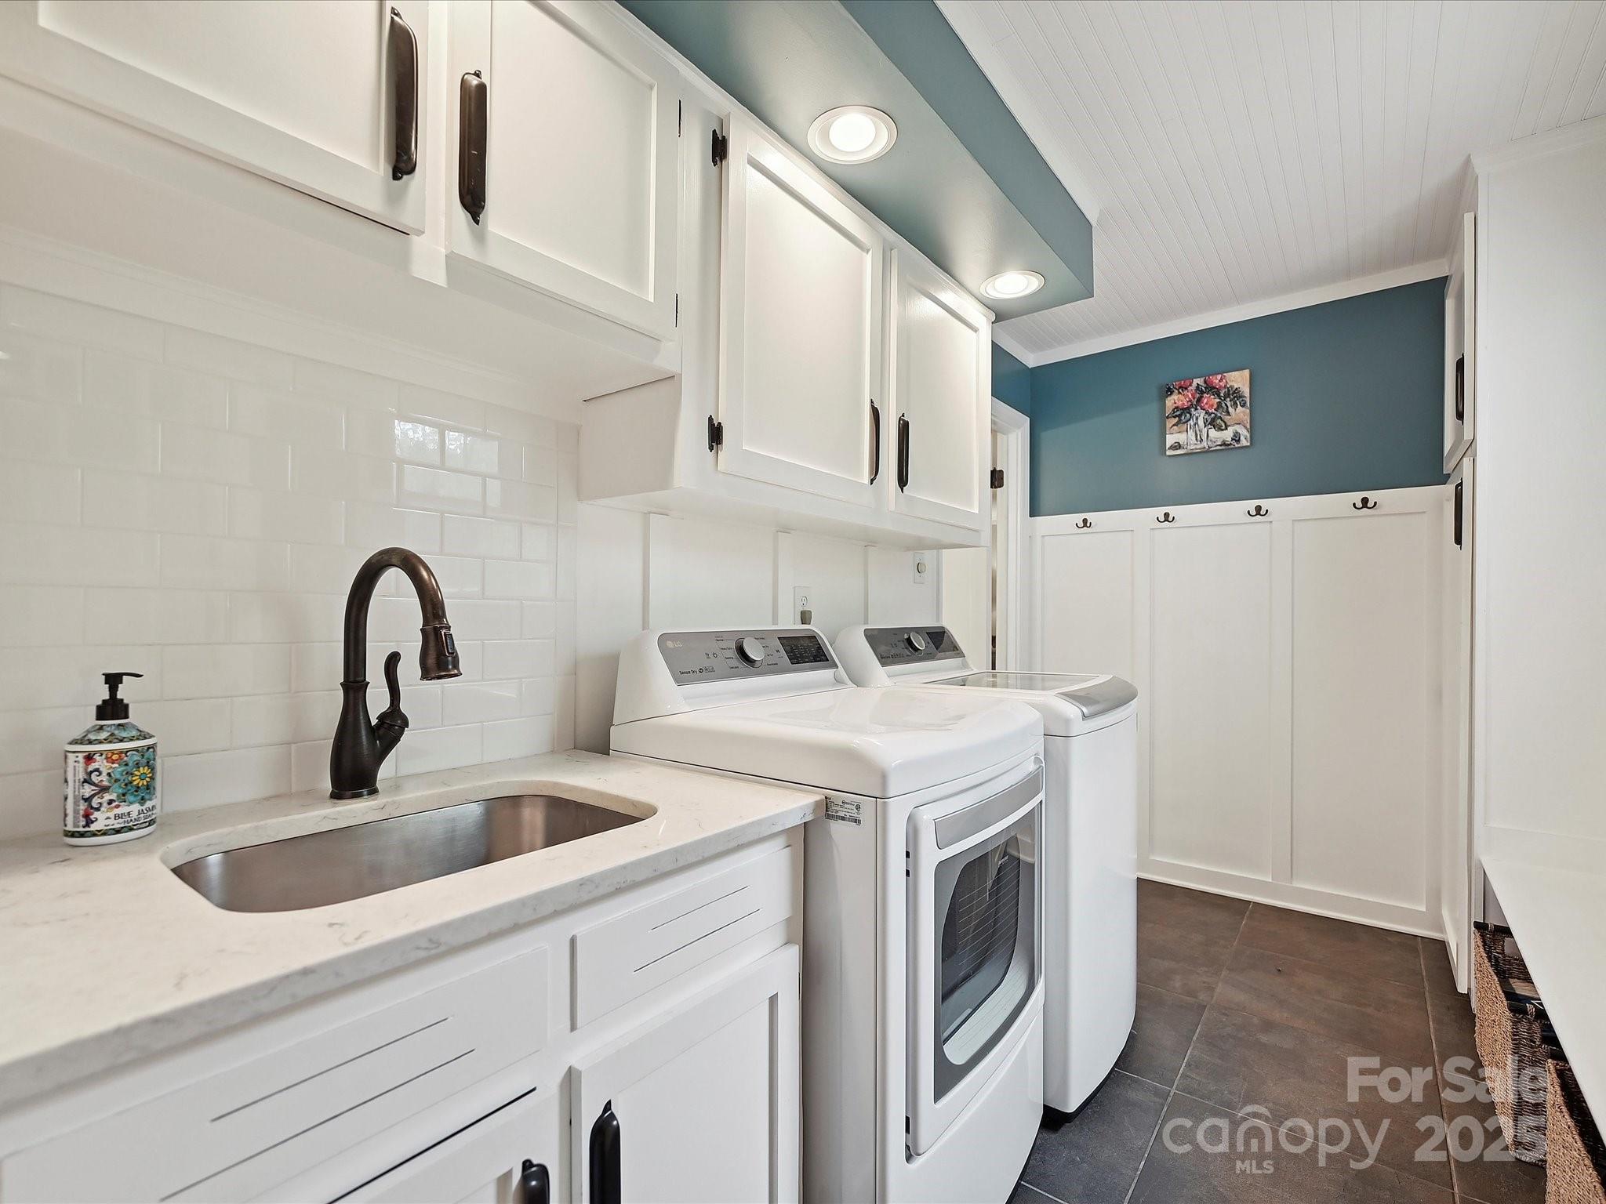
Laundry room Laundry Room
Fireplace Family Room, Living Room, Porch
Appliances Disposal, Electric Water Heater, Gas Water Heater
Flooring Tile, Wood
Total Bedrooms: 4
Half Bathrooms: 1
Full Bathrooms: 2
Other Interior Features Attic Other, Built-in Features, Kitchen Island, Walk-In Closet(s), Walk-In Pantry
Area & Lot
Lot Area 0.52 Acres
Living area 3,099 Sq.Ft.
MLS® ID 4253125
Year Built 1967
High School South Mecklenburg
Middle School Carmel
Elementary School Beverly Woods
Type Residential
Status Sold
Date Sold June 30, 2025
Exterior
Stories 2
Air conditioning Ceiling Fan(s), Central Air
Heat type Heat Pump, Natural Gas
Water Source City
Garage Space 2.0
Sewer Public Sewer
Parking Attached Garage
Utilities Cable Available, Natural Gas
Finance
Sales Price $1,350,000

360 Virtual Tour

Take a tour of this property

South Charlotte

Work With Us

Come sit a while. We’ll talk through your goals, answer your questions, and help you find home.