Leave a Message

Thank you for your message. We will be in touch with you shortly.

5916 Bridger Court
5916 Bridger Court
5916 Bridger Court
5916 Bridger Court
5916 Bridger Court
5916 Bridger Court
5916 Bridger Court
5916 Bridger Court
5916 Bridger Court
5916 Bridger Court
5916 Bridger Court
5916 Bridger Court
5916 Bridger Court
5916 Bridger Court
5916 Bridger Court
5916 Bridger Court
5916 Bridger Court
5916 Bridger Court
5916 Bridger Court
5916 Bridger Court
5916 Bridger Court
5916 Bridger Court
5916 Bridger Court
5916 Bridger Court
5916 Bridger Court
5916 Bridger Court
5916 Bridger Court
5916 Bridger Court
5916 Bridger Court
5916 Bridger Court
5916 Bridger Court
5916 Bridger Court
5916 Bridger Court
5916 Bridger Court
5916 Bridger Court
5916 Bridger Court
5916 Bridger Court
5916 Bridger Court
5916 Bridger Court
5916 Bridger Court
5916 Bridger Court
5916 Bridger Court
5916 Bridger Court
5916 Bridger Court
VIEW PHOTOS
Courtesy of COMPASS, Linda Davis Listing Contact: [email protected] 
$640,000

5916 Bridger Court

3 Beds 4 Baths 3,459 Sq.Ft. 3,920.4 Sq.Ft.

Description

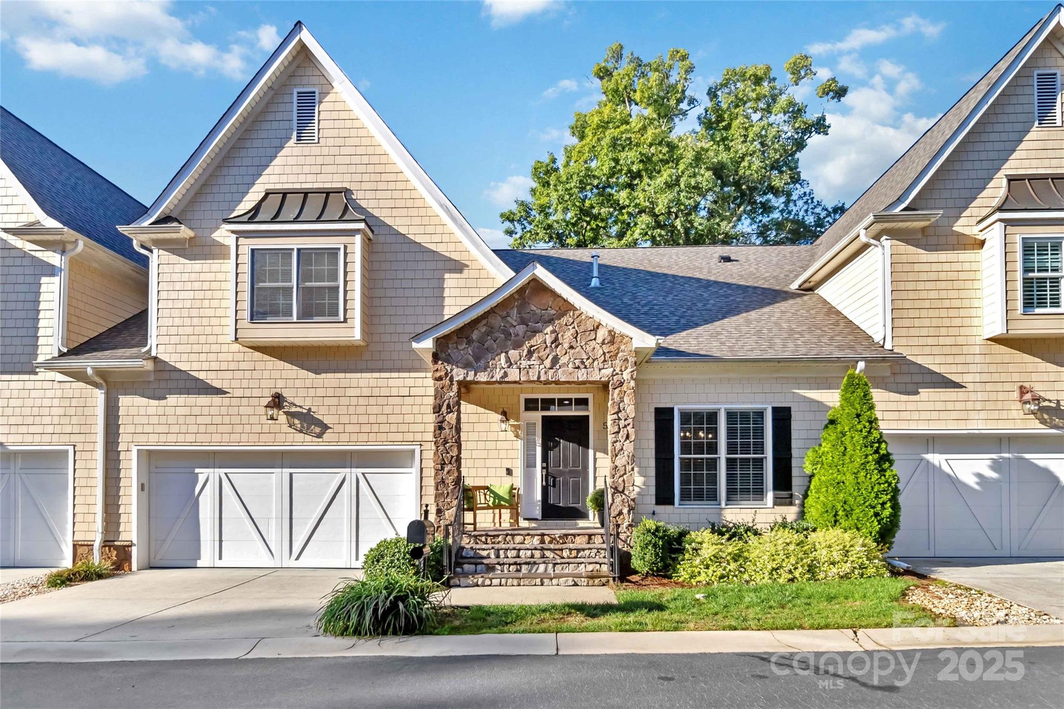
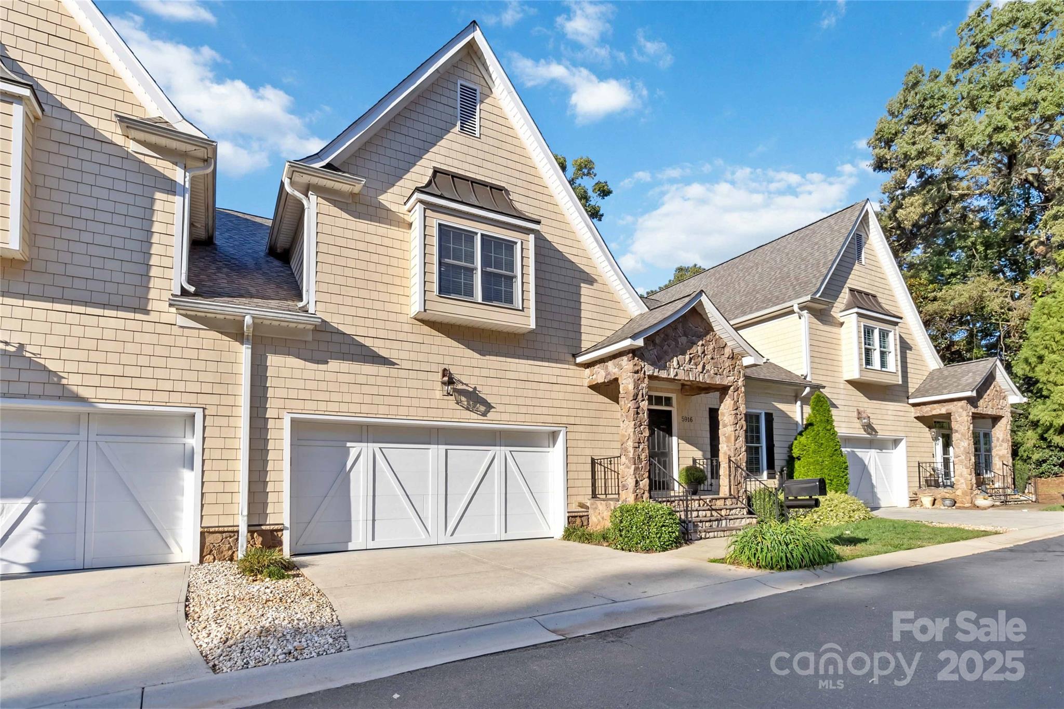
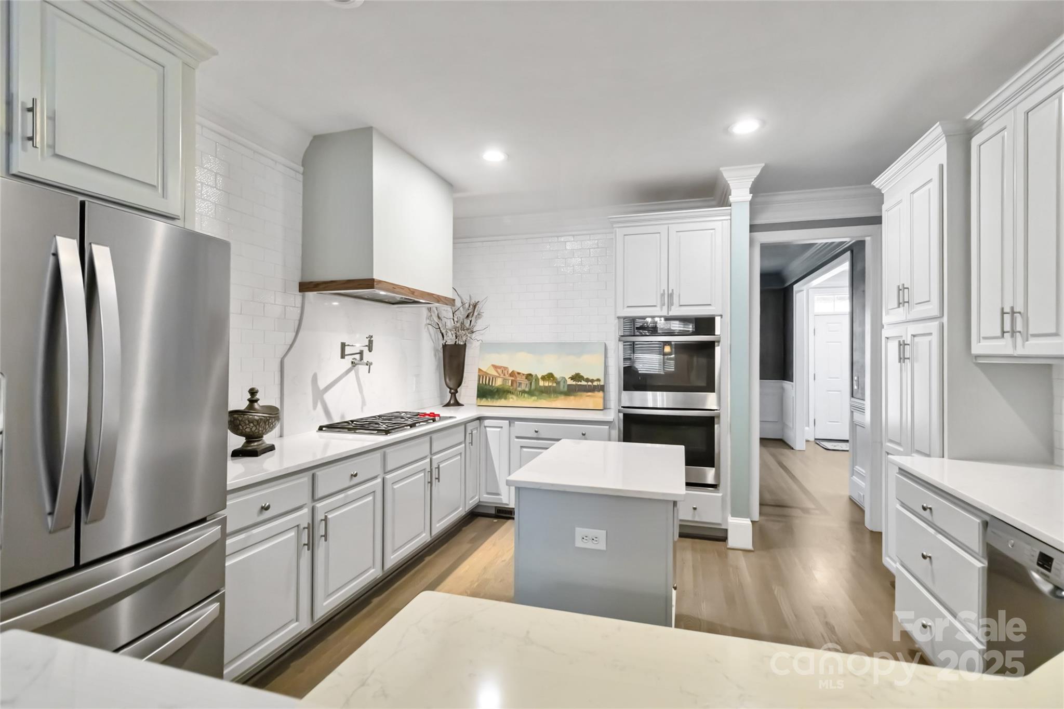
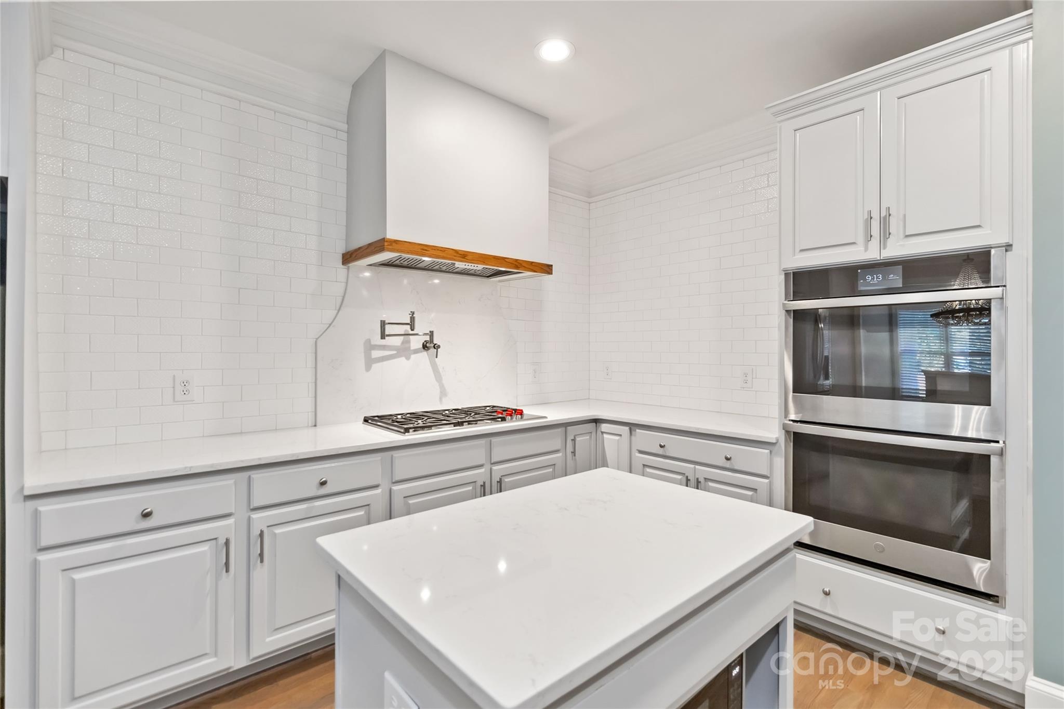
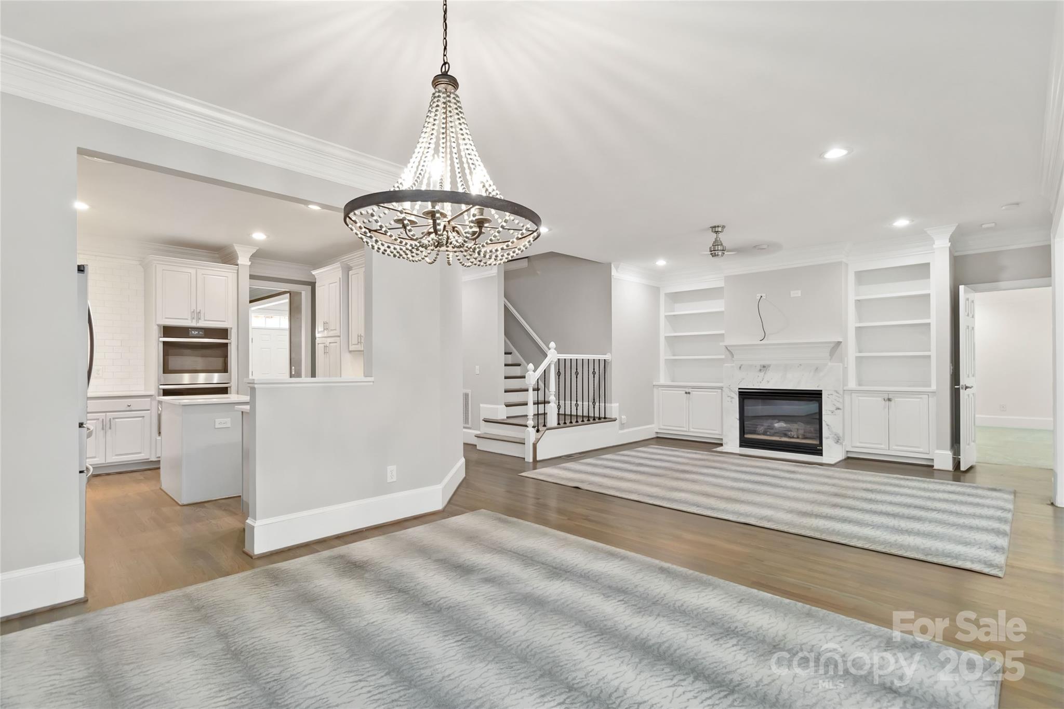
This is a must see beautiful totally updated townhome. Fabulous kitchen with beautiful cabinets, quartz counter tops, Wolf gas cooktop with a pot filler, double ovens, island and large stainless steel sink.
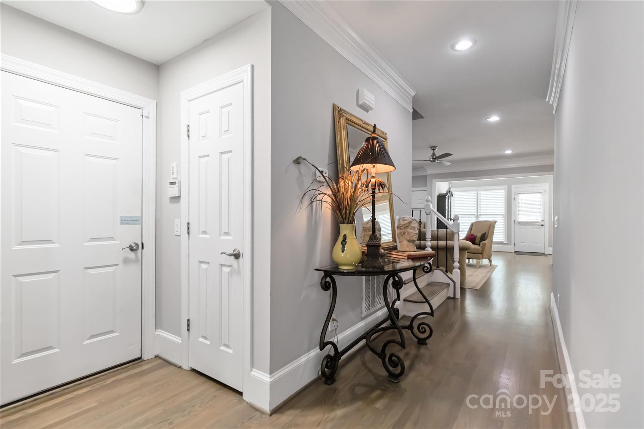
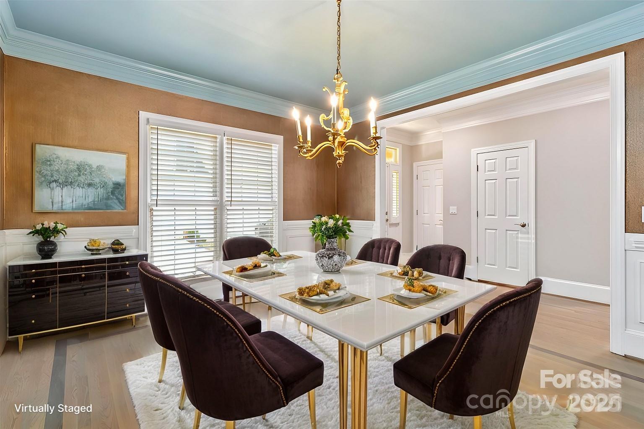
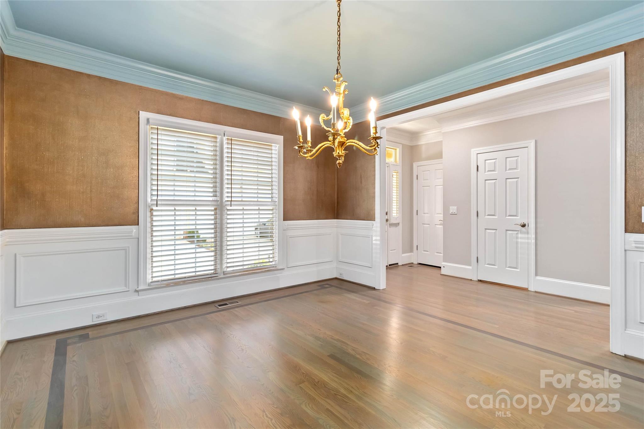
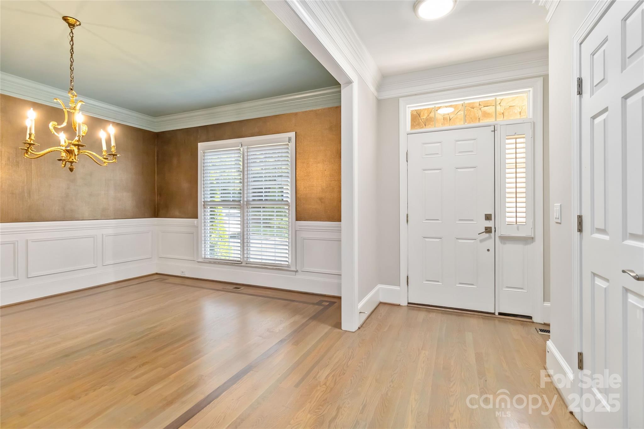
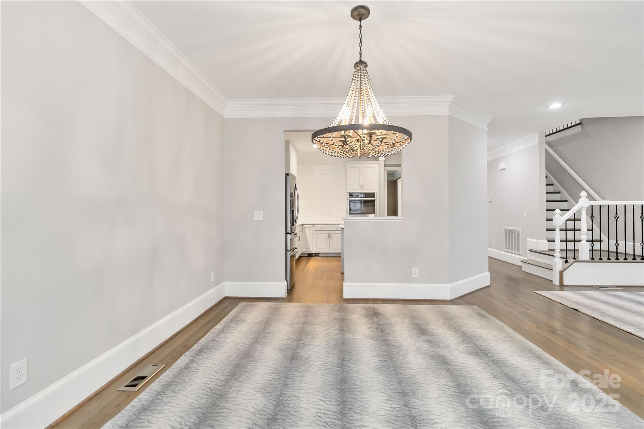
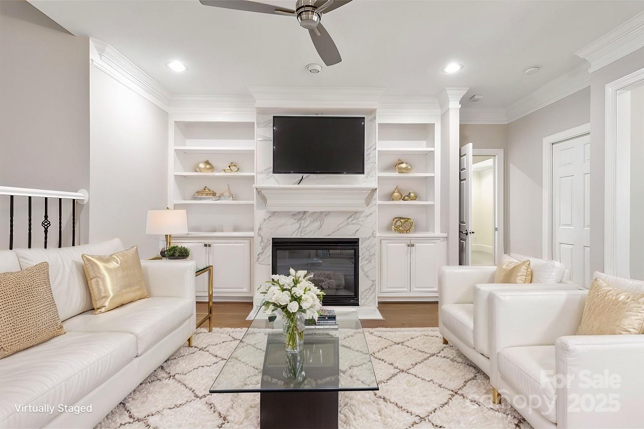
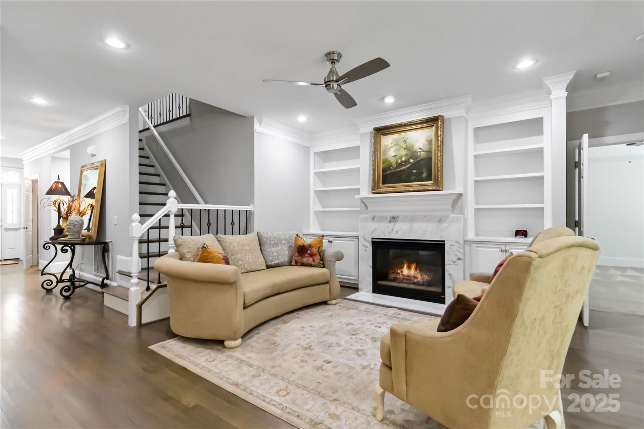
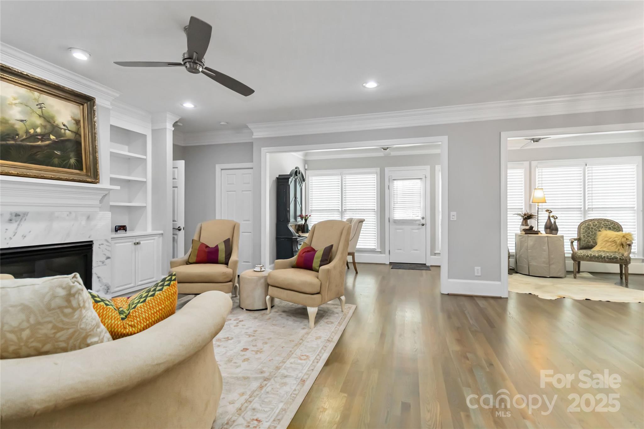
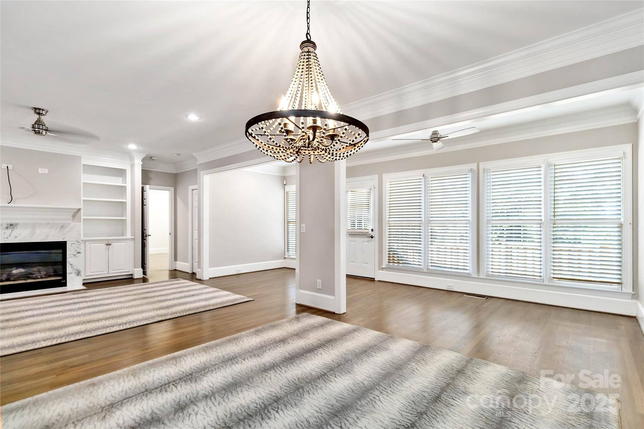
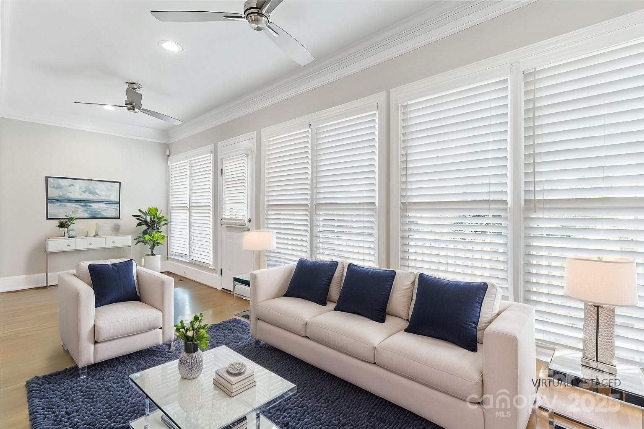
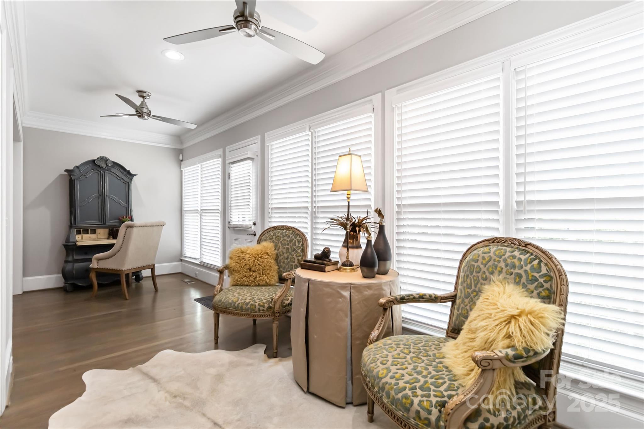
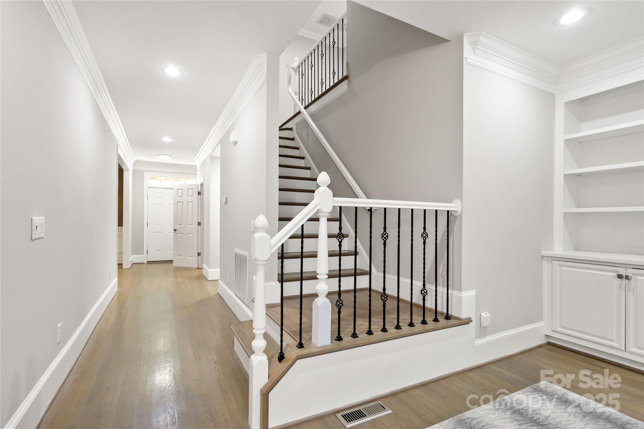
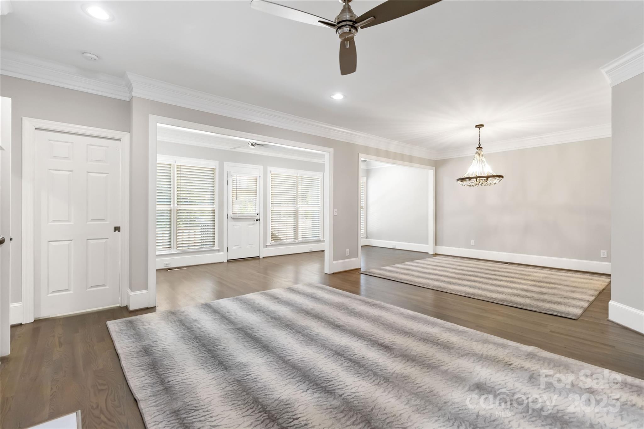
Open floor plan with refinished hardwood floors, dining/flex space off family room with a wall of windows for natural sunlight.
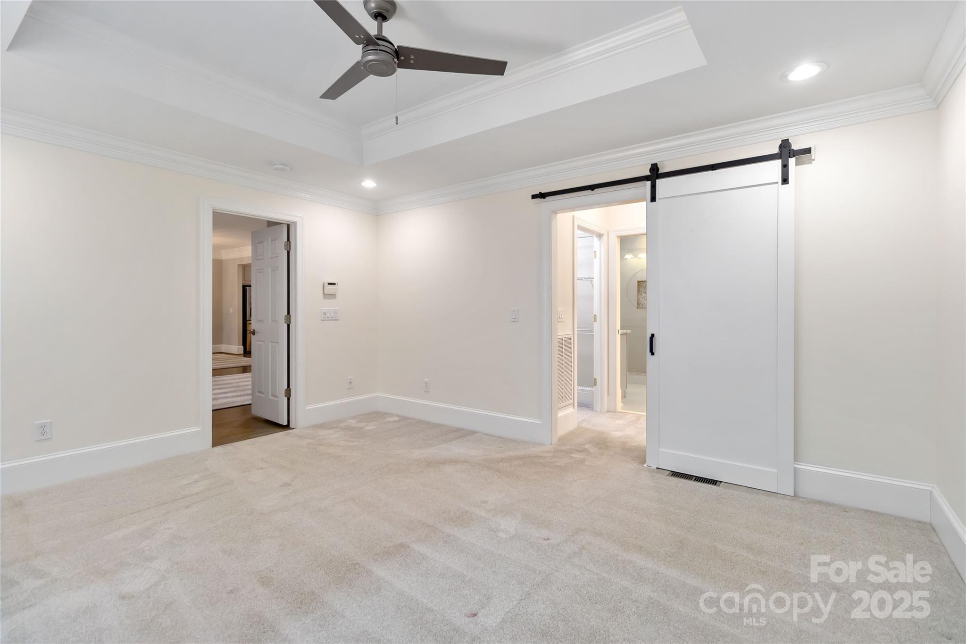
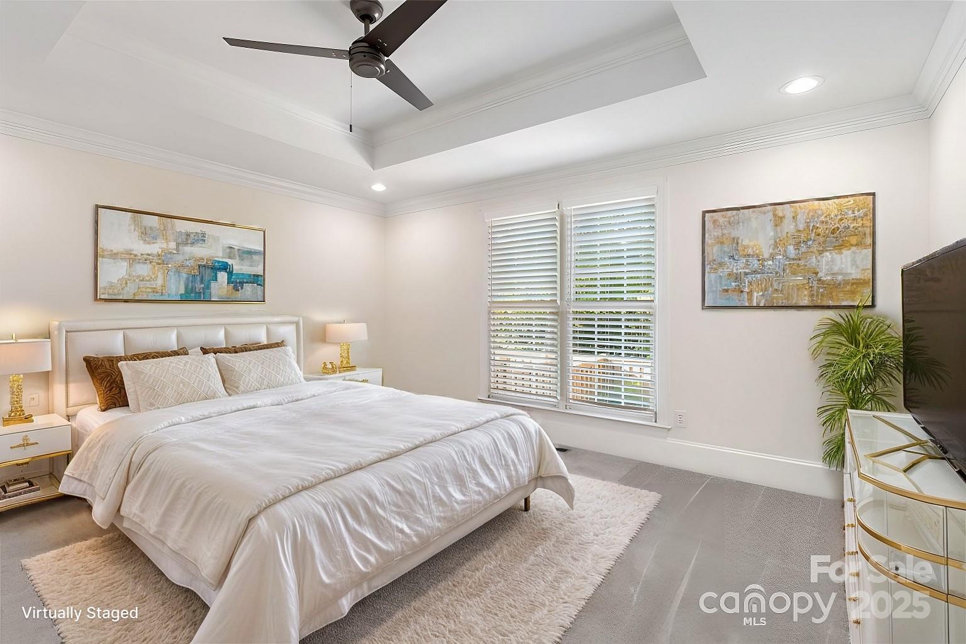
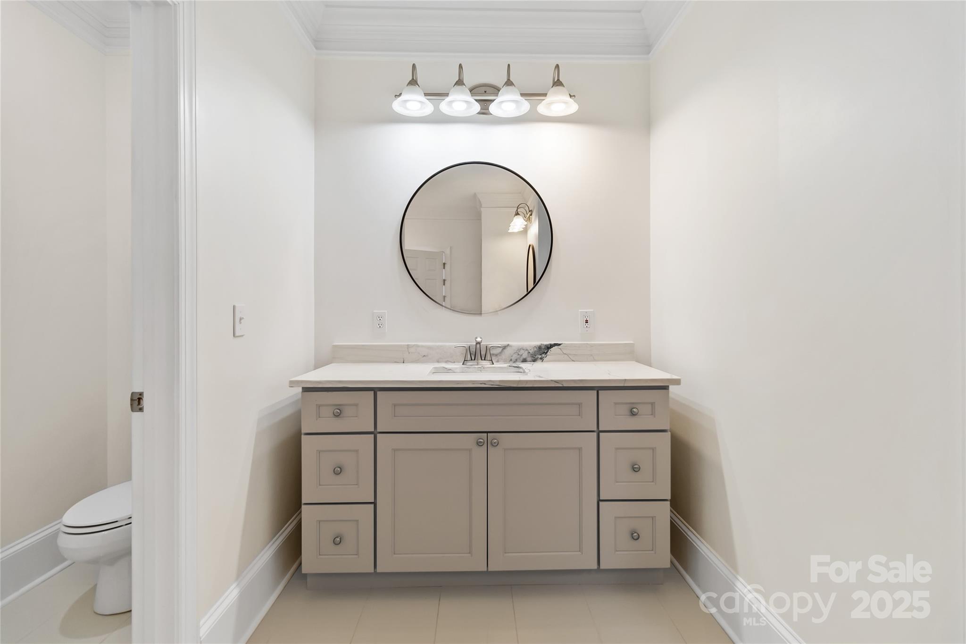
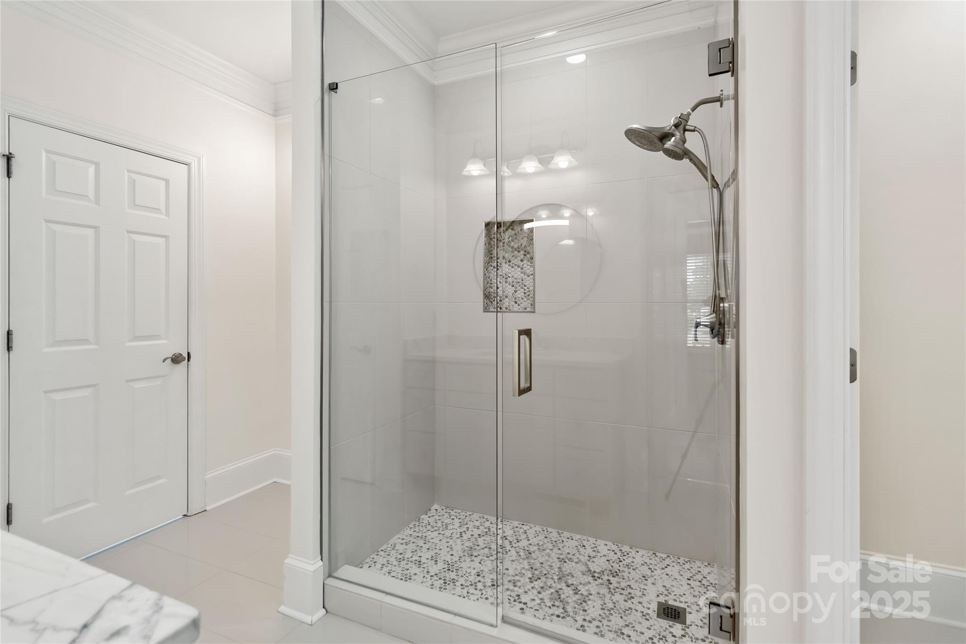
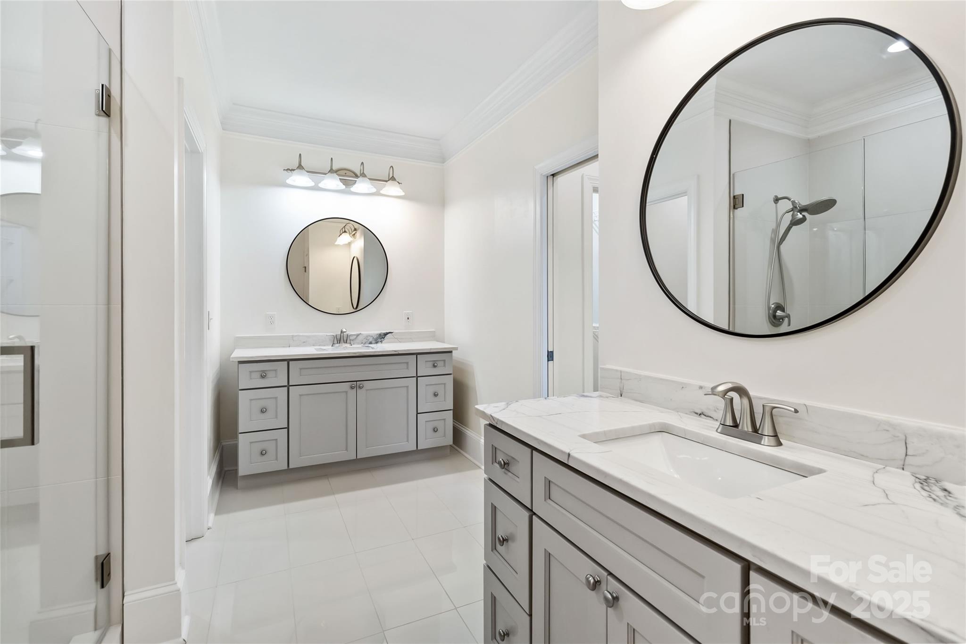
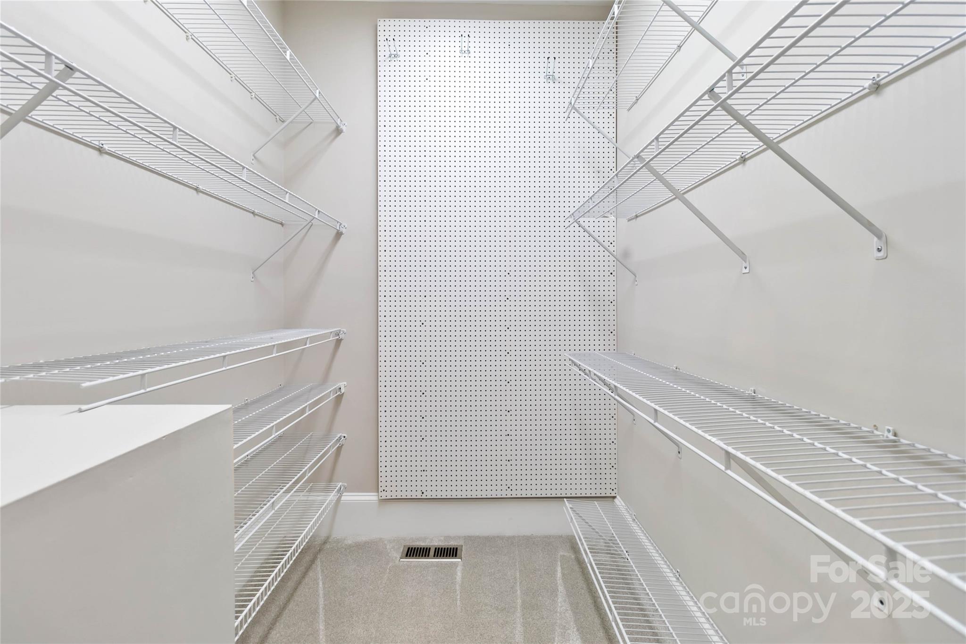
Freshly painted and updated light fixtures. Primary bedroom with a barn door to the the wonderful bathroom: double vanities with quartz counters, beautiful tiled large shower and 3 walk-in closets.
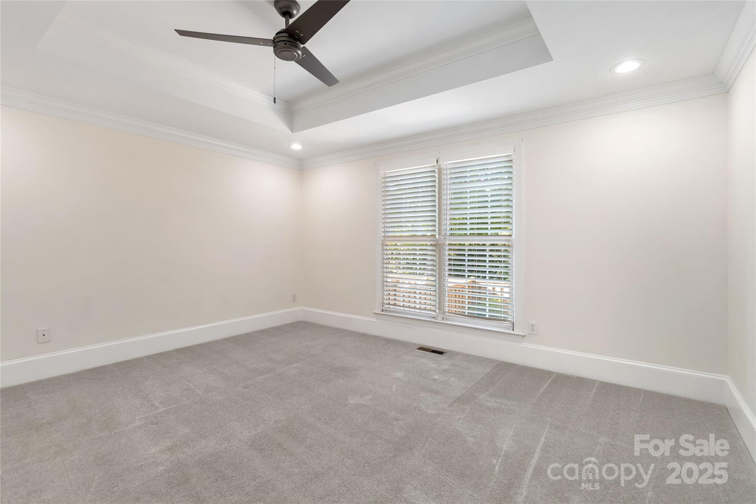
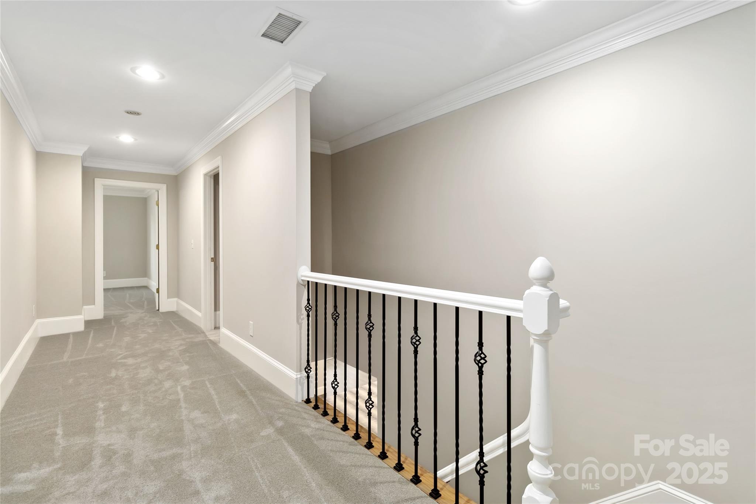
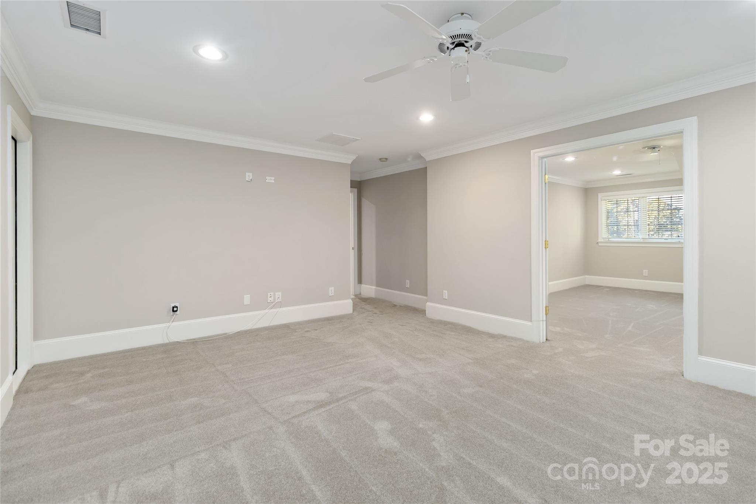
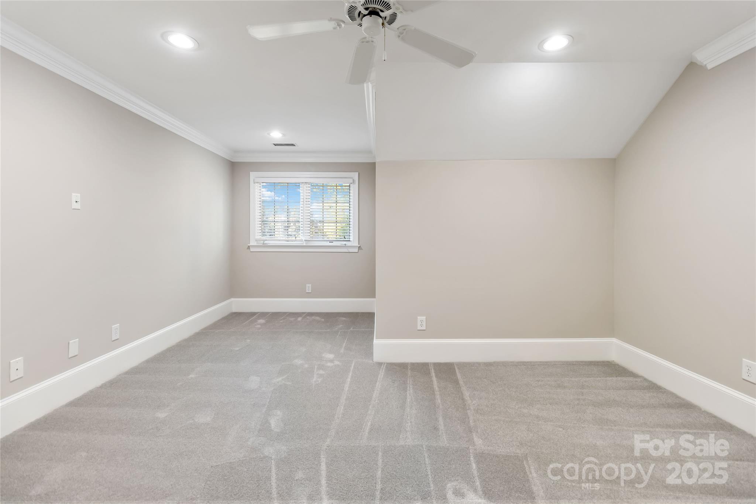
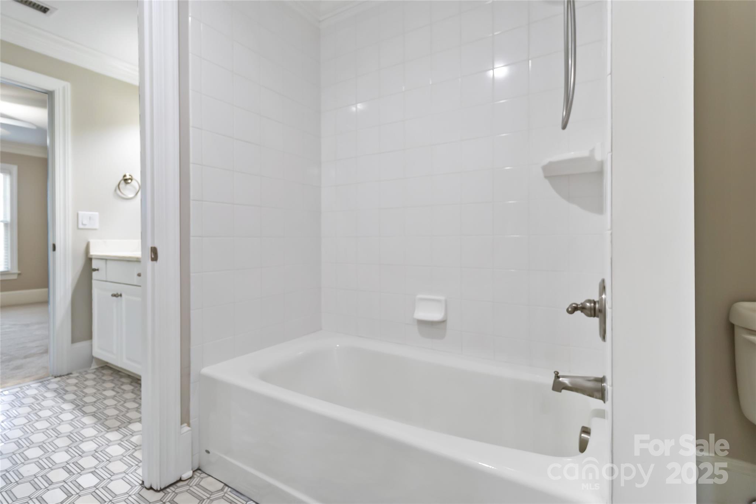
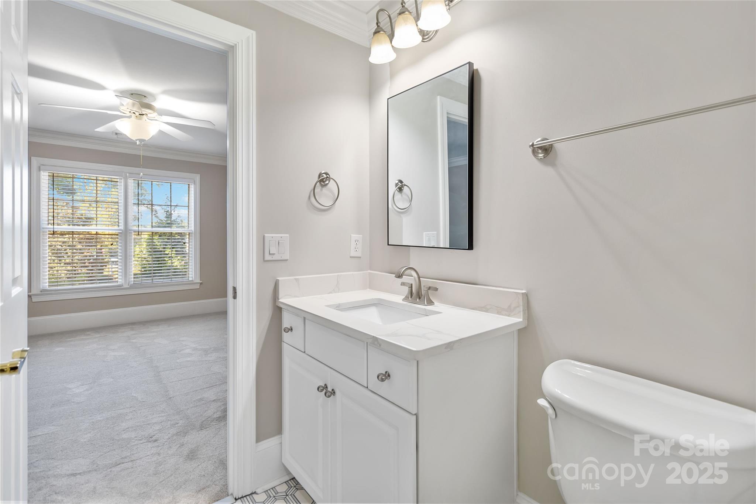
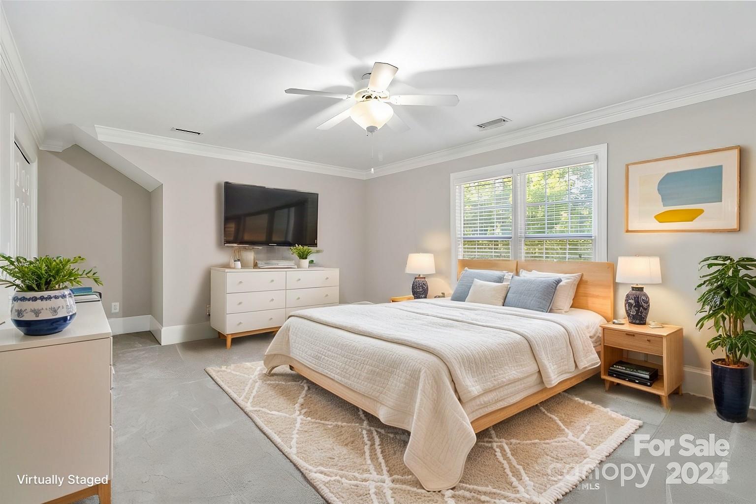
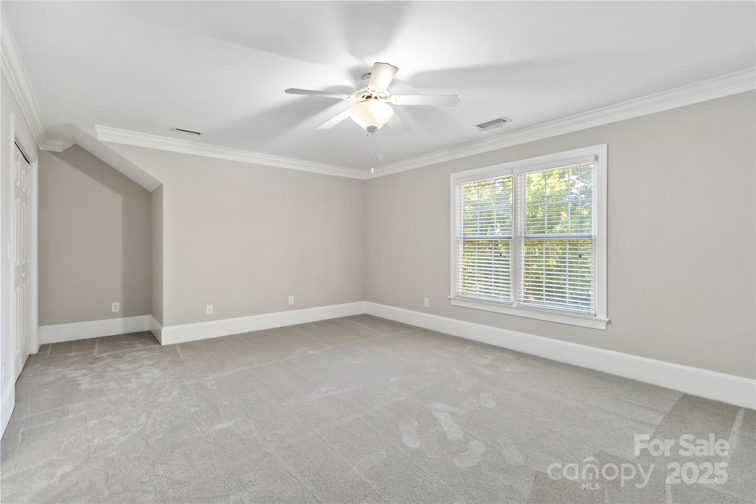
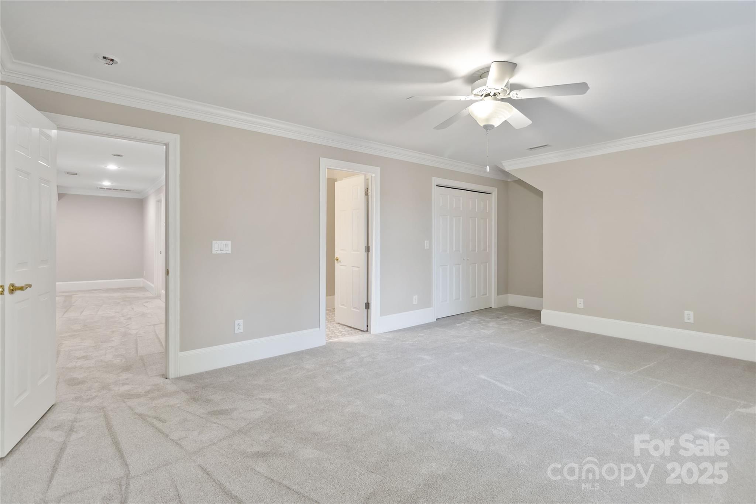
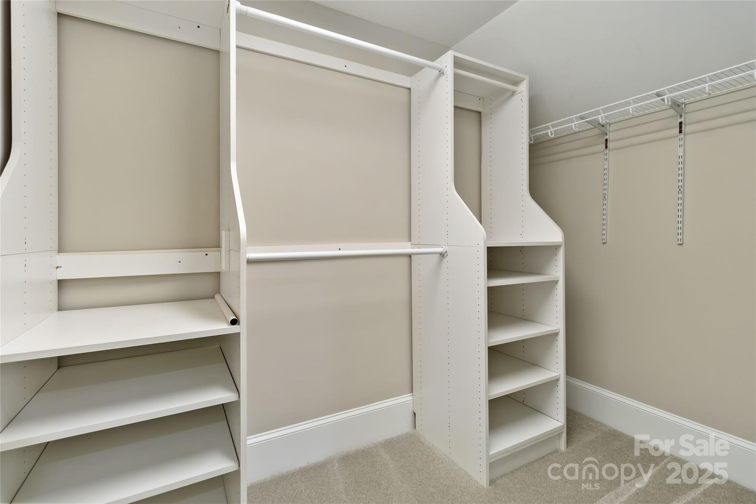
Upstairs are 2 extremely large bedrooms with walk-in closets and private vanity areas with shared tub/shower.
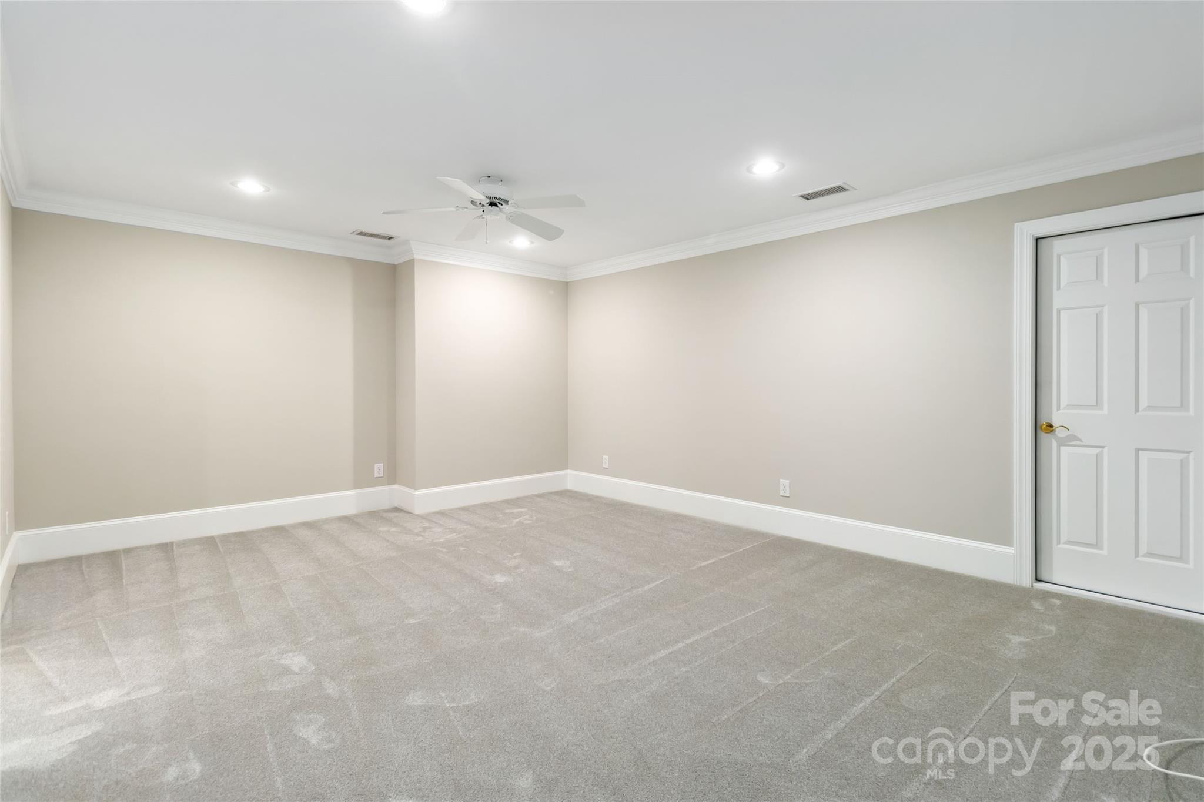
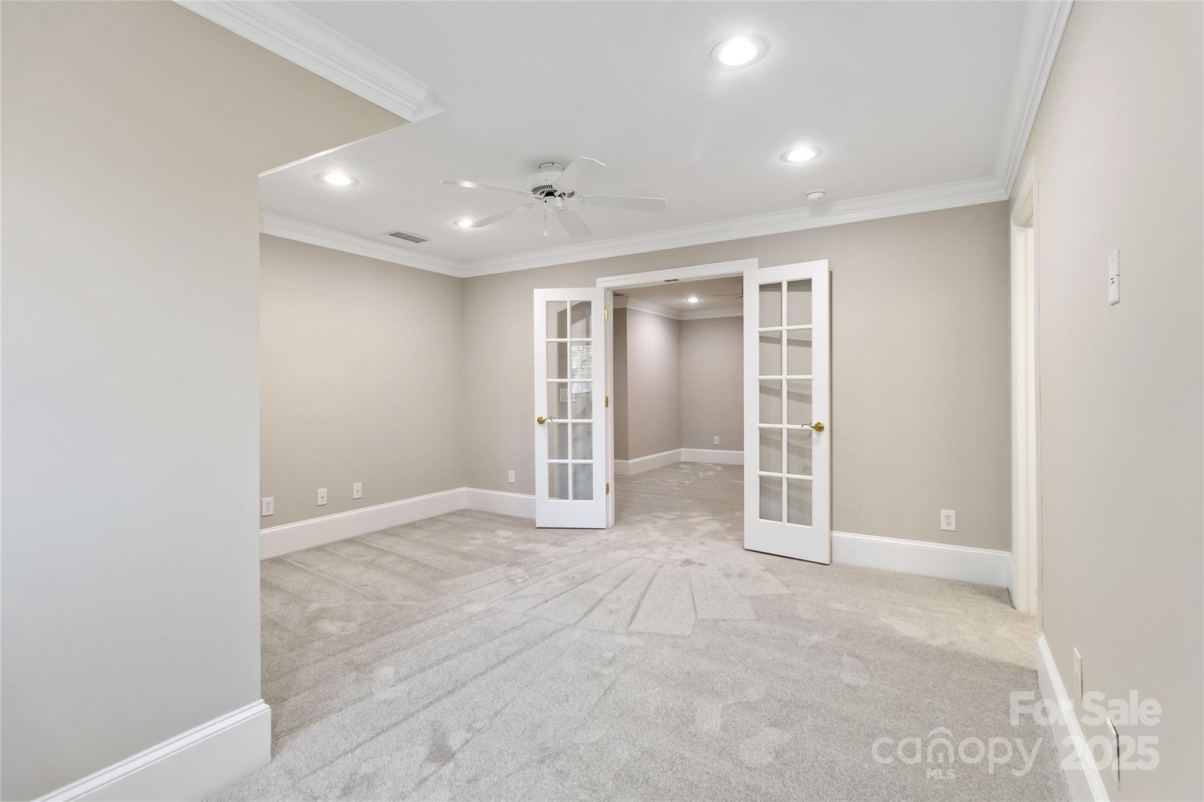
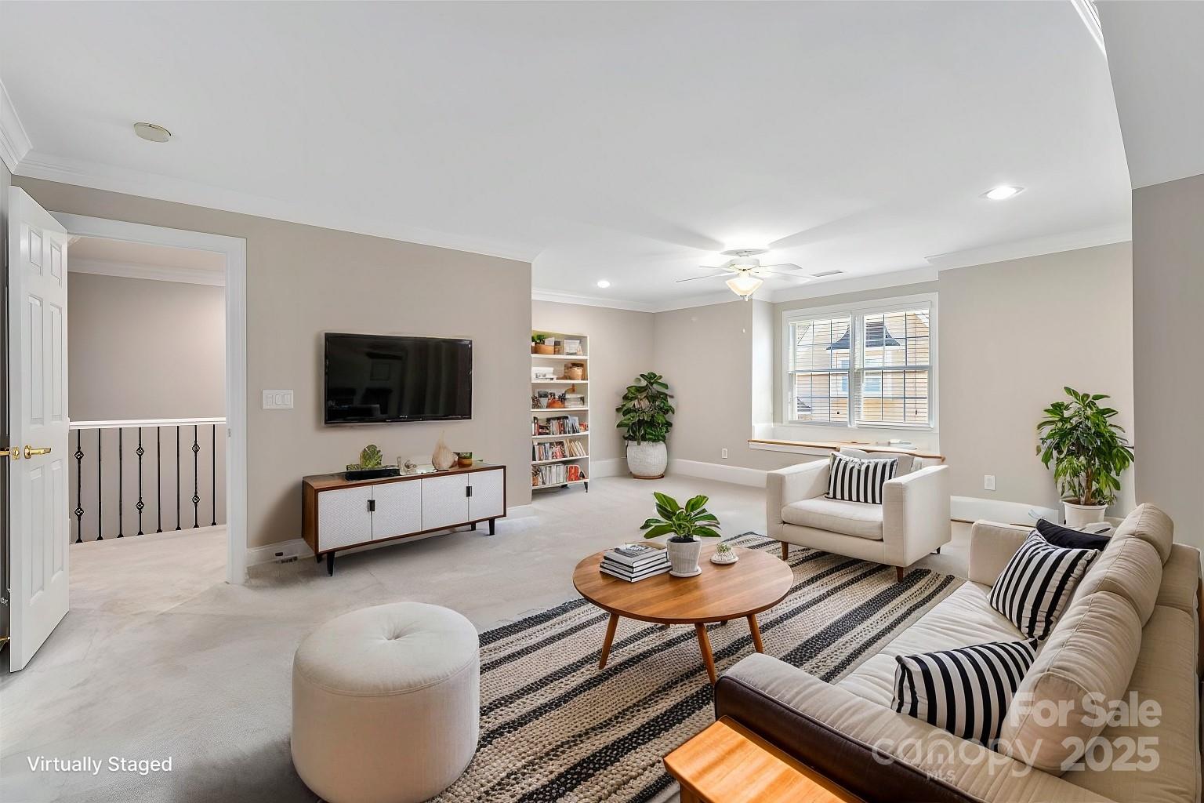
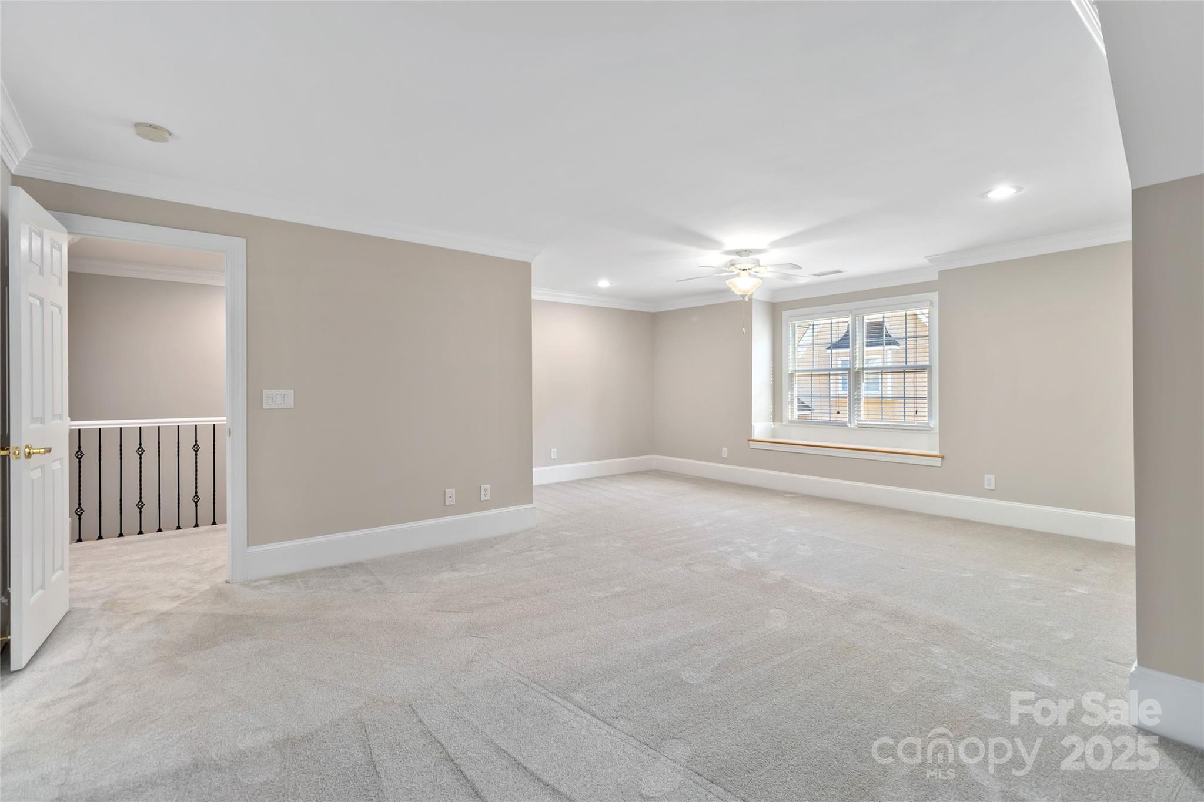
Spacious bonus room with a separate room that would be a perfect office or work out space with its own walk-in closet.
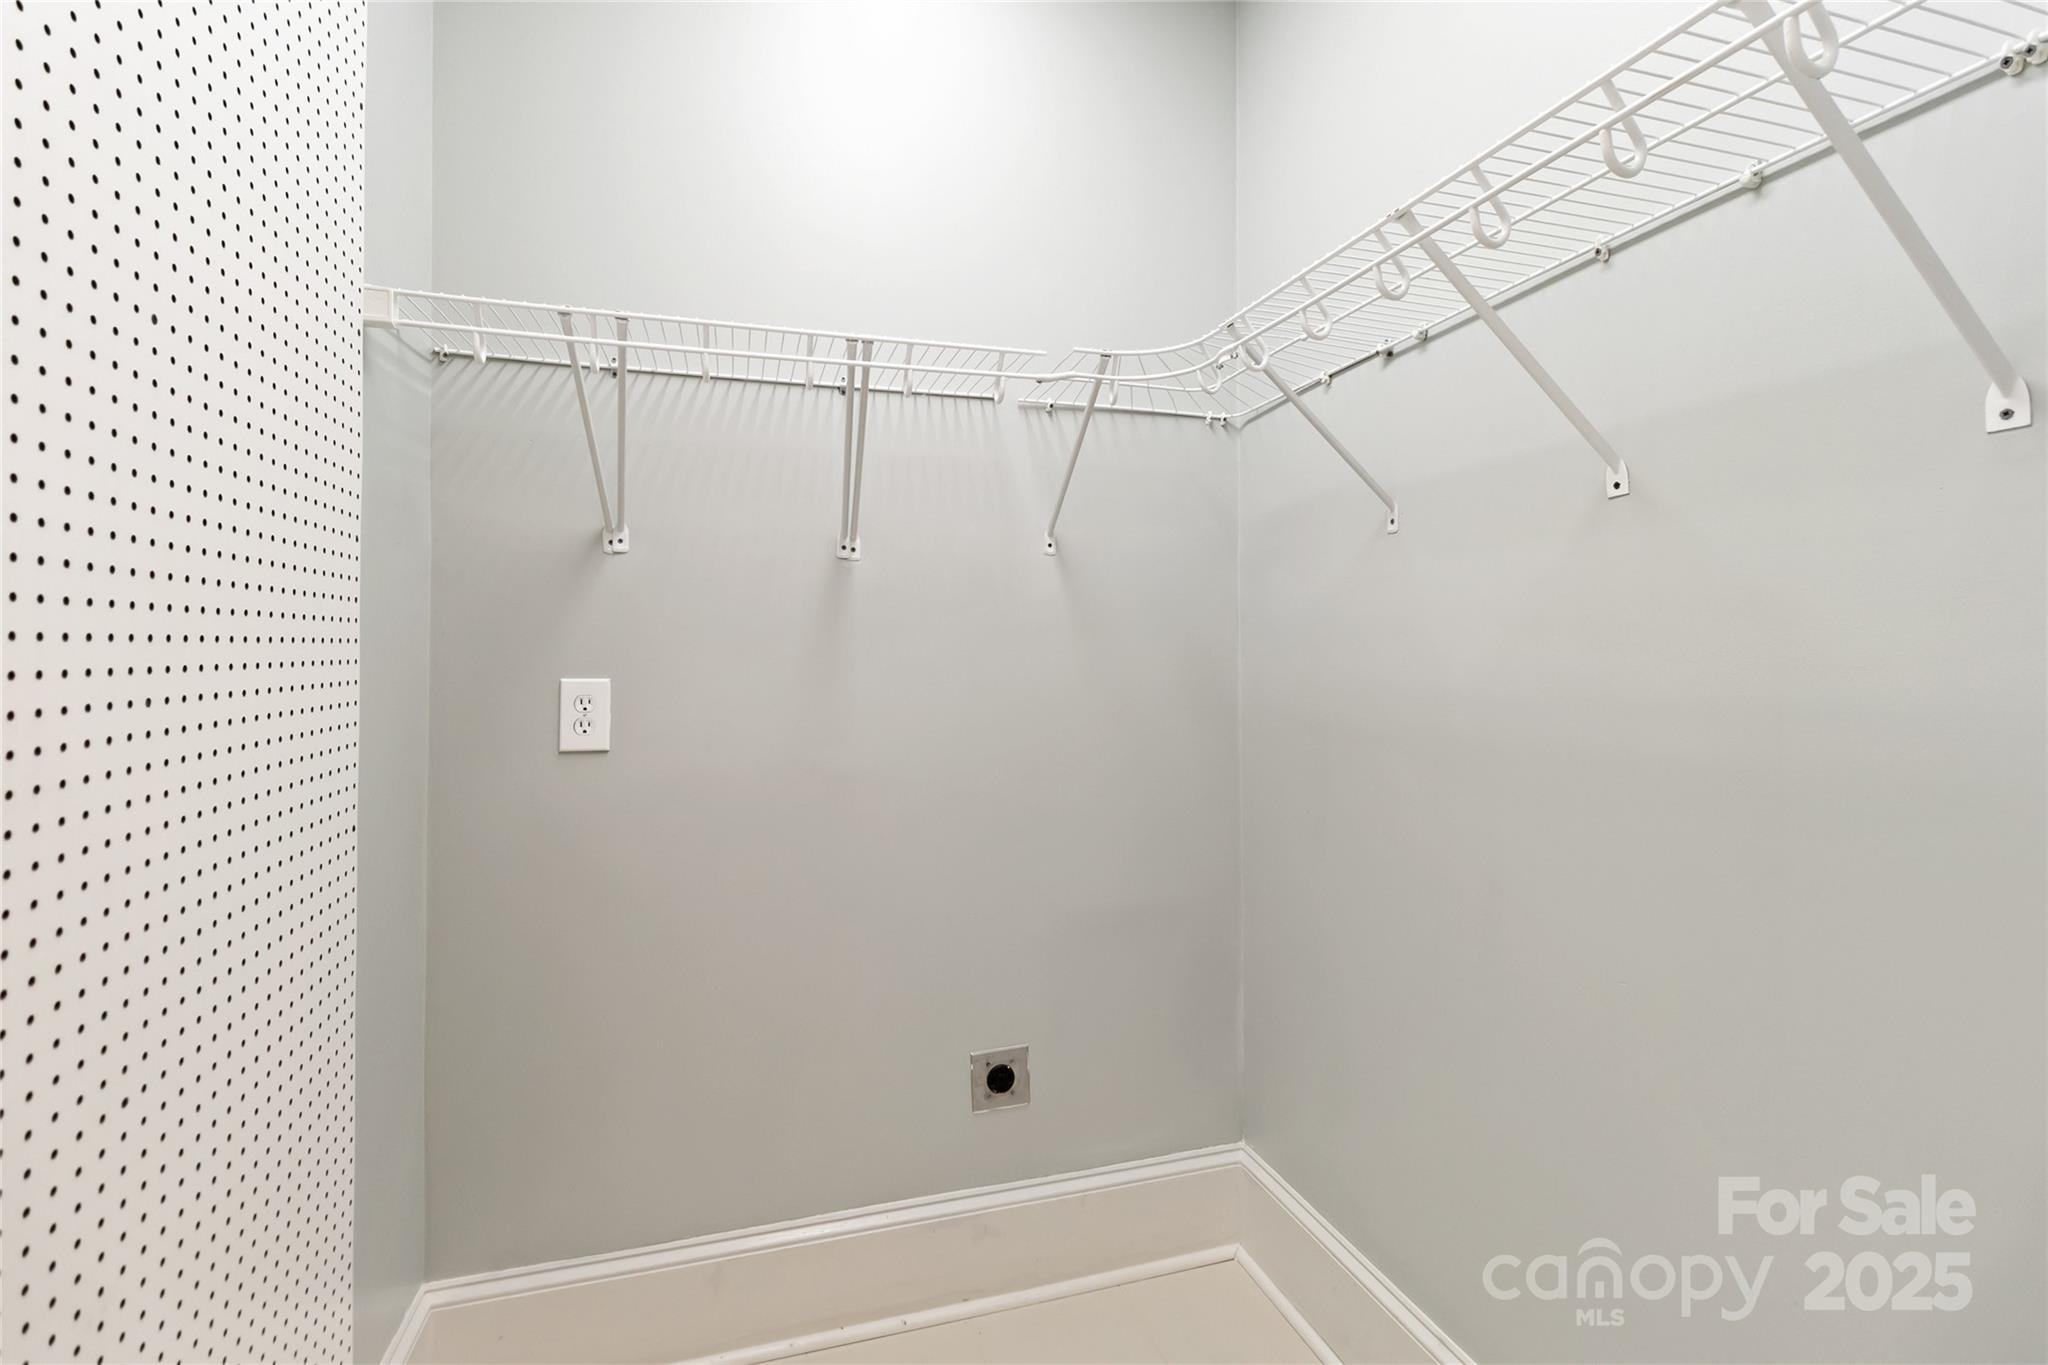
Don't miss the oversized walk-in attic storage room.
Brand new HVAC system installed in Sept. 2024.
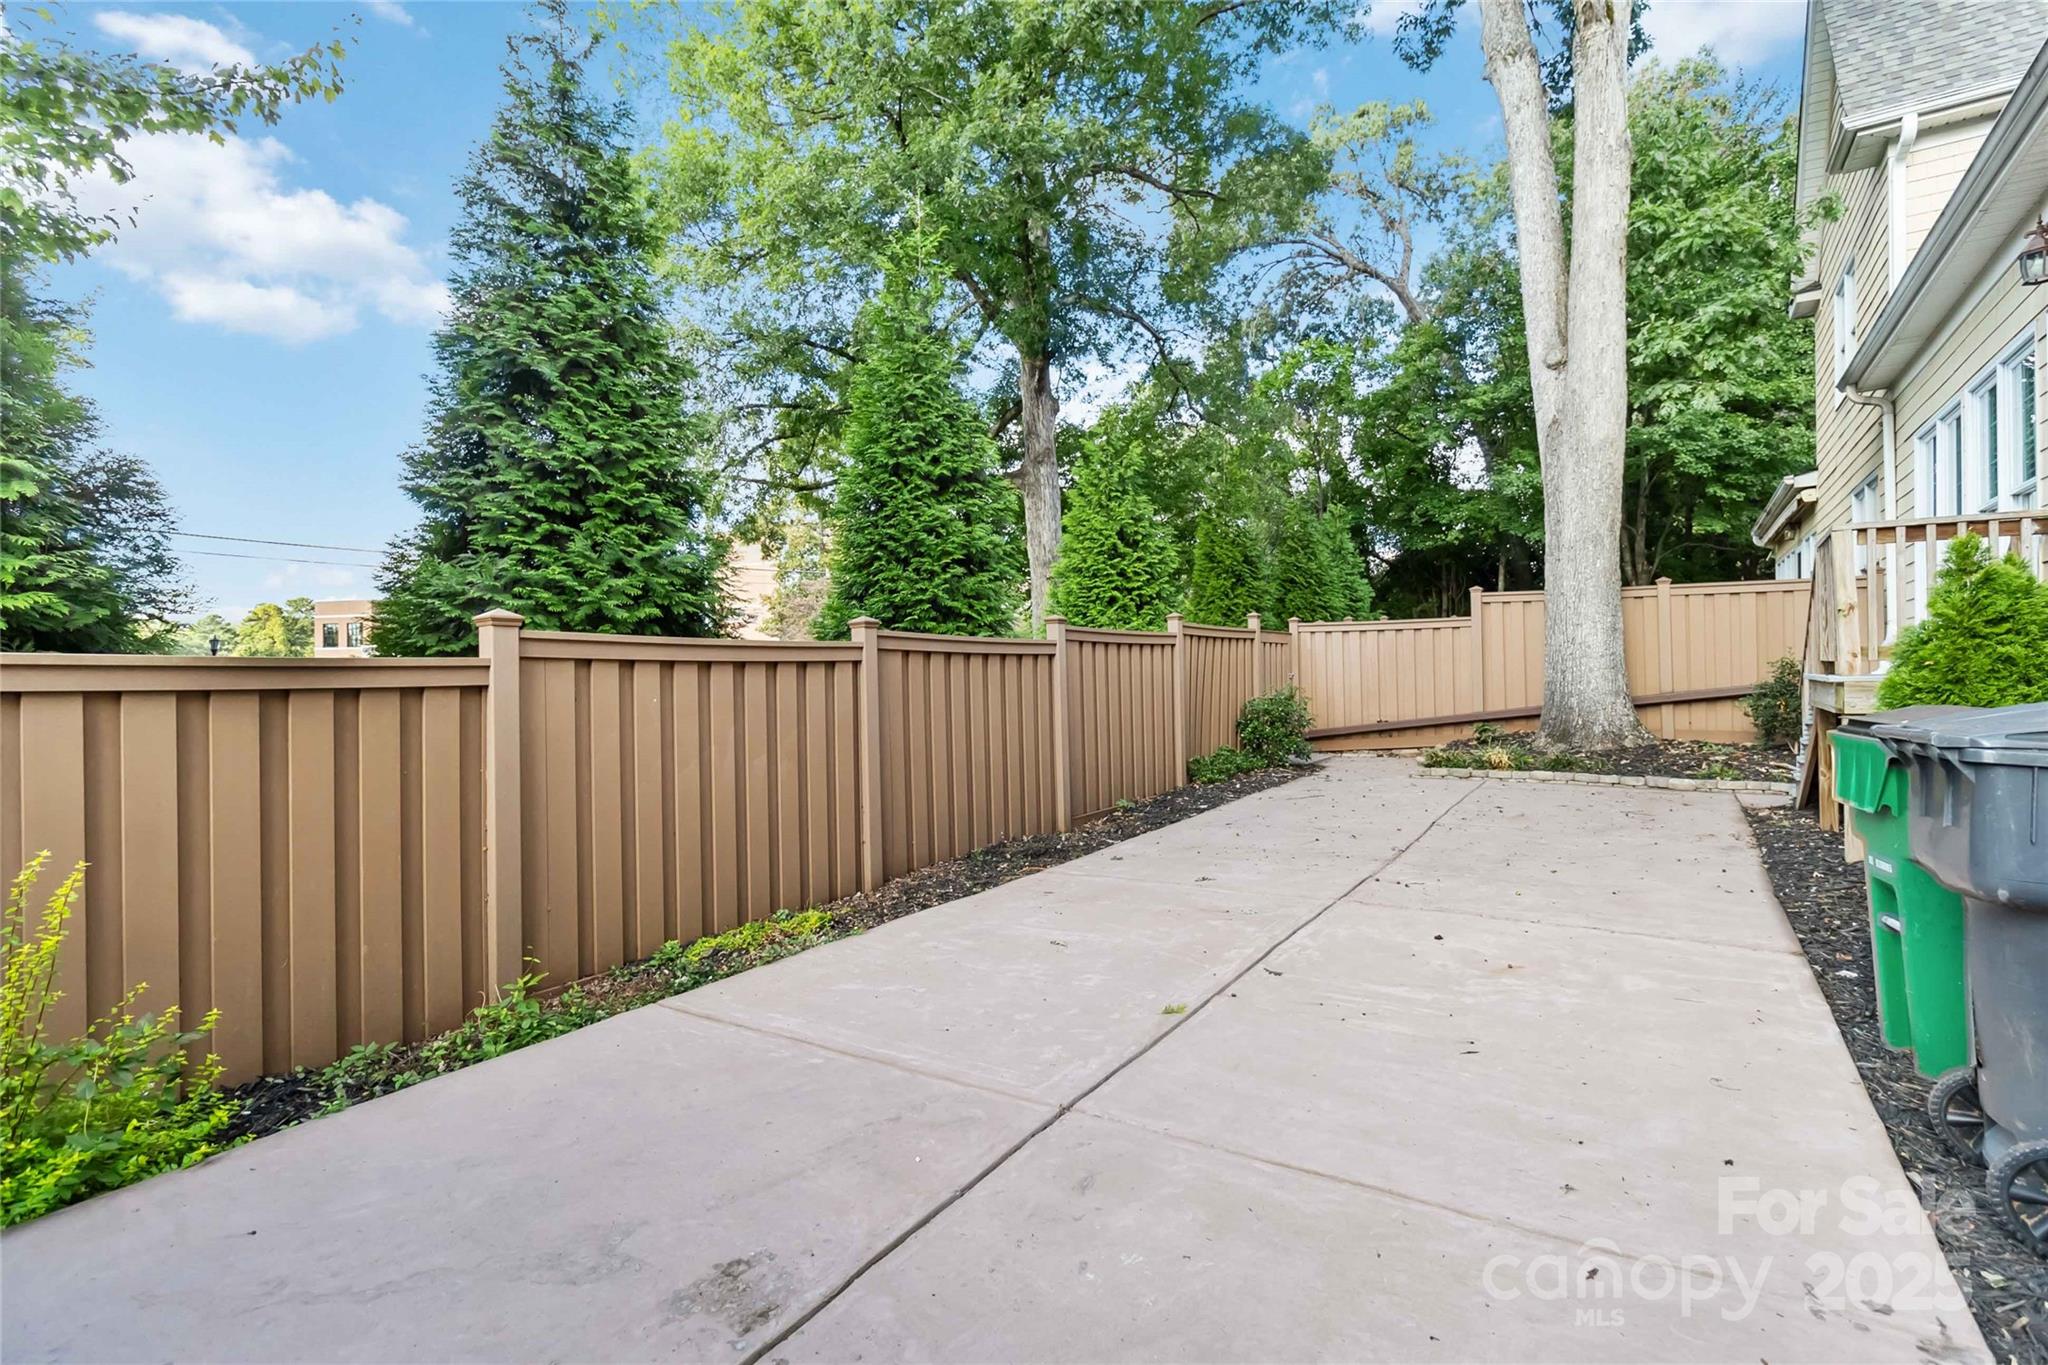
Enclosed spacious brick patio perfect for entertaining.

Share Property

Location

5916 Bridger Court, Charlotte, NC 28211

Status

Sold

Date Sold

September 10, 2025
Bertha Walker

Bertha Walker

Property Amenities

Interior
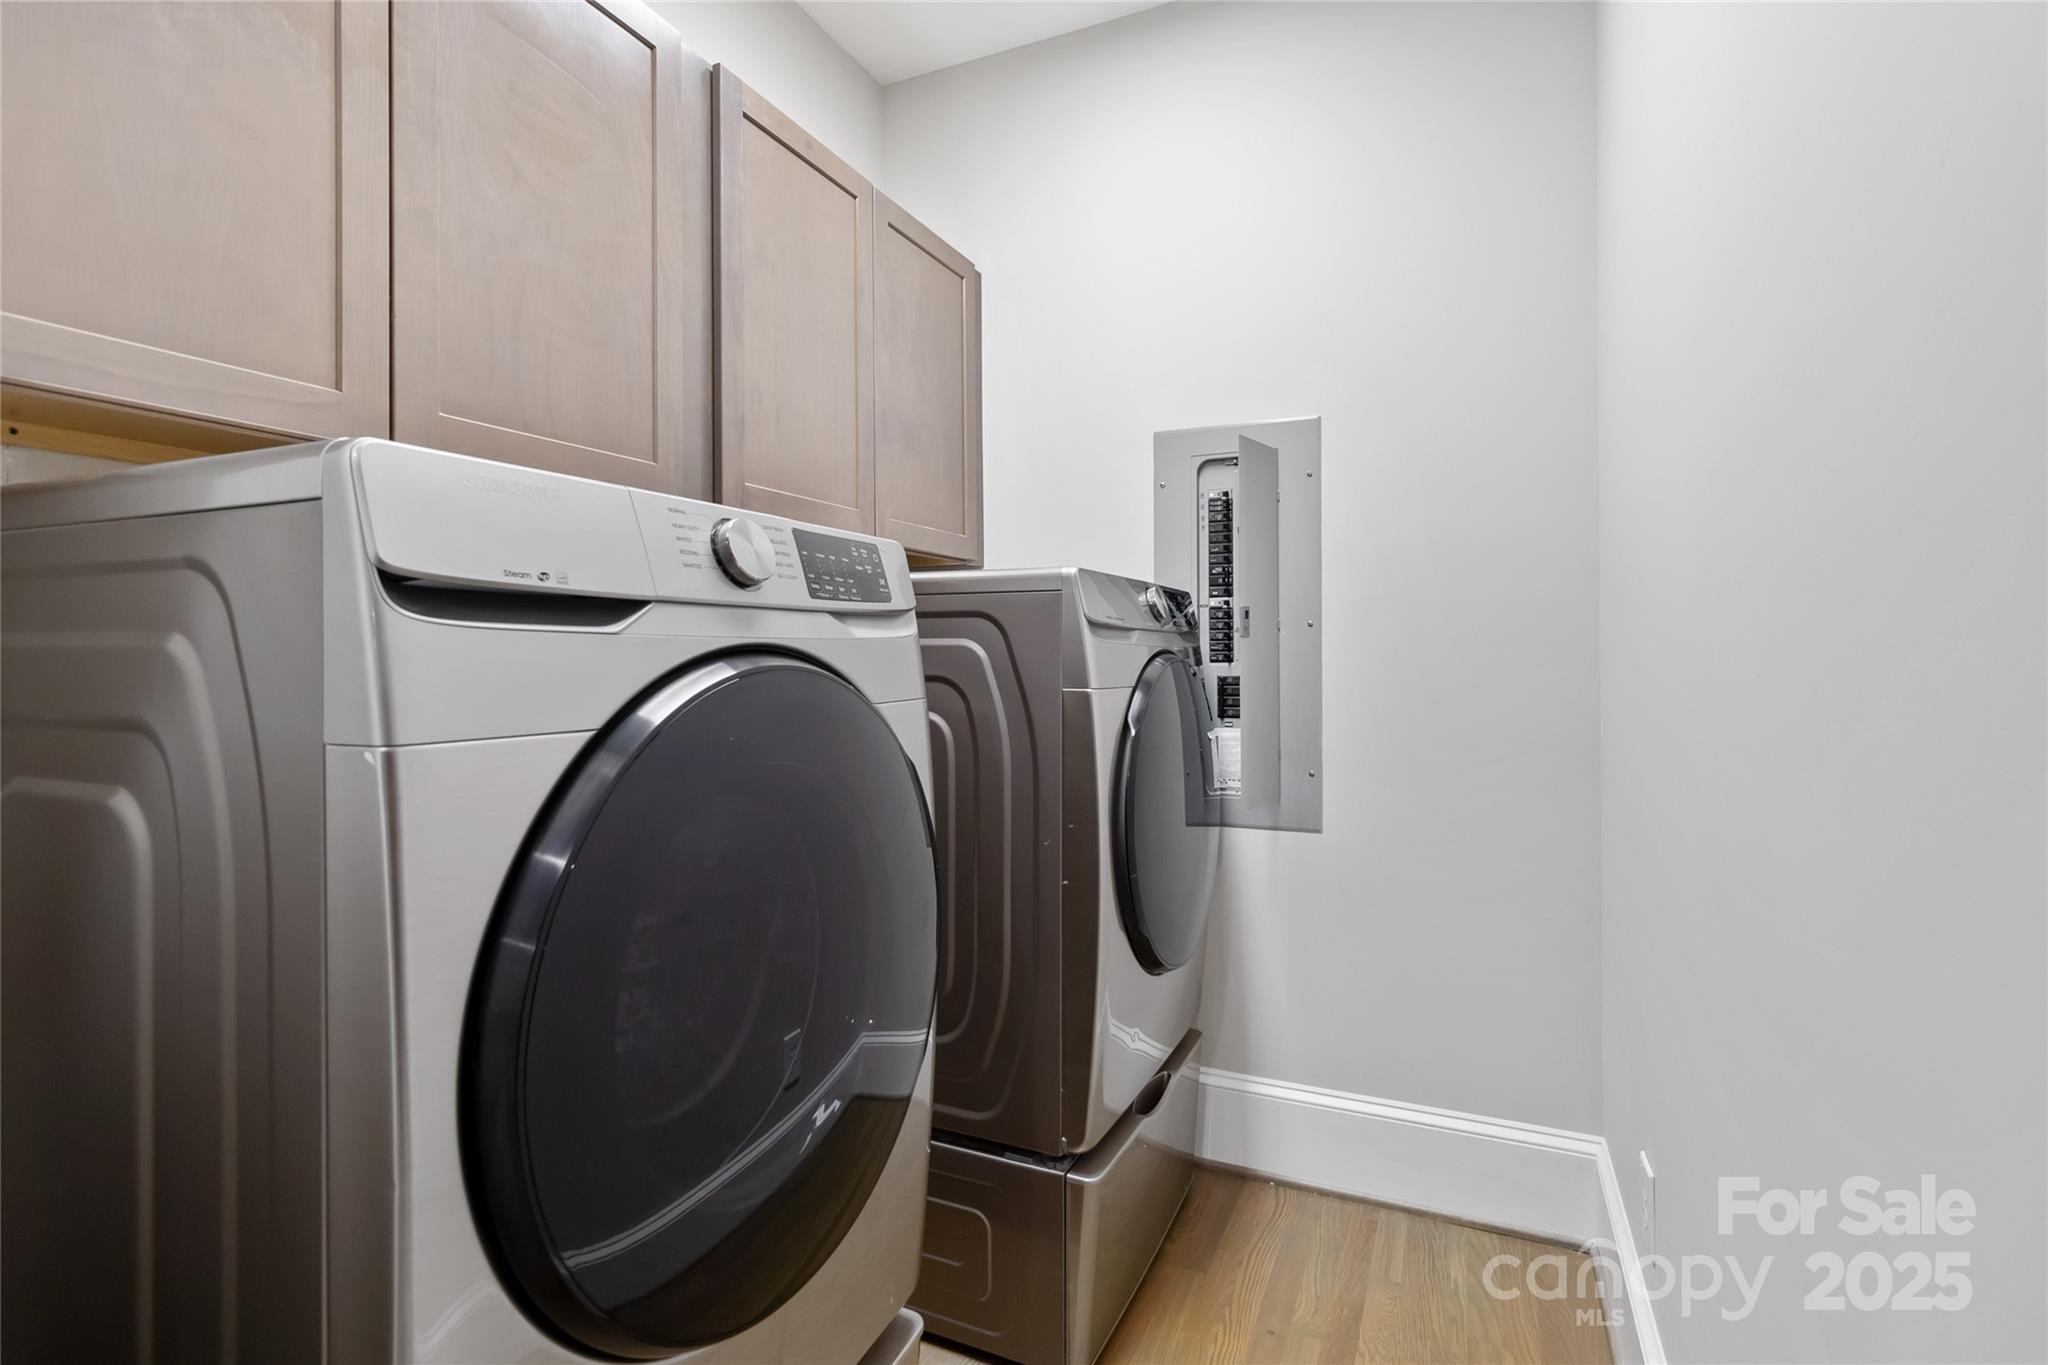
Laundry room Gas Dryer Hookup, Laundry Room, Main Level
Fireplace Family Room, Gas Log
Appliances Dishwasher, Disposal, Double Oven, Dryer, Exhaust Hood, Gas Cooktop, Microwave, Plumbed For Ice Maker, Refrigerator, Refrigerator with Ice Maker, Wall Oven, Washer/Dryer
Flooring Carpet, Tile, Wood
Total Bedrooms: 3
Half Bathrooms: 2
Full Bathrooms: 2
Other Interior Features Attic Walk In, Built-in Features, Cable Prewire, Entrance Foyer, Kitchen Island, Open Floorplan, Pantry, Storage, Walk-In Closet(s)
Area & Lot
Lot Area 3,920.4 Sq.Ft.
Living area 3,459 Sq.Ft.
MLS® ID 4184678
Year Built 2005
High School East
Middle School McClintock
Elementary School Rama Road
Architecture Styles Transitional
Type Townhouse
Status Sold
Date Sold September 10, 2025
Exterior
Stories 2
Air conditioning Central Air
Heat type Natural Gas
Water Source City
Garage Space 2.0
Sewer Public Sewer
Other Exterior Features Lawn Maintenance
Parking Attached Garage, Keypad Entry
Utilities Electricity Connected, Natural Gas
Finance
Sales Price $640,000
HOA Fees $1,100 quarterly

360 Virtual Tour

Take a tour of this property

South Charlotte

Work With Us

Come sit a while. We’ll talk through your goals, answer your questions, and help you find home.