Leave a Message

Thank you for your message. We will be in touch with you shortly.

6029 Sharon Road
6029 Sharon Road
6029 Sharon Road
6029 Sharon Road
6029 Sharon Road
6029 Sharon Road
6029 Sharon Road
6029 Sharon Road
6029 Sharon Road
6029 Sharon Road
6029 Sharon Road
6029 Sharon Road
6029 Sharon Road
6029 Sharon Road
6029 Sharon Road
6029 Sharon Road
6029 Sharon Road
6029 Sharon Road
6029 Sharon Road
6029 Sharon Road
6029 Sharon Road
6029 Sharon Road
6029 Sharon Road
6029 Sharon Road
6029 Sharon Road
6029 Sharon Road
6029 Sharon Road
6029 Sharon Road
6029 Sharon Road
6029 Sharon Road
6029 Sharon Road
6029 Sharon Road
6029 Sharon Road
6029 Sharon Road
6029 Sharon Road
6029 Sharon Road
6029 Sharon Road
6029 Sharon Road
6029 Sharon Road
6029 Sharon Road
6029 Sharon Road
6029 Sharon Road
6029 Sharon Road
6029 Sharon Road
6029 Sharon Road
6029 Sharon Road
6029 Sharon Road
VIEW PHOTOS
Courtesy of COMPASS, Rebecca McGrath Listing Contact: [email protected] 
$618,000

6029 Sharon Road

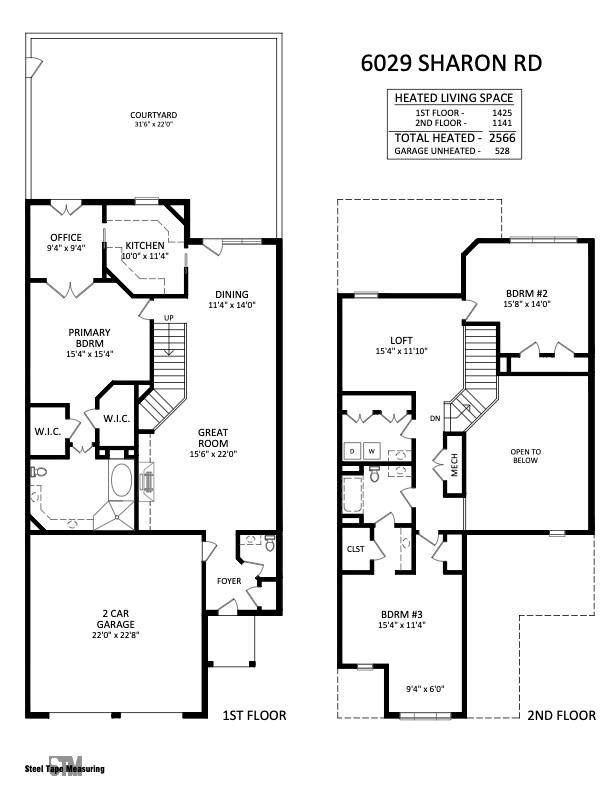
3 Beds 3 Baths 2,566 Sq.Ft. 3,920.4 Sq.Ft.

Description

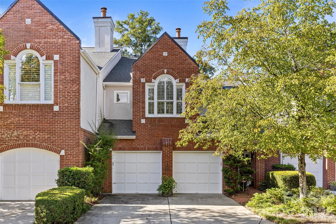
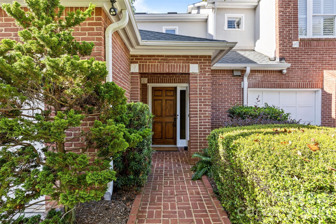
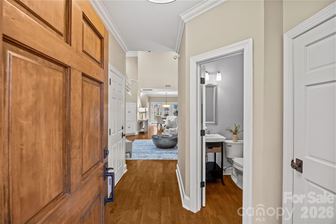
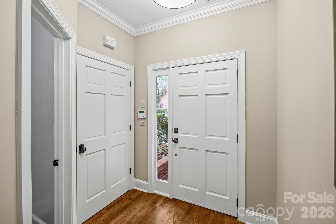
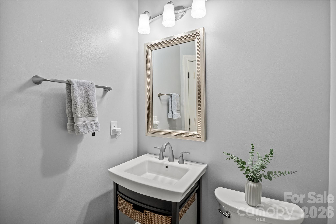
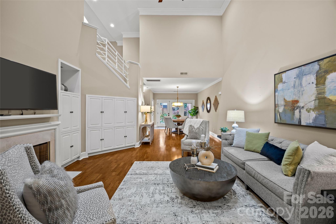
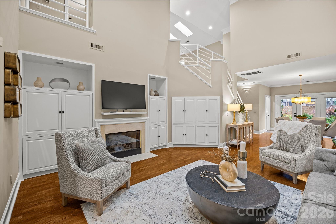
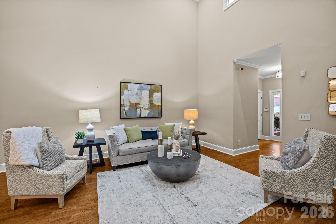
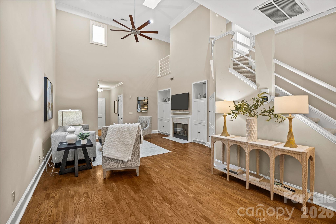
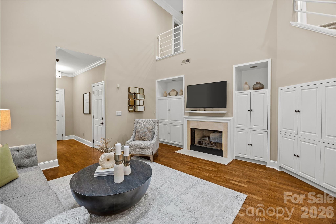
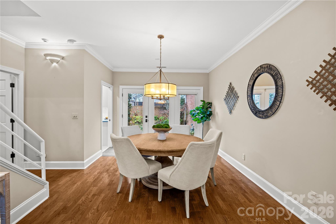
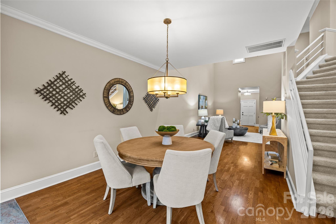
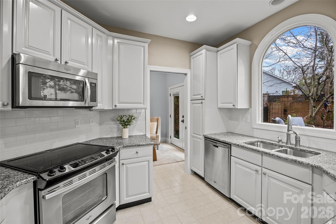
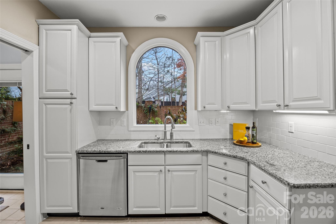
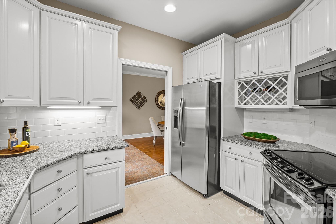
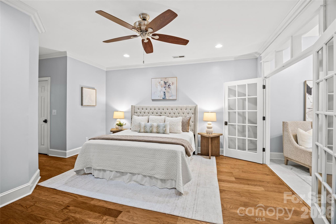
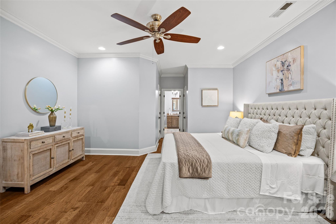
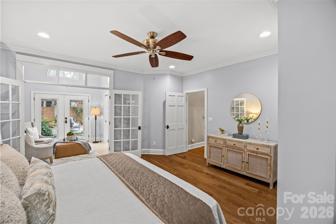
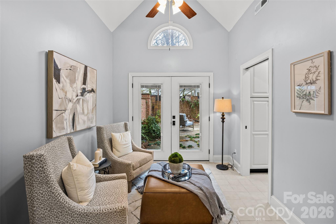
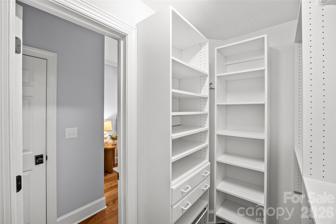
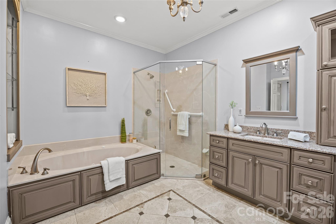
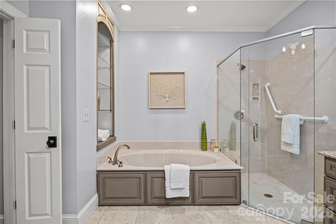
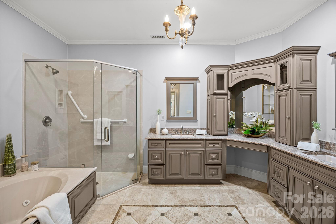
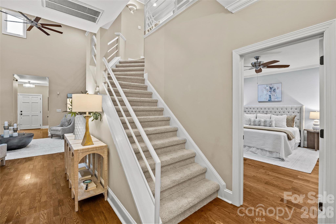
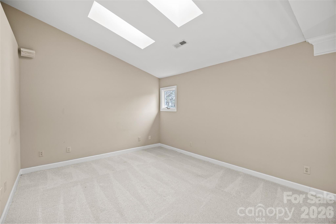
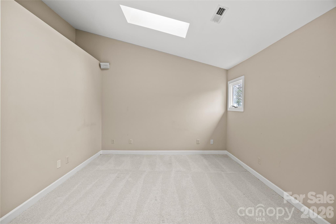
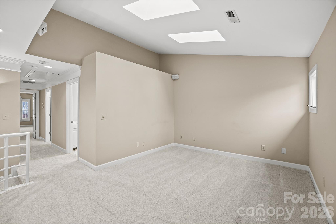
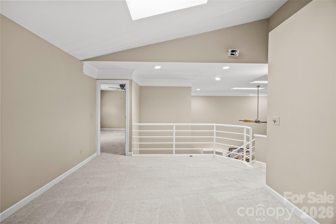
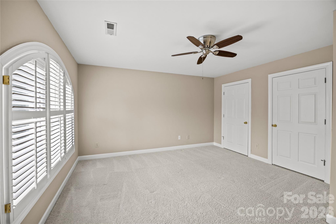
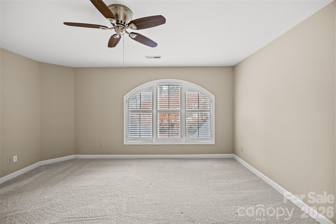
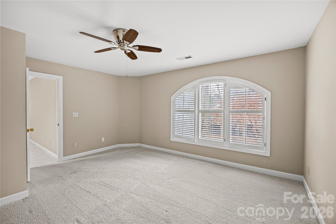
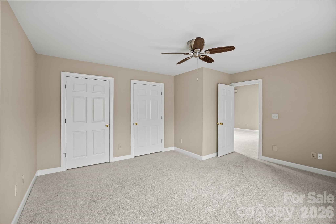
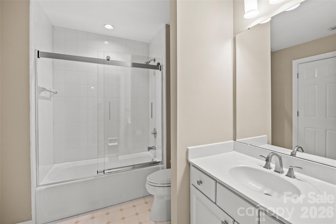
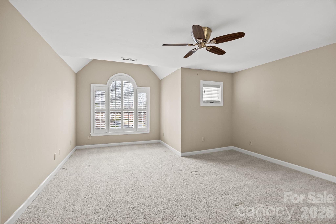
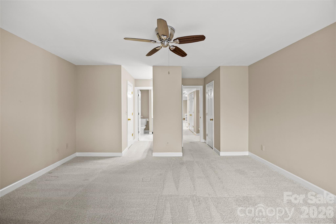
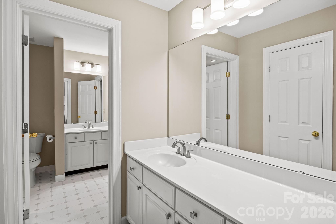
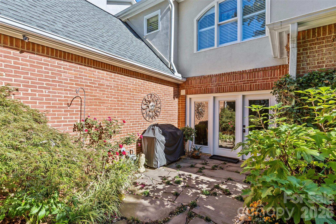
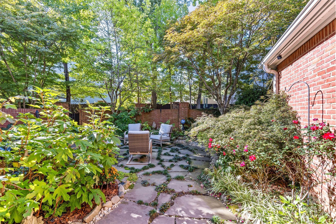
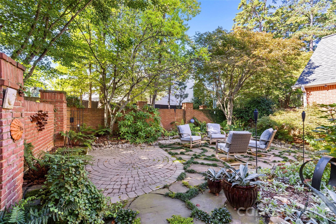
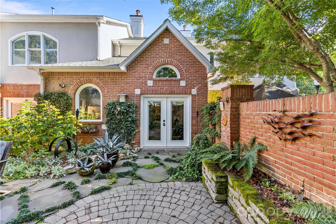
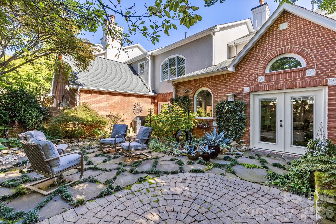
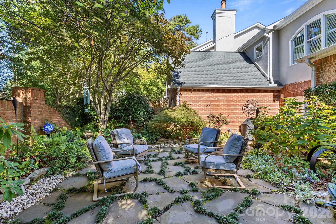
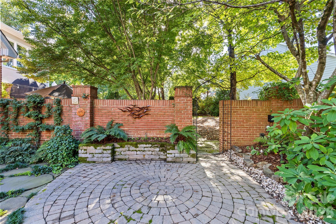
Discover refined townhome living in the serene Wrenfield community, perfectly situated in the heart of Charlotte's coveted SouthPark area. This elegant 3-bedroom, 2.5-bath residence offers over 2,500 square feet of thoughtfully designed, open-concept living space that balances sophistication with everyday comfort. The primary suite is conveniently located on the main level, providing a true retreat-like experience. The primary bedroom opens to a private sitting area with double doors leading to a secluded patio, while the beautifully updated primary bath features his-and-her vanities, a garden tub, an oversized tile shower, and two generous walk-in closets. Designed for both entertaining and relaxed living, the open floorplan flows seamlessly from the dining area into a spacious family room. The kitchen is appointed with granite countertops, white cabinetry, and stainless steel appliances, with window view of your charming English garden patio--an inviting backdrop for both daily life and gatherings. Upstairs, an open loft offers flexible additional living space ideal for a home office, media lounge, or secondary sitting area. An attached two-car garage and private outdoor spaces complete this exceptional home. Just minutes from the Harris YMCA and SouthPark's premier shopping, dining, and restaurants, this townhome offers a rare blend of privacy, space, and refined SouthPark living.

Share Property

Location

6029 Sharon Road, Charlotte, NC 28210

Status

Sold

Date Sold

June 1, 2026
Becky McGrath

Becky McGrath

TITLE

Founder | Broker

Property Amenities

Interior
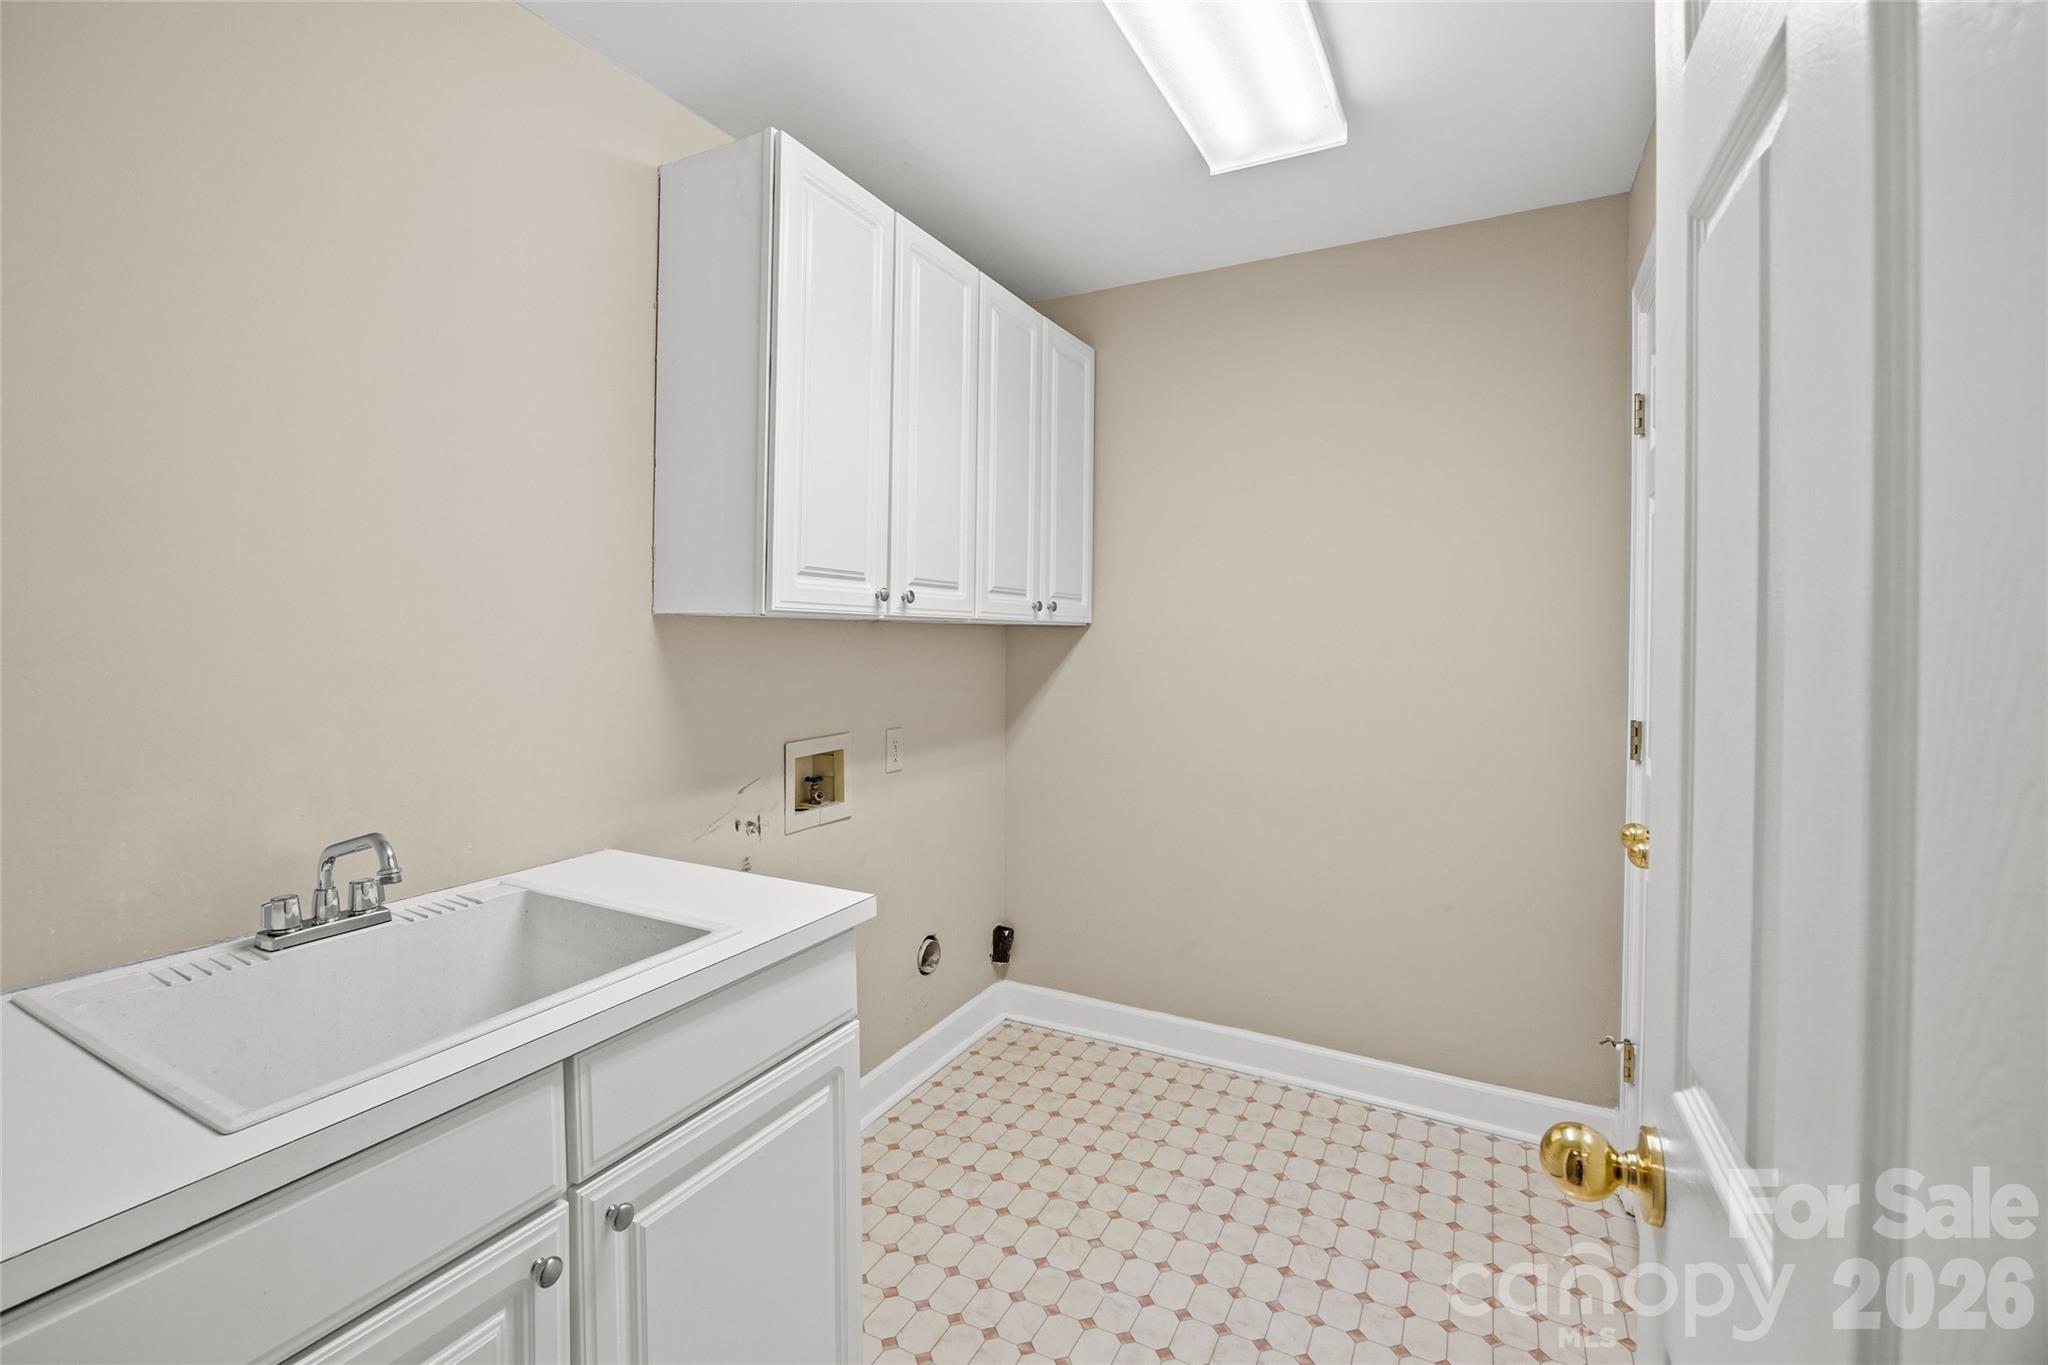
Laundry room Electric Dryer Hookup, Laundry Room, Washer Hookup
Fireplace Great Room
Appliances Dishwasher, Disposal, Electric Oven, Electric Range, Gas Water Heater, Refrigerator
Flooring Carpet, Tile, Wood
Total Bedrooms: 3
Half Bathrooms: 1
Full Bathrooms: 2
Other Interior Features Built-in Features, Entrance Foyer, Open Floorplan, Walk-In Closet(s)
Area & Lot
Lot Area 3,920.4 Sq.Ft.
Living area 2,566 Sq.Ft.
MLS® ID 4336435
Year Built 1994
High School South Mecklenburg
Middle School Carmel
Elementary School Beverly Woods
Architecture Styles Transitional
Type Townhouse
Status Sold
Date Sold June 1, 2026
Exterior
Stories 2
Air conditioning Ceiling Fan(s)
Heat type Forced Air, Heat Pump, Natural Gas
Water Source City
Garage Space 2.0
Security Features Smoke Detector(s)
Sewer Public Sewer
Parking Driveway, Attached Garage, Garage Faces Front
Lot Features Level
Roof Architectural Shingle, Composition
Utilities Electricity Connected, Natural Gas, Underground Power Lines, Underground Utilities
Finance
Sales Price $618,000
HOA Fees $335 monthly

South Charlotte

Work With Us

Come sit a while. We’ll talk through your goals, answer your questions, and help you find home.