Leave a Message

Thank you for your message. We will be in touch with you shortly.

617 Robmont Road
617 Robmont Road
617 Robmont Road
617 Robmont Road
617 Robmont Road
617 Robmont Road
617 Robmont Road
617 Robmont Road
617 Robmont Road
617 Robmont Road
617 Robmont Road
617 Robmont Road
617 Robmont Road
617 Robmont Road
617 Robmont Road
617 Robmont Road
617 Robmont Road
617 Robmont Road
617 Robmont Road
617 Robmont Road
617 Robmont Road
617 Robmont Road
617 Robmont Road
617 Robmont Road
617 Robmont Road
617 Robmont Road
617 Robmont Road
617 Robmont Road
617 Robmont Road
617 Robmont Road
617 Robmont Road
617 Robmont Road
617 Robmont Road
617 Robmont Road
617 Robmont Road
617 Robmont Road
VIEW PHOTOS
Courtesy of Cottingham Chalk, Bertha Walker Listing Contact: [email protected] 
$975,000

617 Robmont Road

4 Beds 3 Baths 2,767 Sq.Ft. 0.6 Acres

Description

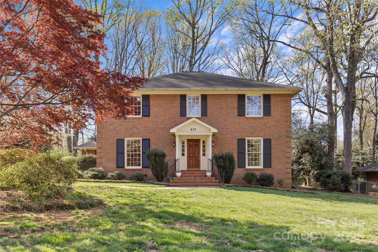
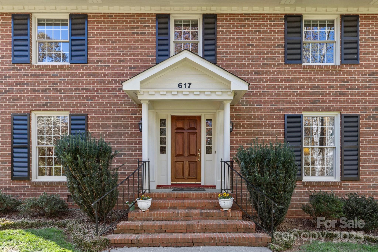
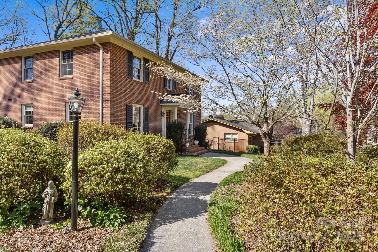
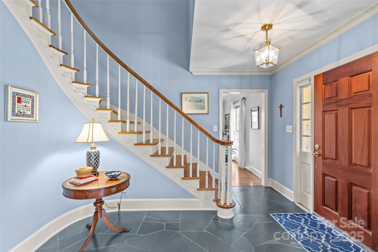
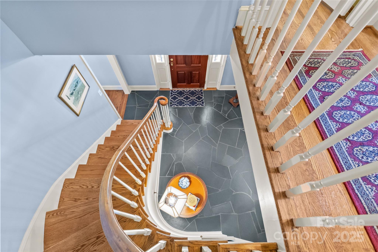
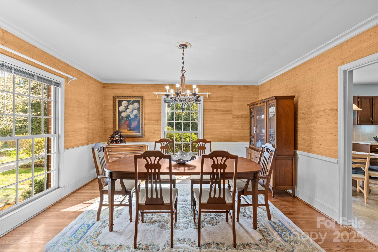
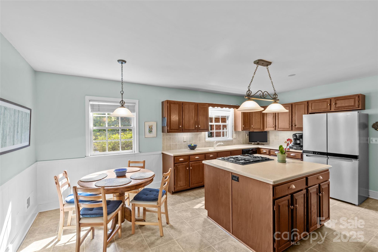
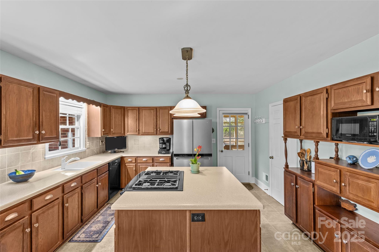
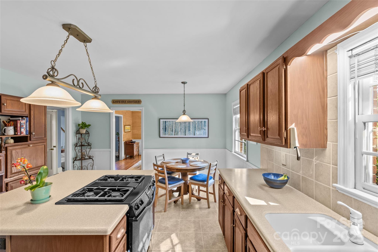
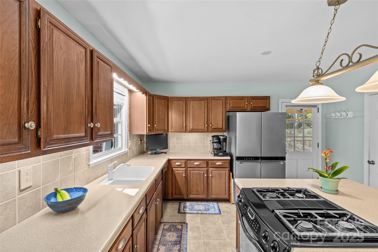
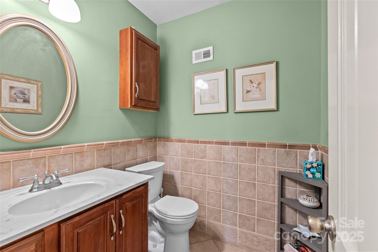
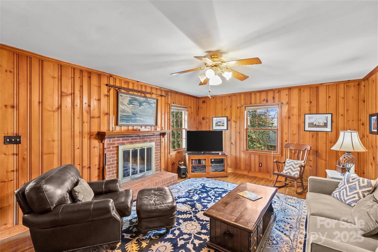
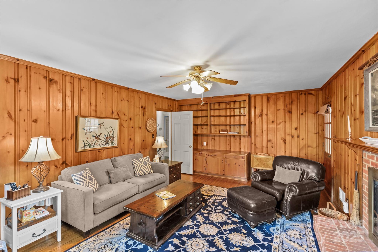
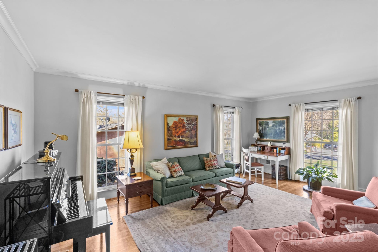
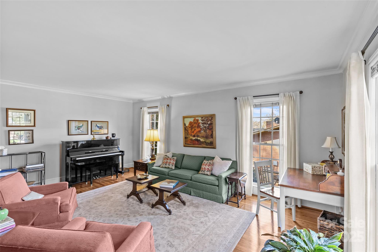
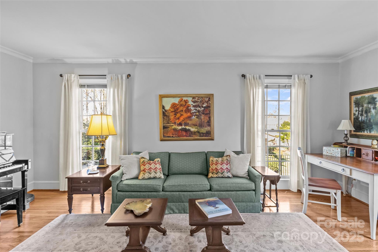
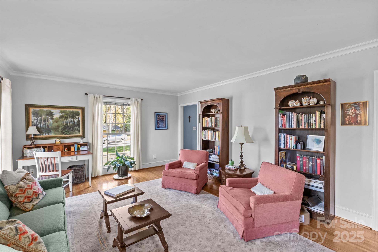
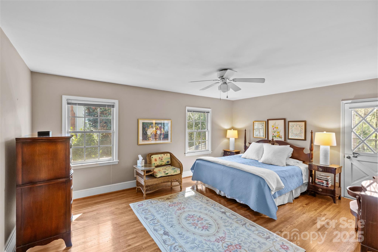
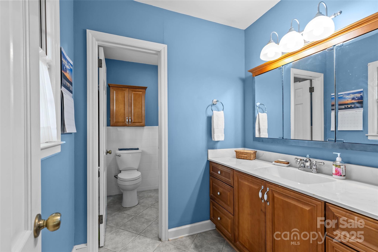
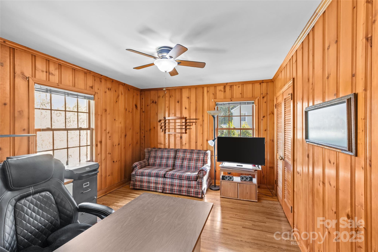
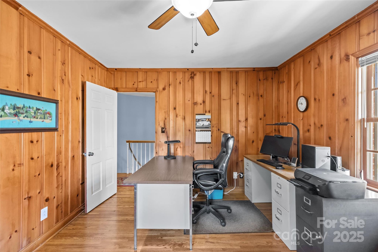
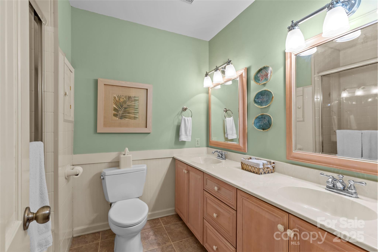
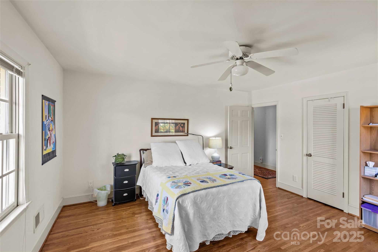
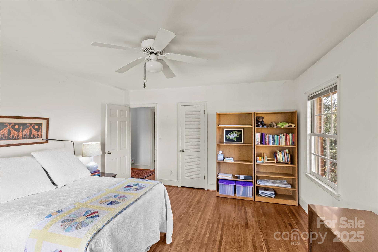
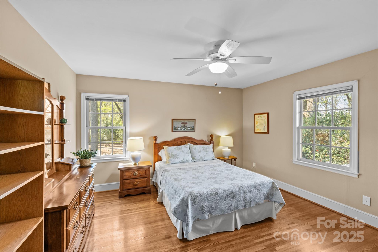
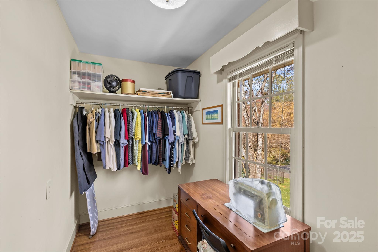
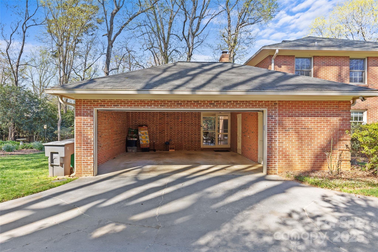
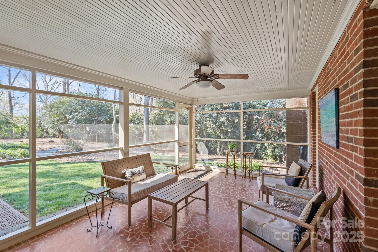
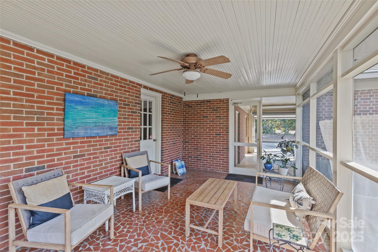
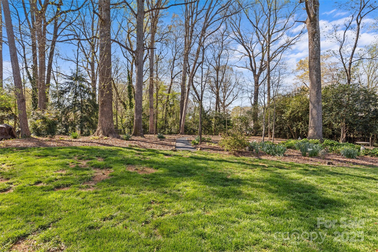
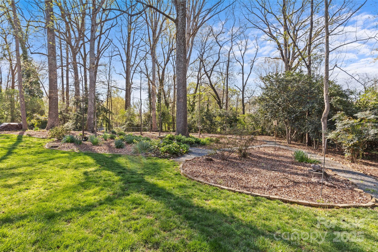
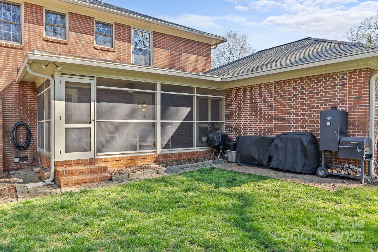
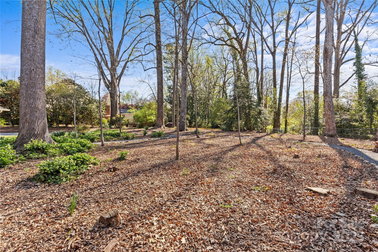
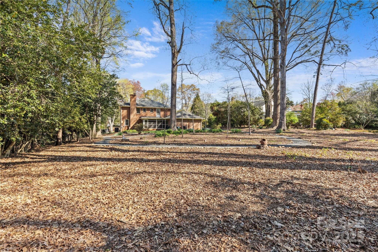
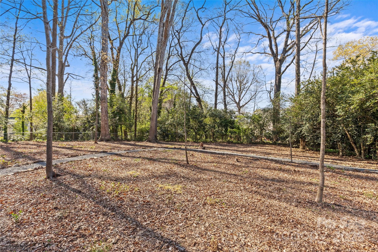
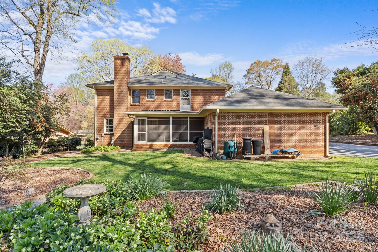
Stately brick Georgian in highly sought-after Robinson Woods in beautiful South Charlotte, perfectly situated on a large, flat, and private lot. Step inside to an inviting foyer with an elegant curved staircase leading to the second floor. Lovely formal living and dining rooms feature floor-to-ceiling windows that flood the space with natural light. Hardwood floors flow through most of the home, adding warmth and charm. The spacious kitchen boasts an open layout with a large island, ideal for family gatherings. Adjacent is a cozy den with rich wood paneling and a fireplace, perfect for relaxing. The large primary suite includes an updated bath, while there are three additional bedrooms and an updated hall bath. A charming flex space offers the perfect spot for an office, craft room, or reading nook. Enjoy the serene screened porch overlooking the beautifully landscaped, flat backyard--an ideal retreat for outdoor enjoyment.

Share Property

Location

617 Robmont Road, Charlotte, NC 28270

Status

Sold

Date Sold

June 2, 2025
Bertha Walker

Bertha Walker

Becky McGrath

Becky McGrath

TITLE

Founder | Broker

Property Amenities

Interior
Laundry room Laundry Room
Fireplace Den, Gas Log
Appliances Dishwasher, Disposal, Gas Cooktop, Gas Water Heater
Flooring Slate, Tile, Vinyl, Wood
Total Bedrooms: 4
Half Bathrooms: 1
Full Bathrooms: 2
Other Interior Features Attic Stairs Pulldown
Area & Lot
Lot Area 0.6 Acres
Living area 2,767 Sq.Ft.
MLS® ID 4238701
Year Built 1964
High School East Mecklenburg
Middle School McClintock
Elementary School Lansdowne
Architecture Styles Traditional
Type Residential
Status Sold
Date Sold June 2, 2025
Exterior
Stories 2
Air conditioning Central Air
Heat type Forced Air
Water Source City
Garage Space 2.0
Security Features Smoke Detector(s)
Sewer Public Sewer
Parking Attached Garage, Garage Faces Side
Lot Features Level
Utilities Cable Available, Electricity Connected, Natural Gas
Finance
Sales Price $975,000

360 Virtual Tour

Take a tour of this property

South Charlotte

Work With Us

Come sit a while. We’ll talk through your goals, answer your questions, and help you find home.