Leave a Message

Thank you for your message. We will be in touch with you shortly.

9607 Stoney Hill Lane
VIEW PHOTOS
Courtesy of Cottingham Chalk, Kim Pongetti Listing Contact: [email protected] 
$675,000

9607 Stoney Hill Lane

4 Beds 3 Baths 2,675 Sq.Ft. 0.32 Acres

Description

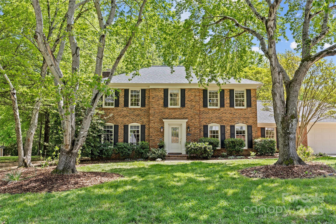
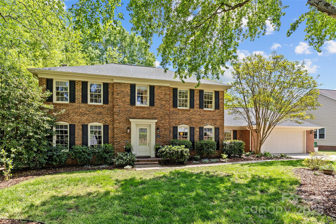
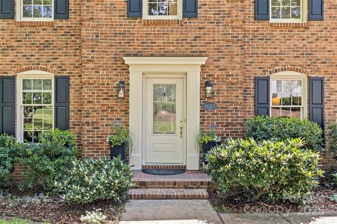
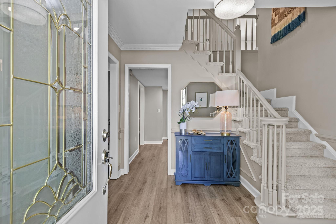
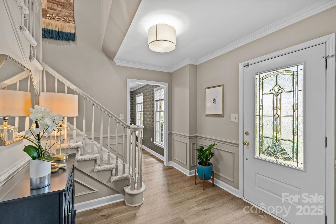
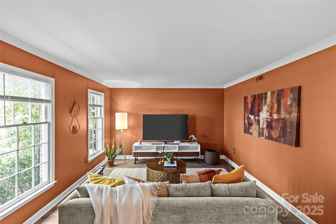
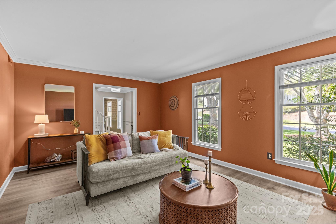
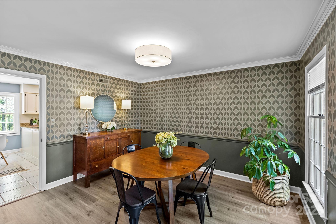
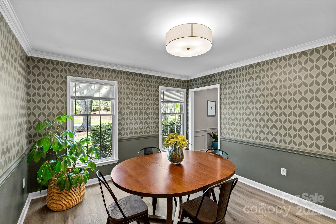
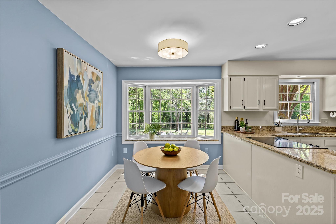
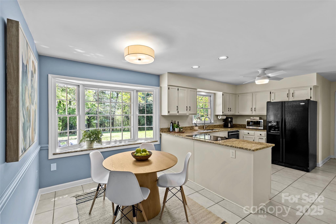
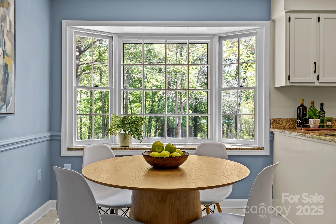
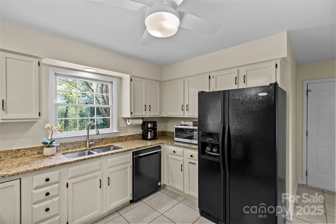
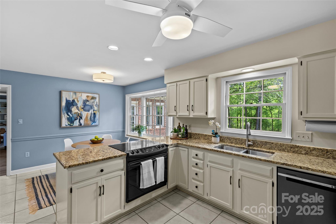
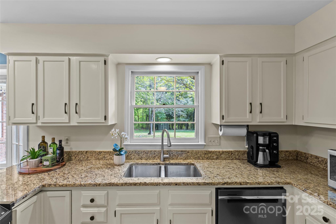
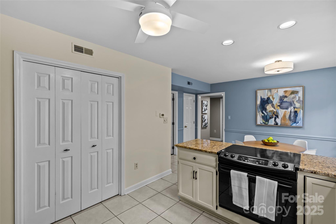
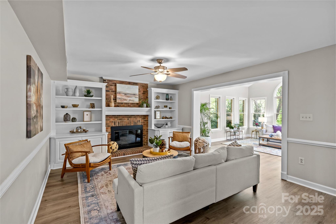
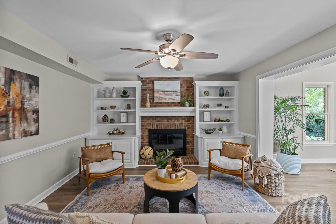
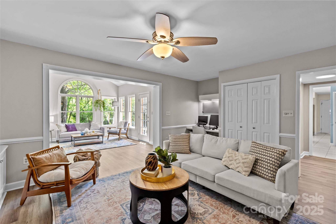
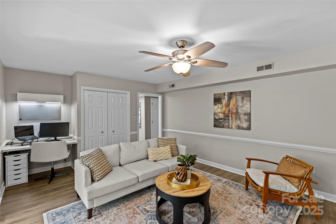
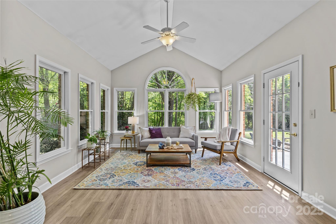
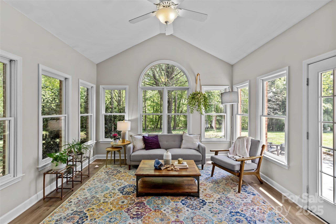
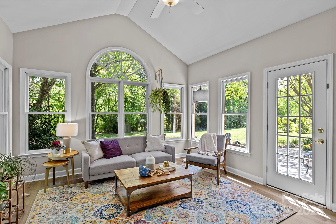
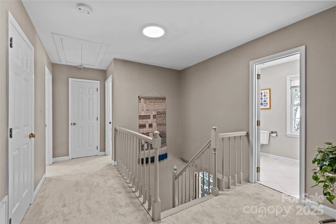
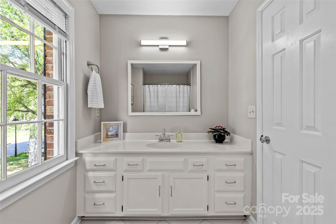
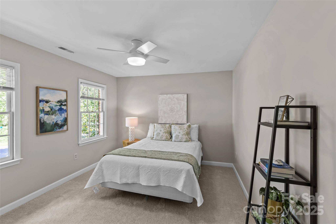
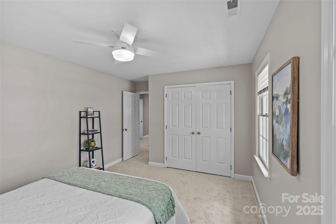
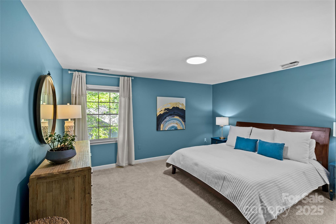
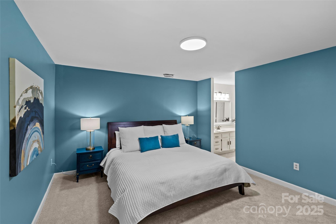
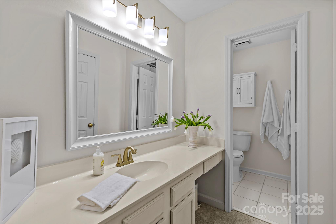
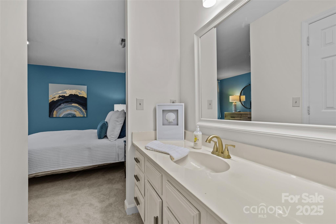
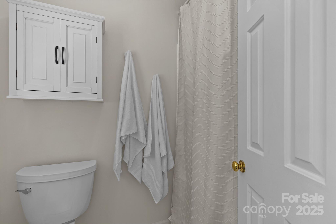
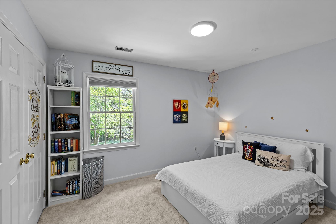
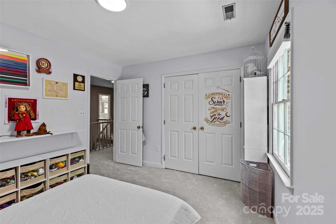
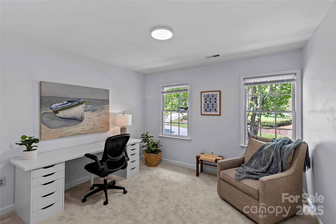
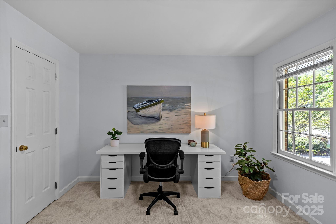
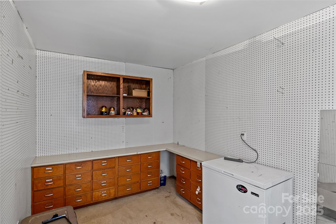
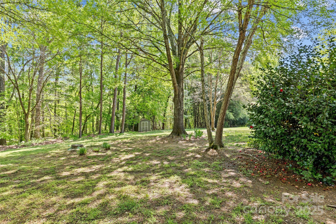
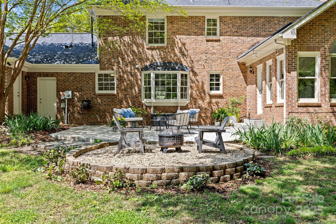
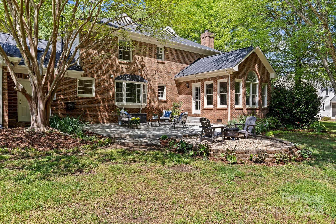
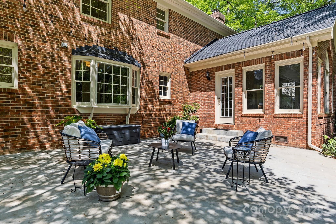
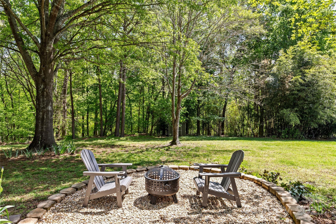
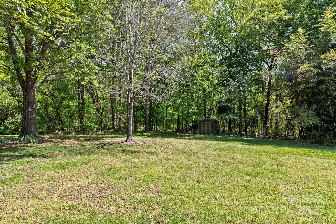
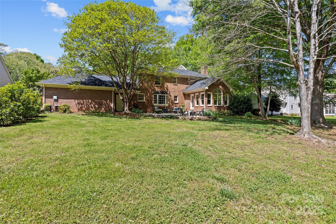
Stately brick two-story home in the sought-after Touchstone neighborhood-minutes from the shops and restaurants of Ballantyne and the Arboretum. Nestled on a beautiful flat lot that backs to the Greenway, this home offers the perfect blend of charm, comfort, and convenience. Fantastic floor plan featuring a spacious living room and formal dining room. The open kitchen boasts painted cabinetry, two pantries, and a sunny breakfast nook with bay window. The large family room with fireplace, built-in desk and bookshelves, opens to a bright sunroom (heated and cooled with a separate unit) and an atrium door leads to a fantastic patio and firepit overlooking the beautifully landscaped backyard. Upstairs, the generous primary suite includes an ensuite bath. Three additional bedrooms and a full hall bath offer plenty of space for family and guests. A fantastic two-car garage with workshop completes this exceptional home. Updates include interior paint, new carpet, LVP downstairs. Roof 2023.

Share Property

Location

9607 Stoney Hill Lane, Charlotte, NC 28277

Status

Sold

Date Sold

May 29, 2025
Becky McGrath

Becky McGrath

TITLE

Founder | Broker

Property Amenities

Interior
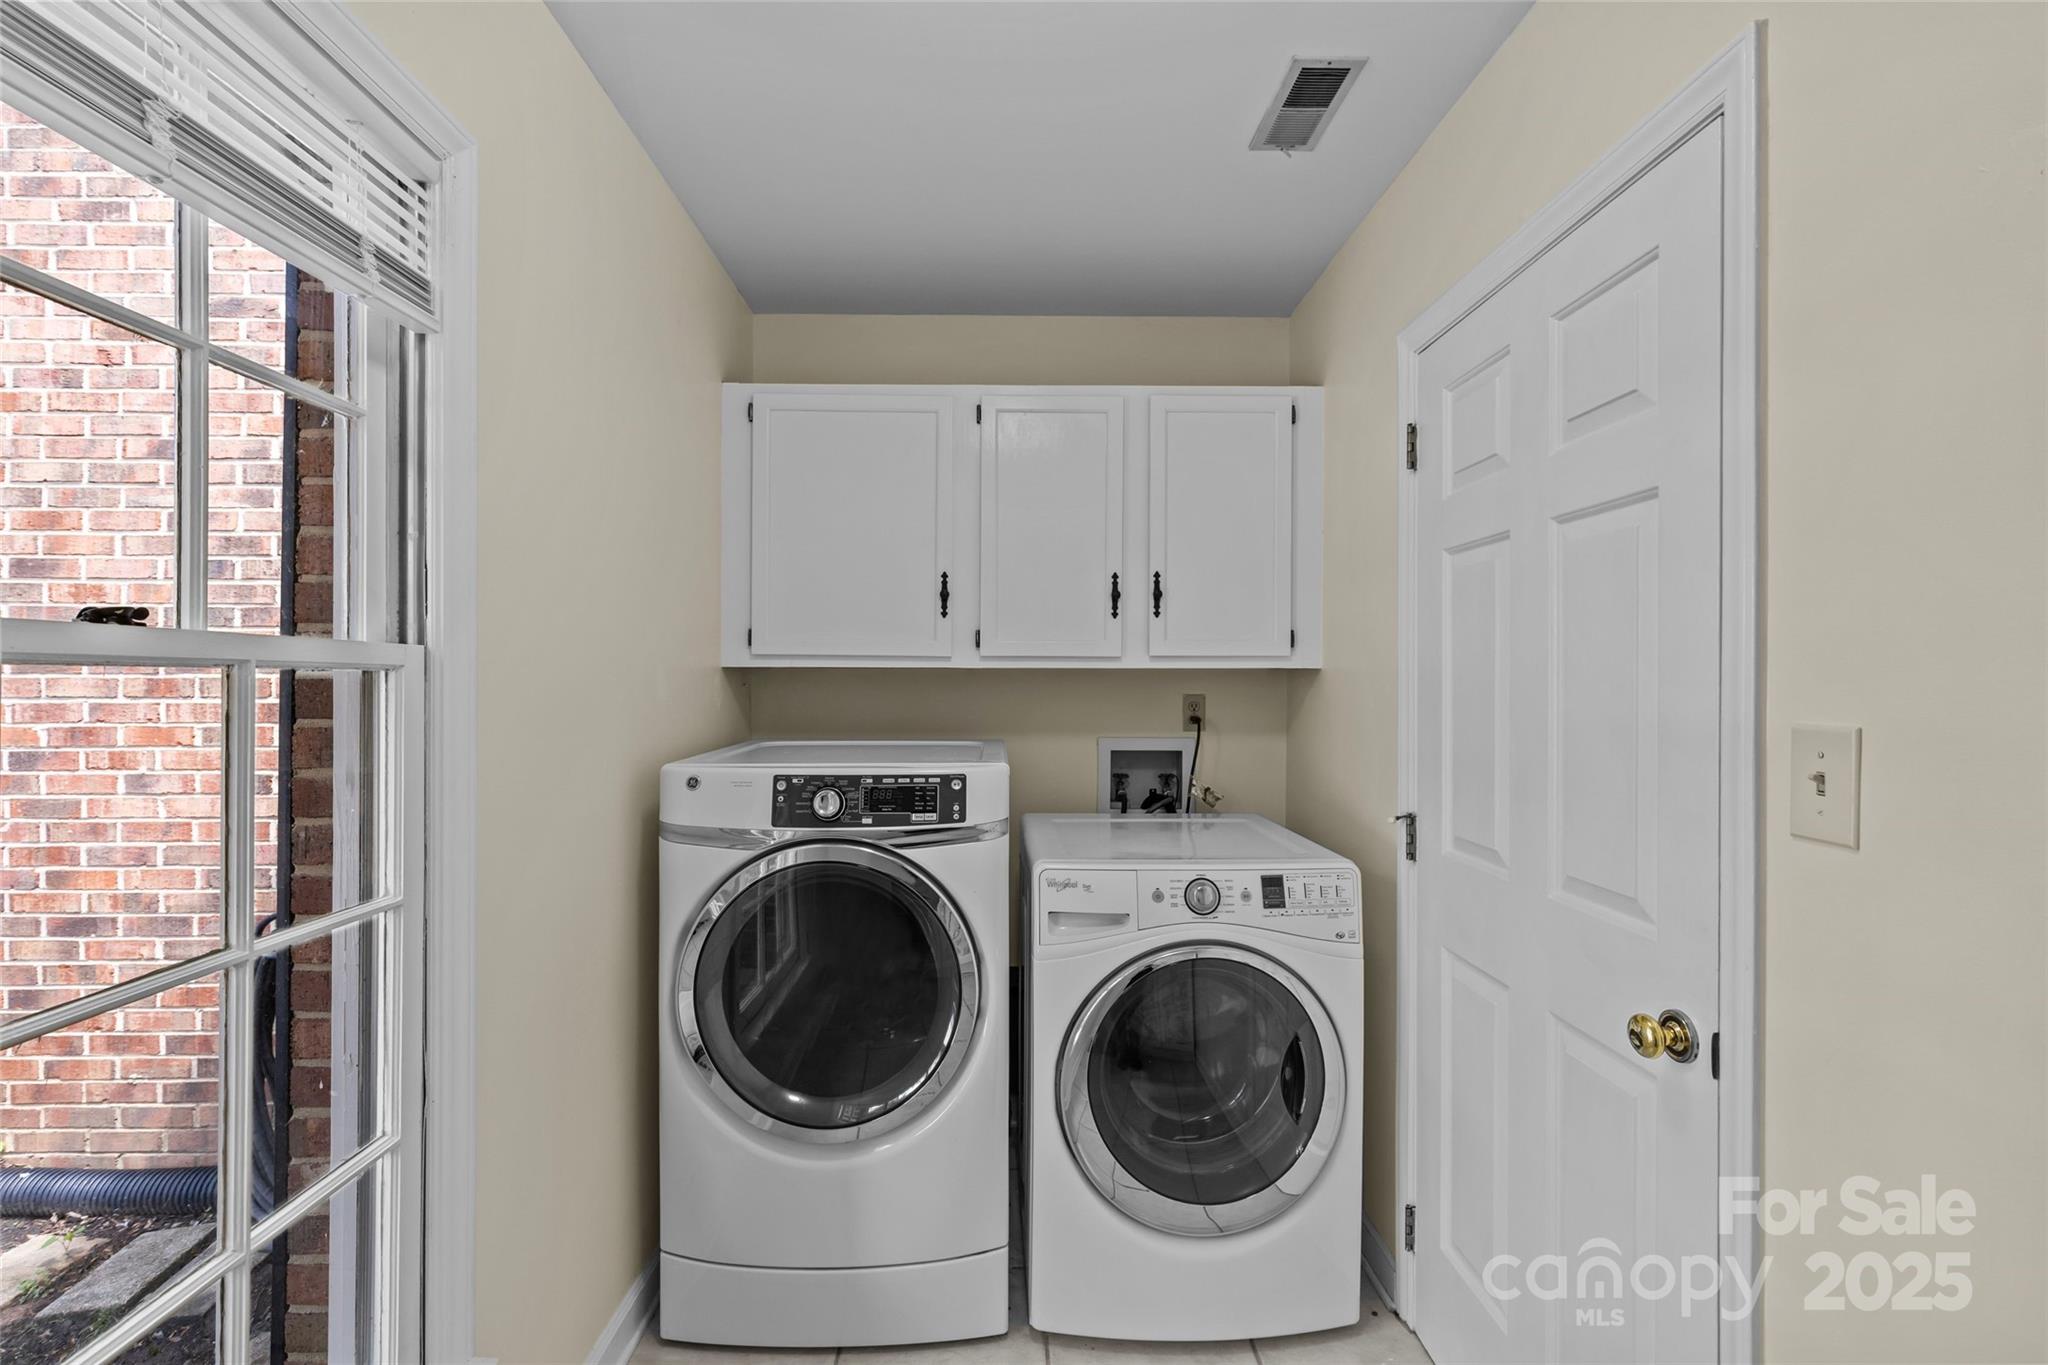
Laundry room Laundry Room
Fireplace Family Room
Appliances Dishwasher, Disposal, Electric Range, Gas Water Heater, Microwave, Refrigerator, Washer/Dryer
Flooring Carpet, Tile, Vinyl
Total Bedrooms: 4
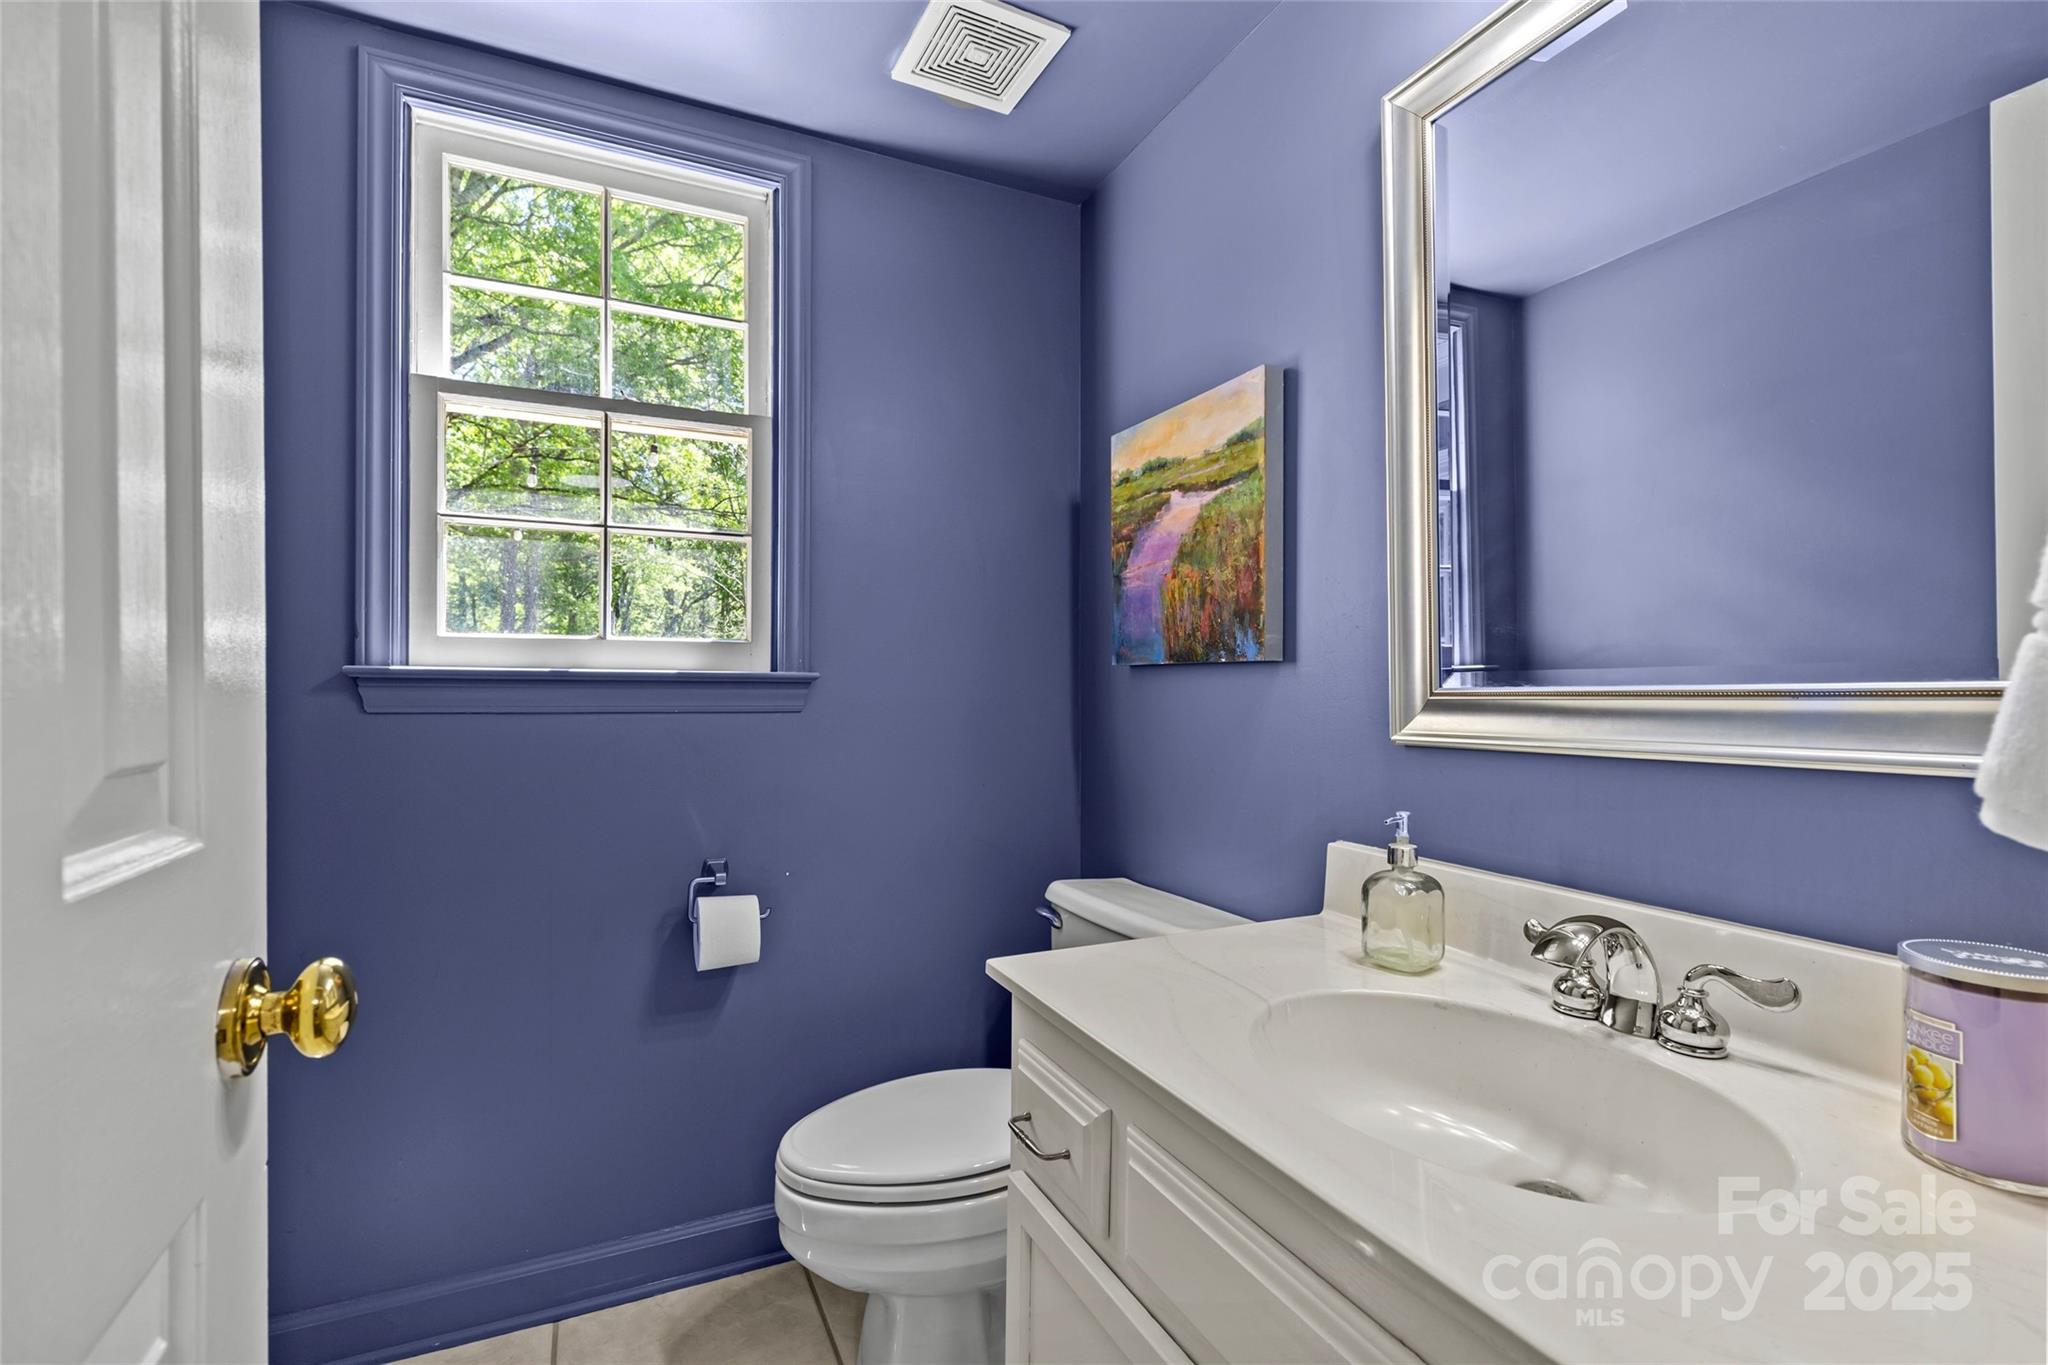
Half Bathrooms: 1
Full Bathrooms: 2
Other Interior Features Attic Stairs Pulldown, Storage, Walk-In Closet(s)
Area & Lot
Lot Area 0.32 Acres
Living area 2,675 Sq.Ft.
MLS® ID 4243501
Year Built 1985
High School Ballantyne Ridge
Middle School South Charlotte
Elementary School McAlpine
Architecture Styles Traditional
Type Residential
Status Sold
Date Sold May 29, 2025
Exterior
Stories 2
Air conditioning Central Air, Electric
Heat type Central, Forced Air, Other - See Remarks
Water Source City
Garage Space 2.0
Security Features Smoke Detector(s)
Sewer Public Sewer
Parking Attached Garage
Lot Features Level, Wooded
Roof Shingle
Utilities Cable Connected, Electricity Connected, Natural Gas
Finance
Sales Price $675,000
HOA Fees $125 yearly

South Charlotte

Work With Us

Come sit a while. We’ll talk through your goals, answer your questions, and help you find home.